Cozy 3-Bedroom, 2-Bath Rambler in
New Richmond, Wisconsin
Welcome home to this well-maintained 3-bedroom, 2-bath rambler nestled in a quiet neighborhood in New Richmond. Offering comfortable one-level living, this home features spacious living areas, brand new carpet throughout, a functional kitchen with newer stainless-steel appliances, ample cabinet space, and generous countertops perfect for everyday living and entertaining.
The inviting living area showcases a beautiful fireplace and provides easy access to the backyard deck, creating a warm and welcoming space for relaxing or hosting guests. Outside, you’ll find a large yard surrounded by mature trees, offering privacy, shade, and plenty of room for outdoor enjoyment.
Conveniently located near parks, schools, shopping, restaurants, and everyday amenities, this home combines comfort and convenience in one of New Richmond’s desirable locations.
Active with contingency
Price cut: $12.1K (7/13)
$337,900
661 S Hill Dr, New Richmond, WI 54017
3beds
2,236sqft
:
Get pre-qualified$2,552/mo
Single Family
Built in 1978
0.37 Acres Lot
$337,300 Zestimate®
$151/sqft
$-- HOA
What's special
Comfortable one-level livingFunctional kitchenGenerous countertopsBeautiful fireplaceAmple cabinet spaceBrand new carpet throughoutNewer stainless-steel appliances
- 51 days |
- 906 |
- 20 |
Likely to sell faster than
Zillow last checked:
Listing updated:
Listed by:
Bonnie Kocher 612-751-9824,
Fuze Real Estate
Source: NorthstarMLS as distributed by MLS GRID,MLS#: 7090738
Facts & features
Interior
Bedrooms & bathrooms
- Bedrooms: 3
- Bathrooms: 2
- Full bathrooms: 1
- 3/4 bathrooms: 1
Bedroom
- Level: Main
Bedroom 2
- Level: Main
Bedroom 3
- Level: Main
Family room
- Level: Lower
Kitchen
- Level: Main
Living room
- Level: Main
Heating
- Forced Air
Cooling
- Central Air
Appliances
- Included: Cooktop, Dishwasher, Disposal, Dryer, Microwave, Refrigerator, Stainless Steel Appliance(s), Washer
- Laundry: In Basement, Lower Level, Sink, In Unit, Washer Hookup
Features
- Basement: Finished,Full
- Number of fireplaces: 1
- Fireplace features: Living Room
Interior area
- Total structure area: 2,672
- Total interior livable area: 2,236 sqft
- Finished area above ground: 1,476
- Finished area below ground: 760
Video & virtual tour
Property
Parking
- Total spaces: 2
- Parking features: Attached, Asphalt, Garage Door Opener
- Attached garage spaces: 2
- Has uncovered spaces: Yes
Accessibility
- Accessibility features: No Stairs External, Accessible Approach with Ramp
Features
- Levels: One
- Stories: 1
- Patio & porch: Deck
Lot
- Size: 0.37 Acres
Details
- Foundation area: 1476
- Parcel number: 261111110000
- Zoning description: Residential-Single Family
Construction
Type & style
- Home type: SingleFamily
- Property subtype: Single Family
Materials
- Roof: Age 8 Years or Less,Asphalt
Condition
- New construction: No
- Year built: 1978
Utilities & green energy
- Gas: Natural Gas
- Sewer: City Sewer/Connected
- Water: City Water/Connected
Community & HOA
Community
- Subdivision: Derricks Southview 2nd Add
HOA
- Has HOA: No
Location
- Region: New Richmond
Financial & listing details
- Price per square foot: $151/sqft
- Tax assessed value: $359,700
- Annual tax amount: $4,935
- Date on market: 6/11/2026
Estimated market value
$337,300
$320,000 - $354,000
$2,172/mo
Price history
| Date | Event | Price |
|---|---|---|
| 7/13/2026 | Price change | $337,900-3.5%$151/sqft |
Source:  NorthstarMLS as distributed by MLS GRID #7090738 Report a problem NorthstarMLS as distributed by MLS GRID #7090738 Report a problem | ||
| 6/29/2026 | Listed for sale | $350,000+186.9%$157/sqft |
Source: NorthstarMLS as distributed by MLS GRID #7090738 Report a problem | ||
| 5/31/2011 | Sold | $122,000-8.3%$55/sqft |
Source:  Lake Superior Area Realtors as distributed by MLS GRID #1183155 Report a problem Lake Superior Area Realtors as distributed by MLS GRID #1183155 Report a problem | ||
| 3/1/2011 | Price change | $133,000-4.9%$59/sqft |
Source: WESTconsin Realty LLC #3976302 Report a problem | ||
| 1/27/2011 | Price change | $139,900-3.2%$63/sqft |
Source: WESTconsin Realty LLC #3976302 Report a problem | ||
| 12/4/2010 | Price change | $144,500-1.7%$65/sqft |
Source: WESTconsin Realty LLC #3976302 Report a problem | ||
| 10/29/2010 | Price change | $147,000-0.7%$66/sqft |
Source: WESTconsin Realty LLC #3976302 Report a problem | ||
| 10/2/2010 | Price change | $148,000-10.3%$66/sqft |
Source: WESTconsin Realty LLC #3976302 Report a problem | ||
| 3/13/2010 | Listed for sale | $165,000$74/sqft |
Source: Premier Group, Inc. #3892091 Report a problem | ||
Public tax history
| Year | Property taxes | Tax assessment |
|---|---|---|
| 2025 | $5,766 -0.7% | $351,700 +0.9% |
| 2024 | $5,804 +3.7% | $348,600 +1.5% |
| 2023 | $5,599 +19.5% | $343,300 +14.3% |
| 2022 | $4,685 +21.2% | $300,300 +16.2% |
| 2021 | $3,866 +25.1% | $258,400 +90% |
| 2020 | $3,089 -15.6% | $136,000 |
| 2019 | $3,661 +4.6% | $136,000 |
| 2018 | $3,501 +15.9% | $136,000 |
| 2017 | $3,020 +4.3% | $136,000 |
| 2016 | $2,895 -1.8% | $136,000 |
| 2015 | $2,948 +2.6% | $136,000 |
| 2014 | $2,874 +2% | $136,000 |
| 2013 | $2,818 -4.3% | $136,000 |
| 2012 | $2,945 -13.6% | $136,000 -12% |
| 2011 | $3,407 -0.7% | $154,500 |
| 2010 | $3,431 -5.2% | $154,500 -13.1% |
| 2009 | $3,620 +10.5% | $177,700 +14.5% |
| 2008 | $3,276 -0.9% | $155,200 |
| 2007 | $3,305 +8.6% | $155,200 |
| 2006 | $3,043 +0.3% | $155,200 |
| 2005 | $3,034 | $155,200 |
| 2004 | -- | $155,200 |
| 2003 | $3,168 | $155,200 |
| 2002 | -- | $155,200 +47% |
| 2001 | -- | $105,600 |
| 2000 | -- | $105,600 |
Find assessor info on the county website
Monthly payment
Est. payment
Payment breakdown
Explore the cost of this home by adjusting the details. Changes won't be saved.Climate risks
Neighborhood: 54017
Nearby schools
GreatSchools rating
- 4/10New Richmond Hillside Elementary SchoolGrades: K-5Distance: 0.5 mi
- 9/10New Richmond Middle SchoolGrades: 6-8Distance: 0.3 mi
- 4/10New Richmond High SchoolGrades: 9-12Distance: 0.7 mi
- $303,200-- bd-- ba-- sqft653 S Hill Dr, New Richmond, WI 54017Off Market
- $320,5003 bd2 ba1.4k sqft650 S Hill Dr, New Richmond, WI 54017Off Market
- $371,6004 bd3 ba2.6k sqft630 Park View Dr, New Richmond, WI 54017Off Market
- $314,7003 bd2 ba1.2k sqft620 Park View Dr, New Richmond, WI 54017Off Market
- $313,400-- bd-- ba-- sqft664 S Hill Dr, New Richmond, WI 54017Off Market
- $342,100-- bd-- ba-- sqft640 Park View Dr, New Richmond, WI 54017Off Market
- $341,9004 bd2 ba2k sqft1240 Bilmar Ave, New Richmond, WI 54017Off Market
- $371,4003 bd2 ba2.4k sqft642 S Hill Dr, New Richmond, WI 54017Off Market
A local agent can set up tours, give advice and negotiate with sellers.
Similar homes
- $334,9003 bd2 ba1.7k sqft1407 Meadowlark Ln, New Richmond, WI 54017For Sale

 MLS ID #7102863, Troy T. Boe, Property Executives Realty. NorthstarMLS as distributed by MLS GRID
 - $329,9003 bd2 ba1.1k sqft784 Paperjack Dr, New Richmond, WI 54017For Sale
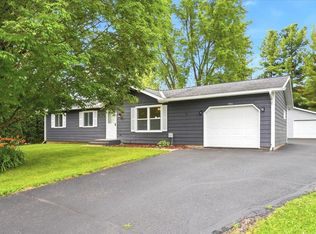 MLS ID #7094444, Garrett Gorres, Compass Realty Group. NorthstarMLS as distributed by MLS GRID
 - $339,7794 bd1 ba1.4k sqft681 Utah Ave, New Richmond, WI 54017For Sale
 MLS ID #7111749, Jenn Rosenow, Edina Realty, Inc.. NorthstarMLS as distributed by MLS GRID
 - $334,9003 bd3 ba2.4k sqft1022 W Ridge Ct #38, New Richmond, WI 54017For Sale
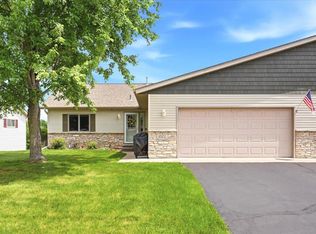 MLS ID #7105244, Alison Blanchard, Compass Realty Group. NorthstarMLS as distributed by MLS GRID
 - $325,0002 bd2 ba1.3k sqft1528 Sequoia Ln, New Richmond, WI 54017For SaleMLS ID #7113466, Jean A. Lundgren, Keller Williams Integrity WI/MN. NorthstarMLS as distributed by MLS GRID
- $319,9003 bd3 ba2.8k sqft1102 Highpoint Court #30A, New Richmond, WI 54017ActiveMLS ID #1598851, Melissa Jones. WIREX MLS
- $289,9003 bd3 ba1.5k sqft616 N Pierce Ave, New Richmond, WI 54017For SaleMLS ID #7114480, Jamie Hovey, LPT Realty, LLC. NorthstarMLS as distributed by MLS GRID
- $350,0003 bd2 ba1.9k sqft1136 Highpoint Ct, New Richmond, WI 54017For SaleMLS ID #7055861, Jay Fletch, Edina Realty, Inc.. NorthstarMLS as distributed by MLS GRID
- $409,9003 bd2 ba2k sqft2079 Asplund Rd, New Richmond, WI 54017For SaleMLS ID #7094910, Gina S Knutson, WESTconsin Realty LLC. NorthstarMLS as distributed by MLS GRID
- $399,9004 bd3 ba2.2k sqft541 Prairie Rd, New Richmond, WI 54017For SaleMLS ID #7087861, Nanci L Johnson, Edina Realty, Inc.. NorthstarMLS as distributed by MLS GRID
- $395,0005 bd3 ba2.5k sqft1115 Rich River Way, New Richmond, WI 54017For SaleMLS ID #7110759, Wendie Taylor, Edina Realty, Inc.. NorthstarMLS as distributed by MLS GRID
- $490,0003 bd2 ba1.9k sqft1456 129th St, New Richmond, WI 54017For SaleMLS ID #7108147, Kyle Hinrichs, RE/MAX Team 1 Realty. NorthstarMLS as distributed by MLS GRID
- $459,9004 bd4 ba2.5k sqft1374 Pheasant Run, New Richmond, WI 54017For SaleMLS ID #7081138, Jason Moe, WESTconsin Realty LLC. NorthstarMLS as distributed by MLS GRID
- $499,9004 bd3 ba2.9k sqft1409 138th Ave, New Richmond, WI 54017For SaleMLS ID #7090650, Gina S Knutson, WESTconsin Realty LLC. NorthstarMLS as distributed by MLS GRID
- $485,0003 bd3 ba2.2k sqft2394 110th St, New Richmond, WI 54017For SaleMLS ID #7113318, Matthew Wright, eXp Realty. NorthstarMLS as distributed by MLS GRID
- $262,5003 bd2 ba1.5k sqft971 Sharptail Run, New Richmond, WI 54017For SaleMLS ID #7114044, Alison Blanchard, Compass Realty Group. NorthstarMLS as distributed by MLS GRID
- $389,9002 bd2 ba1.3k sqft364 Prairie Rd, New Richmond, WI 54017For SaleMLS ID #7087679, Kenneth J. Frank, Keller Williams Premier Realty. NorthstarMLS as distributed by MLS GRID
- $450,0001 bd2 ba2.3k sqft114 E 6th St, New Richmond, WI 54017For SaleMLS ID #6759906, Lori S. Bernard, Century 21 Affiliated*. NorthstarMLS as distributed by MLS GRID
- $460,0002 bd2 ba1.8k sqft873 170th Ave, New Richmond, WI 54017For SaleMLS ID #7111089, Cindy Otten, Realty ONE Group SIMPLIFIED. NorthstarMLS as distributed by MLS GRID
- $399,9003 bd3 ba2.6k sqft1292 County Road H, Star Prairie, WI 54026For SaleMLS ID #7092229, Rick Coltrain, Edina Realty, Inc.. NorthstarMLS as distributed by MLS GRID
