This custom-built home offers peaceful, one-level living on 3.23 private, wooded acres. The bright, open-concept interior features a large kitchen island, heated concrete floors throughout, a relaxing primary suite connected to the laundry room, a second bedroom, and a flexible home office. Outside, large windows and double patio doors lead to a covered patio and a private bonfire area perfect for watching wildlife. Complete with a heated two-car garage, an RV parking pad, a garden shed and as a bonus for cat owners an outdoor Catio is included. This stair-free property is the perfect retreat for anyone seeking privacy and comfort in nature.
Active with contingency
$460,000
873 170th Ave, New Richmond, WI 54017
2beds
1,806sqft
:
Get pre-qualified$3,411/mo
Single Family
Built in 2017
3.23 Acres Lot
$458,700 Zestimate®
$255/sqft
$-- HOA
What's special
- 6 days |
- 1,113 |
- 83 |
Zillow last checked:
Listing updated:
Listed by:
Cindy Otten 612-916-7309,
Realty ONE Group SIMPLIFIED,
Brenda Daubenspeck 651-332-0025
Source: NorthstarMLS as distributed by MLS GRID,MLS#: 7111089
Facts & features
Interior
Bedrooms & bathrooms
- Bedrooms: 2
- Bathrooms: 2
- Full bathrooms: 2
Bedroom
- Level: Main
- Area: 195 Square Feet
- Dimensions: 13x15
Bedroom 2
- Level: Main
- Area: 121 Square Feet
- Dimensions: 11x11
Den
- Level: Main
- Area: 143 Square Feet
- Dimensions: 11x13
Dining room
- Level: Main
- Area: 88 Square Feet
- Dimensions: 11x8
Foyer
- Level: Main
- Area: 136 Square Feet
- Dimensions: 17x8
Kitchen
- Level: Main
- Area: 154 Square Feet
- Dimensions: 11x14
Laundry
- Level: Main
- Area: 55 Square Feet
- Dimensions: 11x5
Living room
- Level: Main
- Area: 288 Square Feet
- Dimensions: 18x16
Mud room
- Level: Main
- Area: 70 Square Feet
- Dimensions: 10x7
Heating
- Forced Air, In-Floor Heating
Cooling
- Central Air
Appliances
- Included: Dishwasher, Dryer, Gas Water Heater, Microwave, Range, Refrigerator, Stainless Steel Appliance(s), Tankless Water Heater, Washer, Water Softener Owned
- Laundry: Electric Dryer Hookup, Laundry Room, Main Level, Washer Hookup
Features
- Basement: None
- Has fireplace: No
Interior area
- Total structure area: 1,806
- Total interior livable area: 1,806 sqft
- Finished area above ground: 1,806
- Finished area below ground: 0
Property
Parking
- Total spaces: 2
- Parking features: Attached, Gravel, Garage Door Opener, Heated Garage, Insulated Garage
- Attached garage spaces: 2
- Has uncovered spaces: Yes
- Details: Garage Dimensions (26x24), Garage Door Height (7), Garage Door Width (10)
Accessibility
- Accessibility features: No Stairs External, No Stairs Internal
Features
- Levels: One
- Stories: 1
- Patio & porch: Awning(s), Patio
- Pool features: None
- Fencing: None
Lot
- Size: 3.23 Acres
- Dimensions: 298 x 469 x 297 x 469
- Features: Tree Coverage - Heavy
Details
- Additional structures: Storage Shed
- Foundation area: 1806
- Parcel number: 032204420000
- Zoning description: Residential-Single Family
Construction
Type & style
- Home type: SingleFamily
- Property subtype: Single Family
Materials
- Frame
- Roof: Age Over 8 Years
Condition
- New construction: No
- Year built: 2017
Utilities & green energy
- Electric: Circuit Breakers, 200+ Amp Service
- Gas: Natural Gas
- Sewer: Private Sewer, Tank with Drainage Field
- Water: Private
Community & HOA
HOA
- Has HOA: No
Location
- Region: New Richmond
Financial & listing details
- Price per square foot: $255/sqft
- Tax assessed value: $461,300
- Annual tax amount: $4,204
- Date on market: 7/17/2026
- Road surface type: Paved
Estimated market value
$458,700
$436,000 - $482,000
$2,249/mo
Price history
| Date | Event | Price |
|---|---|---|
| 7/20/2026 | Listed for sale | $460,000+666.7%$255/sqft |
Source:  NorthstarMLS as distributed by MLS GRID #7111089 Report a problem NorthstarMLS as distributed by MLS GRID #7111089 Report a problem | ||
| 8/28/2015 | Sold | $60,000$33/sqft |
Source: Public Record Report a problem | ||
Public tax history
| Year | Property taxes | Tax assessment |
|---|---|---|
| 2025 | $5,097 +6.7% | $389,800 |
| 2024 | $4,779 -0.3% | $389,800 |
| 2023 | $4,793 +17.8% | $389,800 |
| 2022 | $4,069 +3.8% | $389,800 +47.3% |
| 2021 | $3,919 +0.1% | $264,600 |
| 2020 | $3,913 -16.1% | $264,600 |
| 2019 | $4,665 +8.1% | $264,600 |
| 2018 | $4,317 +40.5% | $264,600 +18.9% |
| 2017 | $3,073 +570.1% | $222,600 +759.5% |
| 2016 | $459 +4.5% | $25,900 |
| 2015 | $439 +4.6% | $25,900 |
| 2014 | $419 | $25,900 |
Find assessor info on the county website
Monthly payment
Est. payment
Payment breakdown
Explore the cost of this home by adjusting the details. Changes won't be saved.Climate risks
Neighborhood: 54017
Nearby schools
GreatSchools rating
- 8/10Somerset Middle SchoolGrades: 5-8Distance: 2.5 mi
- 4/10Somerset High SchoolGrades: 9-12Distance: 2.6 mi
- 6/10Somerset Elementary SchoolGrades: PK-4Distance: 2.8 mi
- $467,700-- bd-- ba-- sqft887 170th Ave, New Richmond, WI 54017Off Market
- $483,100-- bd-- ba-- sqft865 170th Ave, New Richmond, WI 54017Off Market
- $402,0003 bd2 ba1.7k sqft891 170th Ave, New Richmond, WI 54017Sold
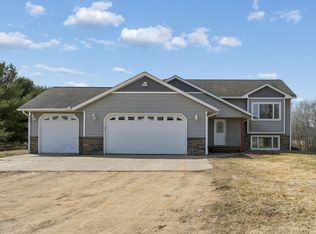
- $470,0004 bd4 ba2.2k sqft1685 87th St, New Richmond, WI 54017Off Market
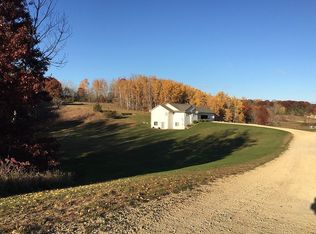
- $442,1003 bd2 ba2.4k sqft864 169th Ave, New Richmond, WI 54017Off Market
- $909,7005 bd4 ba3.6k sqft872 170th Ave, New Richmond, WI 54017Off Market
- $512,500-- bd-- ba-- sqft860 169th Ave, New Richmond, WI 54017Off Market
- $438,6004 bd3 ba2.3k sqft1681 87th St, New Richmond, WI 54017Off Market
A local agent can set up tours, give advice and negotiate with sellers.
Similar homes
- $459,9004 bd4 ba2.5k sqft1374 Pheasant Run, New Richmond, WI 54017For Sale

 MLS ID #7081138, Jason Moe, WESTconsin Realty LLC. NorthstarMLS as distributed by MLS GRID
 - $425,0003 bd2 ba1.6k sqft1319 Violet St, New Richmond, WI 54017For Sale
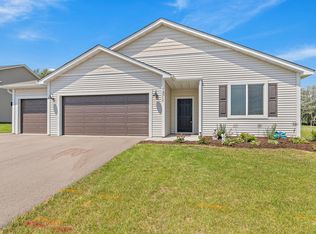 MLS ID #7098116, Meghan Elise Porter, Real Broker LLC. NorthstarMLS as distributed by MLS GRID
 - $499,0005 bd2 ba2.6k sqft1735 Highway 63, New Richmond, WI 54017For Sale
 MLS ID #7002496, Katie House, EXP Realty, LLC. NorthstarMLS as distributed by MLS GRID
 - $475,0005 bd2 ba1.7k sqft2416 20th Ave, Osceola, WI 54020For Sale
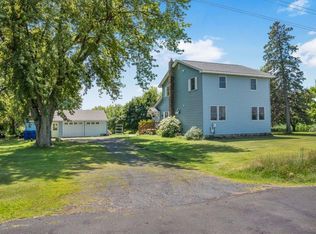 MLS ID #7107160, Ryan L Bretzel, RE/MAX Results. NorthstarMLS as distributed by MLS GRID
 - from $445,9004 bd3 ba1.8k sqftHenry Plan, Meadow Crossing, New Richmond, WI 54017New ConstructionCreative Homes
- $549,9003 bd3 ba2.6k sqft1316 Bluff Border Rd, New Richmond, WI 54017For SaleMLS ID #7032541, Jay Fletch, Edina Realty, Inc.. NorthstarMLS as distributed by MLS GRID
- $464,9003 bd2 ba2k sqft420 Oak St, Hudson, WI 54016For SaleMLS ID #7114905, Jesse Penman, eXp Realty. NorthstarMLS as distributed by MLS GRID
- $399,9004 bd3 ba2.2k sqft541 Prairie Rd, New Richmond, WI 54017For SaleMLS ID #7087861, Nanci L Johnson, Edina Realty, Inc.. NorthstarMLS as distributed by MLS GRID
- $475,0003 bd4 ba2.2k sqft733 220th St, Osceola, WI 54020For SaleMLS ID #7089481, Lonn Lineker, Compass Realty Group. NorthstarMLS as distributed by MLS GRID
- $495,0004 bd2 ba2.2k sqft1013 70th Ave, Roberts, WI 54023For SaleMLS ID #7089048, Steven Trebus, Property Executives Realty. NorthstarMLS as distributed by MLS GRID
- $348,5002 bd2 ba1.4k sqft1232 Naser Way, New Richmond, WI 54017For SaleMLS ID #7104800, Brian R. Beaubien, Edina Realty, Inc.. NorthstarMLS as distributed by MLS GRID
- $389,9002 bd2 ba1.3k sqft364 Prairie Rd, New Richmond, WI 54017For SaleMLS ID #7087679, Kenneth J. Frank, Keller Williams Premier Realty. NorthstarMLS as distributed by MLS GRID
- $439,9003 bd2 ba1.7k sqft1977 Cattail Pl Lot 5, New Richmond, WI 54017New ConstructionMLS ID #7023605, Ayla B Helland, Property Executives Realty. NorthstarMLS as distributed by MLS GRID
- $439,9003 bd2 ba1.7k sqft1975 Cattail Pl Lot 6, New Richmond, WI 54017New ConstructionMLS ID #7020829, Ayla B Helland, Property Executives Realty. NorthstarMLS as distributed by MLS GRID
- $534,9003 bd3 ba1.8k sqft1362 Wisteria Ln, New Richmond, WI 54017New ConstructionCreative Homes
- $339,9003 bd2 ba1.1k sqft784 Paperjack Dr, New Richmond, WI 54017For SaleMLS ID #7094444, Garrett Gorres, Compass Realty Group. NorthstarMLS as distributed by MLS GRID
- $334,9003 bd2 ba1.7k sqft1407 Meadowlark Ln, New Richmond, WI 54017For SaleMLS ID #7102863, Troy T. Boe, Property Executives Realty. NorthstarMLS as distributed by MLS GRID
- $549,9003 bd1 ba1.6k sqft1072 Buck Rdg, Hudson, WI 54016For SaleMLS ID #7065933, Jesse Penman, eXp Realty. NorthstarMLS as distributed by MLS GRID
- $499,9004 bd4 ba2.1k sqft2705 Galway Ct, Hudson, WI 54016For SaleMLS ID #7110729, John Grosse, InMotion Realty. NorthstarMLS as distributed by MLS GRID
- $450,0003 bd2 ba1.8k sqft2421 4th St, White Bear Township, MN 55110For SaleMLS ID #7111022, Sandy Erickson Real Estate Team, RE/MAX Results. NorthstarMLS as distributed by MLS GRID
