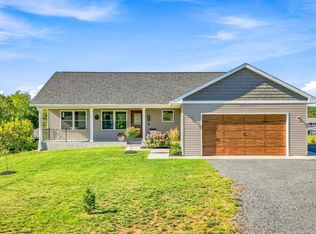
Pride of ownership shines throughout this beautifully maintained home, offered for sale by its original owner. Thoughtfully cared for over the years, this property offers a welcoming atmosphere, functional living spaces, and the peace of mind that comes with exceptional upkeep. Located in a desirable Osceola setting, this is a rare opportunity to own a home that has been cherished from day one. Recent improvements include triple-pane windows (2022), water heater (2022), refrigerator (2023), well pressure tank and control system (2024), whole-house humidifier (2026), furnace and A/C (2017), ceramic tile and flooring (2018), and updated deck and porch (2020-21). Enjoy peaceful views, mature trees, and a park-like setting while still being conveniently located near Osceola amenities.
Active with contingency
Price cut: $15K (9/25)
$460,000
733 220th St, Osceola, WI 54020
3beds
2,233sqft
Single Family
Built in 2002
2.29 Acres Lot
$459,200 Zestimate®
$206/sqft
$-- HOA
What's special
- 120 days
- 770
- 24
Zillow last checked:
Listing updated:
Listed by:
Lonn Lineker 763-639-1858,
Compass Realty Group,
Katie Lineker 763-222-8453
Source: NorthstarMLS as distributed by MLS GRID,MLS#: 7089481
Facts & features
Interior
Bedrooms & bathrooms
- Bedrooms: 3
- Bathrooms: 4
- Full bathrooms: 1
- 3/4 bathrooms: 1
- 1/2 bathrooms: 2
Bedroom
- Level: Upper
- Area: 154 Square Feet
- Dimensions: 11x14
Bedroom 2
- Level: Upper
- Area: 110 Square Feet
- Dimensions: 10x11
Bedroom 3
- Level: Upper
- Area: 143 Square Feet
- Dimensions: 11x13
Primary bathroom
- Level: Upper
- Area: 40 Square Feet
- Dimensions: 5x8
Bathroom
- Level: Main
- Area: 21 Square Feet
- Dimensions: 3x7
Bathroom
- Level: Upper
- Area: 40 Square Feet
- Dimensions: 5x8
Bathroom
- Level: Lower
- Area: 21 Square Feet
- Dimensions: 3x7
Deck
- Level: Main
- Area: 216 Square Feet
- Dimensions: 8x27
Deck
- Level: Main
- Area: 256 Square Feet
- Dimensions: 16x16
Den
- Level: Lower
- Area: 154 Square Feet
- Dimensions: 11x14
Dining room
- Level: Main
- Area: 132 Square Feet
- Dimensions: 11x12
Family room
- Level: Lower
- Area: 260 Square Feet
- Dimensions: 10x26
Kitchen
- Level: Main
- Area: 132 Square Feet
- Dimensions: 11x12
Laundry
- Level: Main
- Area: 80 Square Feet
- Dimensions: 8x10
Living room
- Level: Main
- Area: 240 Square Feet
- Dimensions: 12x20
Mud room
- Level: Main
- Area: 72 Square Feet
- Dimensions: 8x9
Patio
- Level: Lower
- Area: 418 Square Feet
- Dimensions: 19x22
Storage
- Level: Lower
- Area: 138 Square Feet
- Dimensions: 6x23
Heating
- Forced Air, Fireplace(s)
Cooling
- Central Air
Appliances
- Included: Dishwasher, Dryer, Freezer, Gas Water Heater, Microwave, Range, Refrigerator, Washer, Water Softener Owned
- Laundry: Laundry Room, Main Level
Features
- Basement: Finished,Full,Walk-Out Access
- Number of fireplaces: 1
- Fireplace features: Gas, Living Room
Interior area
- Total structure area: 2,371
- Total interior livable area: 2,233 sqft
- Finished area above ground: 1,504
- Finished area below ground: 729
Property
Parking
- Total spaces: 3
- Parking features: Attached, Asphalt, Shared Driveway, Garage Door Opener, Insulated Garage
- Attached garage spaces: 3
- Has uncovered spaces: Yes
- Details: Garage Dimensions (22x37), Garage Door Height (7)
Accessibility
- Accessibility features: None
Features
- Levels: Two
- Stories: 2
- Patio & porch: Composite Decking, Covered, Deck, Front Porch, Patio
- Pool features: None
- Fencing: None
Lot
- Size: 2.29 Acres
- Dimensions: 347 x 187 x 173 x 118 x 173
- Features: Irregular Lot, Tree Coverage - Medium
Details
- Additional structures: Storage Shed
- Foundation area: 840
- Parcel number: 042013172200
- Zoning description: Residential-Single Family
Construction
Type & style
- Home type: SingleFamily
- Property subtype: Single Family
Materials
- Concrete, Frame
- Roof: Age Over 8 Years,Asphalt
Condition
- New construction: No
- Year built: 2002
Utilities & green energy
- Electric: Circuit Breakers, 200+ Amp Service
- Gas: Propane
- Sewer: Private Sewer, Tank with Drainage Field
- Water: Drilled, Well
Community & HOA
Community
- Subdivision: Eagle Ridge
HOA
- Has HOA: No
Location
- Region: Osceola
Financial & listing details
- Price per square foot: $206/sqft
- Tax assessed value: $381,700
- Annual tax amount: $3,231
- Date on market: 6/9/2026
- Road surface type: Paved
Estimated market value
$459,200
$436,000 - $482,000
$2,943/mo
Price history
| Date | Event | Price |
|---|---|---|
| 9/25/2026 | Price change | $460,000-3.2%$206/sqft |
Source:  NorthstarMLS as distributed by MLS GRID #7089481 Report a problem NorthstarMLS as distributed by MLS GRID #7089481 Report a problem | ||
| 7/21/2026 | Price change | $475,000-2.1%$213/sqft |
Source: NorthstarMLS as distributed by MLS GRID #7089481 Report a problem | ||
| 7/2/2026 | Price change | $485,000-3%$217/sqft |
Source: NorthstarMLS as distributed by MLS GRID #7089481 Report a problem | ||
| 6/15/2026 | Listed for sale | $499,900$224/sqft |
Source: NorthstarMLS as distributed by MLS GRID #7089481 Report a problem | ||
Public tax history
| Year | Property taxes | Tax assessment |
|---|---|---|
| 2025 | $3,196 +2.4% | $372,700 |
| 2024 | $3,122 -18% | $372,700 +67.8% |
| 2023 | $3,809 +13.8% | $222,100 |
| 2022 | $3,347 +1% | $222,100 |
| 2021 | $3,313 +23.5% | $222,100 |
| 2020 | $2,682 +5.9% | -- |
| 2019 | $2,532 -25.7% | -- |
| 2018 | $3,406 +3.2% | $222,100 |
| 2017 | $3,299 +1% | $222,100 |
| 2016 | $3,267 -0.9% | $222,100 |
| 2015 | $3,297 +7.2% | $222,100 |
| 2013 | $3,075 -1.9% | $222,100 |
| 2012 | $3,133 -5.2% | $222,100 |
| 2011 | $3,304 -5% | $222,100 |
| 2010 | $3,478 +1% | $222,100 -4.1% |
| 2009 | $3,443 | $231,500 |
Find assessor info on the county website
Monthly payment
Est. payment
Payment breakdown
Explore the cost of this home by adjusting the details. Changes won't be saved.Climate risks
Neighborhood: 54020
Similar homes
- $415,0003 bd2 ba1.7k sqft2199 88th Ave, Osceola, WI 54020For Sale

 MLS ID #7152639, Brenda Johnson ABR, PSA, RSPS, Edina Realty, Inc.. NorthstarMLS as distributed by MLS GRID
 - $449,0004 bd2 ba2k sqft2339 84th Ave, Osceola, WI 54020For Sale
 MLS ID #7111905, Jolene M. Kammerud, Outdoors Realty. NorthstarMLS as distributed by MLS GRID
 - $375,0003 bd2 ba2.4k sqft2462 83rd Ave, Osceola, WI 54020For Sale
 MLS ID #7132245, Jennifer Martin, Edina Realty, Inc.. NorthstarMLS as distributed by MLS GRID
 - $500,0004 bd2 ba2.4k sqft821 223rd St, Osceola, WI 54020For Sale
 MLS ID #7142152, Amy C. Piccott, Counselor Realty, Inc. NorthstarMLS as distributed by MLS GRID
 - $399,0004 bd2 ba1.7k sqft601 3rd Ave, Osceola, WI 54020For SaleMLS ID #7094999, Tony Johnson ABR, RSPS, CRS, Edina Realty, Inc.. NorthstarMLS as distributed by MLS GRID
- $400,0005 bd3 ba2.8k sqft409 Smith Ave, Osceola, WI 54020For SaleMLS ID #7124767, Kris Lindahl, Kris Lindahl Real Estate. NorthstarMLS as distributed by MLS GRID
- $450,0003 bd3 ba2.2k sqft2394 110th St, New Richmond, WI 54017For SaleMLS ID #7113318, Matthew Wright, eXp Realty. NorthstarMLS as distributed by MLS GRID
- $365,0004 bd2 ba2.2k sqft815 Colby St, Taylors Falls, MN 55084For SaleMLS ID #7148743, Mindy Stolts, Homes Plus Realty. NorthstarMLS as distributed by MLS GRID
- $449,9004 bd2 ba1.8k sqft926 189th Ave, New Richmond, WI 54017For SaleMLS ID #7122233, Jackson Rohde, EXP Realty, LLC. NorthstarMLS as distributed by MLS GRID
- $475,0003 bd2 ba1.9k sqft1410 143rd St, New Richmond, WI 54017For SaleMLS ID #7119682, Scott A Rudd, RE/MAX Results Inc. NorthstarMLS as distributed by MLS GRID
- $299,9004 bd2 ba2.3k sqft906 N Cascade St, Osceola, WI 54020For SaleMLS ID #7142701, Melissa S Jones, Century 21 Affiliated. NorthstarMLS as distributed by MLS GRID
- $399,9003 bd3 ba2.6k sqft1292 County Road H, Star Prairie, WI 54026For SaleMLS ID #7092229, Rick Coltrain, Edina Realty, Inc.. NorthstarMLS as distributed by MLS GRID
- $399,9003 bd2 ba2k sqft2079 Asplund Rd, New Richmond, WI 54017For SaleMLS ID #7094910, Gina S Knutson, WESTconsin Realty LLC. NorthstarMLS as distributed by MLS GRID
- $485,0003 bd1 ba1.3k sqft9755 Julep Trl N, Scandia, MN 55073For SaleMLS ID #7138777, Colin Strom, Edina Realty, Inc.. NorthstarMLS as distributed by MLS GRID
- $425,0004 bd2 ba2k sqft22839 Kirk Ave N, Scandia, MN 55073For SaleMLS ID #7144745, Greg Shaleen, GRI, Edina Realty, Inc.. NorthstarMLS as distributed by MLS GRID
- $425,0003 bd2 ba2k sqft21050 336th St, Taylors Falls, MN 55084For SaleMLS ID #7141161, Jake Rivard, Red Key Realty. NorthstarMLS as distributed by MLS GRID
- $565,0003 bd3 ba2.4k sqft641 205th Ave, Somerset, WI 54025For SaleMLS ID #7110195, Amy J. McCune, Realty ONE Group SIMPLIFIED. NorthstarMLS as distributed by MLS GRID
- $469,9003 bd2 ba1.5k sqft1041 220th Ave, New Richmond, WI 54017For SaleMLS ID #7113307, Pennie Peterson, WESTconsin Realty LLC. NorthstarMLS as distributed by MLS GRID
- $399,9004 bd2 ba2.3k sqft1079 Baker Ave, Amery, WI 54001For SaleMLS ID #7087568, Melissa Wiegele, Coldwell Banker Realty. NorthstarMLS as distributed by MLS GRID
- $499,0003 bd2 ba1.7k sqft20350 Jewel Ave N, Forest Lake, MN 55025For SaleMLS ID #7142783, Heather Knutson, Ashworth Real Estate. NorthstarMLS as distributed by MLS GRID
