Escape to the peace and privacy of country living with this beautifully maintained one-level home nestled on 14 partially wooded acres just outside New Richmond, near the racetrack. Excellent deer hunting land. Offering 3 bedrooms and 2 bathrooms, this home features an inviting open-concept layout with a spacious living room, kitchen, and dining area perfect for everyday living and entertaining. The primary suite includes a walk-in closet and private bath, while two additional bedrooms and a full bath provide plenty of space for family or guests. Convenient main-level laundry is located just off the primary bedroom. Outside, you'll find everything you need with an impressive 60x30 attached four-stall garage, a 20x65 barn with concrete floors, a chicken coop, and abundant room to enjoy nature, hobbies, or animals. Whether you're looking for a hobby farm, extra storage, or simply a peaceful retreat, this property offers the perfect blend of comfort, privacy, and rural charm.
Active
$469,900
1041 220th Ave, New Richmond, WI 54017
3beds
1,568sqft
Manufactured Home
Built in 2005
14.05 Acres Lot
$471,000 Zestimate®
$300/sqft
$-- HOA
What's special
Chicken coopInviting open-concept layoutBeautifully maintained one-level home
- 14 days
- 397
- 29
Zillow last checked:
Listing updated:
Listed by:
Jeremy J. Moe 651-491-0245,
Property Executives Realty,
James R Moe 715-781-0387
Source: NorthstarMLS as distributed by MLS GRID,MLS#: 7158648
Facts & features
Interior
Bedrooms & bathrooms
- Bedrooms: 3
- Bathrooms: 2
- Full bathrooms: 2
Bedroom
- Level: Main
- Area: 143 Square Feet
- Dimensions: 13x11
Bedroom 2
- Level: Main
- Area: 143 Square Feet
- Dimensions: 11x13
Bedroom 3
- Level: Main
- Area: 208 Square Feet
- Dimensions: 16x13
Dining room
- Level: Main
- Area: 120 Square Feet
- Dimensions: 10x12
Kitchen
- Level: Main
- Area: 156 Square Feet
- Dimensions: 13x12
Living room
- Level: Main
- Area: 234 Square Feet
- Dimensions: 18x13
Heating
- Forced Air
Cooling
- Central Air
Appliances
- Included: Dryer, Exhaust Fan, Range, Refrigerator, Washer
Features
- Basement: None
- Has fireplace: No
Interior area
- Total structure area: 1,568
- Total interior livable area: 1,568 sqft
- Finished area above ground: 1,568
- Finished area below ground: 0
Property
Parking
- Total spaces: 4
- Parking features: Attached
- Attached garage spaces: 4
- Details: Garage Dimensions (60x30)
Accessibility
- Accessibility features: None
Features
- Levels: One
- Stories: 1
Lot
- Size: 14.05 Acres
- Dimensions: 14.05 acres
Details
- Additional structures: Barn(s)
- Foundation area: 1568
- Parcel number: 038106490240
- Zoning description: Agriculture,Residential-Single Family
Construction
Type & style
- Home type: MobileManufactured
- Property subtype: Manufactured Home
Condition
- New construction: No
- Year built: 2005
Utilities & green energy
- Gas: Propane
- Sewer: Private Sewer, Septic System Compliant - Yes
- Water: Private, Well
Community & HOA
HOA
- Has HOA: No
Location
- Region: New Richmond
Financial & listing details
- Price per square foot: $300/sqft
- Tax assessed value: $444,900
- Annual tax amount: $3,539
- Date on market: 10/12/2026
- Cumulative days on market: 71 days
Estimated market value
$471,000
$447,000 - $495,000
Not available
Price history
| Date | Event | Price |
|---|---|---|
| 10/12/2026 | Listed for sale | $469,900$300/sqft |
Source:  NorthstarMLS as distributed by MLS GRID #7158648 Report a problem NorthstarMLS as distributed by MLS GRID #7158648 Report a problem | ||
| 10/9/2026 | Listing removed | $469,900$300/sqft |
Source: NorthstarMLS as distributed by MLS GRID #7113307 Report a problem | ||
| 9/28/2026 | Price change | $469,900-1.1%$300/sqft |
Source: NorthstarMLS as distributed by MLS GRID #7113307 Report a problem | ||
| 9/16/2026 | Price change | $474,900-4%$303/sqft |
Source: NorthstarMLS as distributed by MLS GRID #7113307 Report a problem | ||
| 9/14/2026 | Price change | $494,900-1%$316/sqft |
Source: NorthstarMLS as distributed by MLS GRID #7113307 Report a problem | ||
| 9/8/2026 | Price change | $499,900-4.8%$319/sqft |
Source: NorthstarMLS as distributed by MLS GRID #7113307 Report a problem | ||
| 9/4/2026 | Price change | $525,000-4.5%$335/sqft |
Source: NorthstarMLS as distributed by MLS GRID #7113307 Report a problem | ||
| 8/31/2026 | Listed for sale | $550,000$351/sqft |
Source: NorthstarMLS as distributed by MLS GRID #7113307 Report a problem | ||
| 8/11/2026 | Pending sale | $550,000$351/sqft |
Source: NorthstarMLS as distributed by MLS GRID #7113307 Report a problem | ||
| 7/24/2026 | Listed for sale | $550,000$351/sqft |
Source: NorthstarMLS as distributed by MLS GRID #7113307 Report a problem | ||
Public tax history
| Year | Property taxes | Tax assessment |
|---|---|---|
| 2025 | $4,392 +8.1% | $239,300 |
| 2024 | $4,062 -0.9% | $239,300 |
| 2023 | $4,098 +20.3% | $239,300 |
| 2022 | $3,407 +14.8% | $239,300 |
| 2021 | $2,967 -1.5% | $239,300 |
| 2020 | $3,011 -16% | $239,300 |
| 2019 | $3,583 +14.5% | $239,300 +53.6% |
| 2018 | $3,129 +20.9% | $155,800 |
| 2017 | $2,588 +3.3% | $155,800 -0.1% |
| 2016 | $2,504 +6.1% | $155,900 |
| 2015 | $2,361 +0.7% | $155,900 |
| 2014 | $2,344 -7.1% | $155,900 |
| 2013 | $2,522 +3.4% | $155,900 -0.1% |
| 2012 | $2,439 -6.9% | $156,000 +0.1% |
| 2011 | $2,621 -9.2% | $155,900 -18.8% |
| 2010 | $2,887 +0% | $191,900 -3.5% |
| 2009 | $2,887 | $198,900 |
Find assessor info on the county website
Monthly payment
Climate risks
Neighborhood: 54017
Similar homes
- $399,9003 bd2 ba2k sqft2079 Asplund Rd, New Richmond, WI 54017For Sale

 MLS ID #7160397, Gina S Knutson, Property Executives Realty. NorthstarMLS as distributed by MLS GRID
 - $450,0003 bd3 ba2.2k sqft2394 110th St, New Richmond, WI 54017For Sale
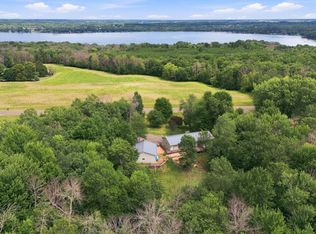 MLS ID #7113318, Matthew Wright, eXp Realty. NorthstarMLS as distributed by MLS GRID
 - $429,9004 bd2 ba1.8k sqft926 189th Ave, New Richmond, WI 54017For Sale
 MLS ID #7122233, Jackson Rohde, EXP Realty, LLC. NorthstarMLS as distributed by MLS GRID
 - $385,0004 bd2 ba1.6k sqft2203 100th St, Somerset, WI 54025For Sale
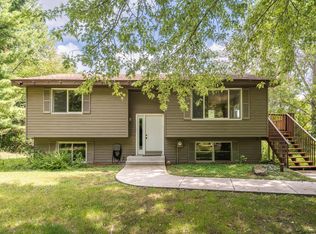 MLS ID #7104510, CJ Randazzo, eXp Realty. NorthstarMLS as distributed by MLS GRID
 - $449,0003 bd2 ba1.9k sqft1742 Hillcrest Dr, New Richmond, WI 54017For SaleMLS ID #7145009, Amy J. McCune, Realty ONE Group SIMPLIFIED. NorthstarMLS as distributed by MLS GRID
- $475,0003 bd2 ba1.9k sqft1410 143rd St, New Richmond, WI 54017For SaleMLS ID #7119682, Scott A Rudd, RE/MAX Results Inc. NorthstarMLS as distributed by MLS GRID
- $674,9004 bd3 ba2.2k sqft2284 100th St, New Richmond, WI 54017For SaleMLS ID #7155742, Melissa Wiegele, Coldwell Banker Realty. NorthstarMLS as distributed by MLS GRID
- $349,0003 bd1 ba1.6k sqft2010 County Rd, New Richmond, WI 54017For SaleMLS ID #7111543, Jesse Penman, eXp Realty. NorthstarMLS as distributed by MLS GRID
- $499,0003 bd2 ba1.7k sqft20350 Jewel Ave N, Forest Lake, MN 55025For SaleMLS ID #7142783, Heather Knutson, Ashworth Real Estate. NorthstarMLS as distributed by MLS GRID
- $488,5004 bd2 ba1.8k sqft980 65th Ave, Roberts, WI 54023For SaleMLS ID #6812228, Julie Heifner, Lakes Area Realty Hudson. NorthstarMLS as distributed by MLS GRID
- $410,0003 bd2 ba1.7k sqft2199 88th Avenue, Osceola, WI 54020For Sale
 MLS ID #1605610, Tony Johnson. NWWMLS
 - $579,0003 bd2 ba1.6k sqft823 Northview Dr, Hudson, WI 54016For SaleMLS ID #7111000, Tamara Early, Keller Williams Premier Realty. NorthstarMLS as distributed by MLS GRID
- $535,0004 bd3 ba2.3k sqft473 Country View Rd, Hudson, WI 54016For SaleMLS ID #7151618, Susan Lindstrom, Edina Realty, Inc.. NorthstarMLS as distributed by MLS GRID
- $575,0003 bd2 ba1.5k sqft1515 76th Ave, Roberts, WI 54023For SaleMLS ID #7159768, Jason Neuhaus, Coldwell Banker Realty. NorthstarMLS as distributed by MLS GRID
- $475,0003 bd1 ba1.3k sqft9755 Julep Trl N, Scandia, MN 55073For SaleMLS ID #7138777, Colin Strom, Edina Realty, Inc.. NorthstarMLS as distributed by MLS GRID
- $345,0003 bd2 ba2.3k sqft534 Derrick Dr, New Richmond, WI 54017For SaleMLS ID #7140565, Kris Lindahl, Kris Lindahl Real Estate. NorthstarMLS as distributed by MLS GRID
- $400,0003 bd2 ba1.1k sqft1862 130th Ave, Baldwin, WI 54002For SaleMLS ID #7070963, Nicholas Huston, RE/MAX Professionals. NorthstarMLS as distributed by MLS GRID
- $500,0003 bd3 ba2.2k sqft899 Wert Rd, Hudson, WI 54016For SaleMLS ID #7126324, Michael Brueske, Keller Williams Premier Realty. NorthstarMLS as distributed by MLS GRID
- $540,0003 bd3 ba2k sqft22901 Jensen Ave N, Forest Lake, MN 55025For SaleMLS ID #7161537, Stacie Verdick, RE/MAX Results. NorthstarMLS as distributed by MLS GRID
- $349,9003 bd2 ba1.5k sqft26731 Oakman Ave, Lindstrom, MN 55045For SaleMLS ID #7159219, Wendy J. Gimpel, Keller Williams Select Realty. NorthstarMLS as distributed by MLS GRID
