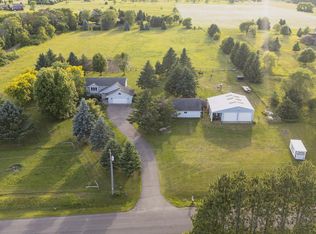
Looking for low maintenance country living- You've found it! This home is effectively new and has been completely remodeled in all aspects in the past two years. The roof, siding, windows plumbing and electrical are all brand new, as well as being set on a brand new fully insulated ICF basement for maximum energy savings. The Well and Mound system are brand new as well. The house boasts James Hardie siding, Andersen Windows, and a large 24x28 attached garage that finished and fully insulated. Lifeproof flooring throughout the upper level and brand new carpet in the basement. Located in a beautiful wooded location, it borders on public land for the boat launch on Apple Lake. Wildlife abounds on this scenic yet conveniently located gem.
Active with contingency
Street View
Price cut: $19K (8/21)
$419,000
2158 100th St, Somerset, WI 54025
3beds
1,800sqft
Single Family
Built in 1963
1.45 Acres Lot
$413,200 Zestimate®
$233/sqft
$-- HOA
What's special
Fully insulated icf basementAndersen windowsJames hardie sidingBeautiful wooded location
- 83 days
- 653
- 5
Zillow last checked:
Listing updated:
Listed by:
Leslie Boyea 920-360-4240,
Quorum Enterprises, Inc.
Source: NorthstarMLS as distributed by MLS GRID,MLS#: 7110537
Facts & features
Interior
Bedrooms & bathrooms
- Bedrooms: 3
- Bathrooms: 2
- Full bathrooms: 1
- 3/4 bathrooms: 1
Bedroom
- Level: Main
- Area: 144 Square Feet
- Dimensions: 12x12
Bedroom 2
- Level: Main
- Area: 144 Square Feet
- Dimensions: 12x12
Bedroom 3
- Level: Lower
- Area: 169 Square Feet
- Dimensions: 13x13
Bathroom
- Level: Main
- Area: 66 Square Feet
- Dimensions: 6x11
Bathroom
- Level: Lower
- Area: 80 Square Feet
- Dimensions: 8x10
Bonus room
- Level: Lower
- Area: 132 Square Feet
- Dimensions: 11x12
Dining room
- Level: Main
- Area: 132 Square Feet
- Dimensions: 11x12
Family room
- Level: Lower
- Area: 220 Square Feet
- Dimensions: 11x20
Kitchen
- Level: Main
- Area: 176 Square Feet
- Dimensions: 11x16
Living room
- Level: Main
- Area: 196 Square Feet
- Dimensions: 14x14
Utility room
- Level: Lower
- Area: 110 Square Feet
- Dimensions: 11x10
Heating
- Forced Air
Cooling
- Central Air
Appliances
- Included: Dishwasher, Electric Water Heater, Microwave, Range, Refrigerator, Stainless Steel Appliance(s), Washer
- Laundry: In Basement
Features
- Basement: Block
- Has fireplace: No
Interior area
- Total structure area: 1,920
- Total interior livable area: 1,800 sqft
- Finished area above ground: 960
- Finished area below ground: 840
Property
Parking
- Total spaces: 2
- Parking features: Attached
- Attached garage spaces: 2
- Details: Garage Door Height (8), Garage Door Width (16)
Accessibility
- Accessibility features: None
Features
- Levels: Two
- Stories: 2
Lot
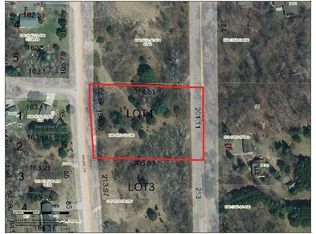
- Size: 1.45 Acres
- Dimensions: 200 x 300
Details
- Foundation area: 960
- Parcel number: 038107130300
- Zoning description: Residential-Single Family
Construction
Type & style
- Home type: SingleFamily
- Property subtype: Single Family
Materials
- Frame
- Roof: Age 8 Years or Less,Asphalt
Condition
- New construction: No
- Year built: 1963
Utilities & green energy
- Electric: Circuit Breakers
- Gas: Propane
- Sewer: Mound Septic, Private Sewer, Septic System Compliant - Yes
- Water: Drilled, Private, Well
Community & HOA
Community
- Subdivision: Certified Surv Map
HOA
- Has HOA: No
Location
- Region: Somerset
Financial & listing details
- Price per square foot: $233/sqft
- Tax assessed value: $67,100
- Annual tax amount: $583
- Date on market: 7/15/2026
- Road surface type: Paved
Estimated market value
$413,200
$393,000 - $434,000
$2,185/mo
Price history
| Date | Event | Price |
|---|---|---|
| 8/21/2026 | Price change | $419,000-4.3%$233/sqft |
Source:  NorthstarMLS as distributed by MLS GRID #7110537 Report a problem NorthstarMLS as distributed by MLS GRID #7110537 Report a problem | ||
| 7/15/2026 | Listed for sale | $438,000+726.4%$243/sqft |
Source: NorthstarMLS as distributed by MLS GRID #7110537 Report a problem | ||
| 7/17/2024 | Sold | $53,000+60.6%$29/sqft |
Source: Public Record Report a problem | ||
| 7/2/2019 | Sold | $33,000$18/sqft |
Source: Public Record Report a problem | ||
Public tax history
| Year | Property taxes | Tax assessment |
|---|---|---|
| 2025 | $747 +60.7% | $40,200 +47.8% |
| 2024 | $465 -0.9% | $27,200 |
| 2023 | $469 +10.7% | $27,200 |
| 2022 | $424 +13.7% | $27,200 |
| 2021 | $373 +0.3% | $27,200 |
| 2020 | $371 -9.9% | $27,200 |
| 2019 | $412 -9.4% | $27,200 +22% |
| 2018 | $455 +17.7% | $22,300 |
| 2017 | $387 +2.8% | $22,300 |
| 2016 | $376 +5.6% | $22,300 |
| 2015 | $356 +0.6% | $22,300 |
| 2014 | $354 | $22,300 |
Find assessor info on the county website
Monthly payment
Est. payment
Payment breakdown
Explore the cost of this home by adjusting the details. Changes won't be saved.Climate risks
Neighborhood: 54025
Similar homes
- $385,0004 bd2 ba1.6k sqft2203 100th St, Somerset, WI 54025For Sale
 MLS ID #7104510, CJ Randazzo, eXp Realty. NorthstarMLS as distributed by MLS GRID
 - $424,9004 bd2 ba1.3k sqft157 206th St, Star Prairie, WI 54026For Sale
 MLS ID #7138014, Jamie Hovey, LPT Realty, LLC. NorthstarMLS as distributed by MLS GRID
 - $450,0003 bd3 ba2.2k sqft2394 110th St, New Richmond, WI 54017For Sale
 MLS ID #7113318, Matthew Wright, eXp Realty. NorthstarMLS as distributed by MLS GRID
 - $579,0003 bd2 ba2.4k sqft2008 100th St, Somerset, WI 54025For Sale
 MLS ID #7099668, Leslie Boyea, Quorum Enterprises, Inc.. NorthstarMLS as distributed by MLS GRID
 - $565,0003 bd3 ba2.4k sqft641 205th Ave, Somerset, WI 54025For SaleMLS ID #7110195, Amy J. McCune, Realty ONE Group SIMPLIFIED. NorthstarMLS as distributed by MLS GRID
- $349,9003 bd2 ba1.4k sqft1443 182nd Ave, New Richmond, WI 54017For SaleMLS ID #7144064, Laine Anderson, Property Executives Realty. NorthstarMLS as distributed by MLS GRID
- $449,0004 bd2 ba2k sqft2339 84th Ave, Osceola, WI 54020For SaleMLS ID #7111905, Jolene M. Kammerud, Outdoors Realty. NorthstarMLS as distributed by MLS GRID
- $450,0003 bd2 ba2.3k sqft23020 Manning Trl N, Scandia, MN 55073For SaleMLS ID #7146930, R. Kevin Marois, Keller Williams Premier Realty. NorthstarMLS as distributed by MLS GRID
- $425,0004 bd2 ba2k sqft22839 Kirk Ave N, Scandia, MN 55073For SaleMLS ID #7144745, Greg Shaleen, GRI, Edina Realty, Inc.. NorthstarMLS as distributed by MLS GRID
- $365,0004 bd2 ba2.2k sqft815 Colby St, Taylors Falls, MN 55084For SaleMLS ID #7148743, Mindy Stolts, Homes Plus Realty. NorthstarMLS as distributed by MLS GRID
- $385,0002 bd2 ba1.1k sqft843 Yellowstone Trl, Hudson, WI 54016For SaleMLS ID #7107409, Aaron R. Cudd, Keller Williams Premier Realty. NorthstarMLS as distributed by MLS GRID
- $389,0004 bd2 ba2k sqft14768 Oakhill Rd N, Scandia, MN 55073For SaleMLS ID #7121928, Mridula C. Langlie, Coldwell Banker Realty. NorthstarMLS as distributed by MLS GRID
- $425,0003 bd2 ba2k sqft21050 336th St, Taylors Falls, MN 55084For SaleMLS ID #7141161, Jake Rivard, Red Key Realty. NorthstarMLS as distributed by MLS GRID
- $379,9003 bd2 ba1.9k sqft109 French Ct, Roberts, WI 54023For SaleMLS ID #7118502, Jonathan P Minerick, homecoin.com. NorthstarMLS as distributed by MLS GRID
- $452,5004 bd3 ba2.4k sqft1787 Otter Way, New Richmond, WI 54017For SaleMLS ID #7132064, Julie Parker Peak, Northwoods Real Estate Group LLC. NorthstarMLS as distributed by MLS GRID
- $430,0002 bd2 ba2.2k sqft723 Glenna Dr, Hudson, WI 54016For SaleMLS ID #7132613, Shannon Aune, Property Executives Realty. NorthstarMLS as distributed by MLS GRID
- $415,9504 bd2 ba2k sqft22160 Jude Ave N, Forest Lake, MN 55025For SaleMLS ID #7125791, Kerby & Cristina Real Estate Experts, RE/MAX Results. NorthstarMLS as distributed by MLS GRID
- $399,9004 bd2 ba2.4k sqft28957 Linden Ave, Lindstrom, MN 55045For SaleMLS ID #7124439, Candice J. Mueller, GRI, ABR, RE/MAX Synergy. NorthstarMLS as distributed by MLS GRID
- $409,9002 bd2 ba1.1k sqft873 Sutherland St, Somerset, WI 54025New ConstructionMLS ID #7061142, Darryl S Westerlund, RE/MAX Results. NorthstarMLS as distributed by MLS GRID
- $334,0003 bd2 ba1.6k sqft712 Maple St W, Stillwater, MN 55082For SaleMLS ID #7154632, Francis Jazmin Tyler, Bridge Realty, LLC. NorthstarMLS as distributed by MLS GRID
