Less than a mile from the Cedar Lake public boat launch! Enjoy peaceful country living in a private, park-like setting on 2.78 wooded acres at the end of a quiet dead-end road. This 4-bedroom, 2-bath home features a main-floor primary bedroom, central air, an attached 2-car garage and a spacious deck overlooking the beautiful yard. Steel log siding provides Northwoods character and low-maintenance durability, while newer architectural shingles offer added peace of mind. The lower level includes a large unfinished area offering excellent potential for additional living space, a family room, home gym, workshop or storage. With no HOA and plenty of room for gardens, chickens, recreation and entertaining, this property delivers privacy, acreage and convenient access to Cedar Lake without the waterfront price.
Active
Price cut: $100 (9/12)
$424,900
157 206th St, Star Prairie, WI 54026
4beds
1,331sqft
Single Family
Built in 1978
2.78 Acres Lot
$423,500 Zestimate®
$319/sqft
$-- HOA
What's special
Central airQuiet dead-end roadMain-floor primary bedroom
- 24 days
- 1,197
- 69
Likely to sell faster than
Zillow last checked:
Listing updated:
Listed by:
Jamie Hovey 715-371-0789,
LPT Realty, LLC,
Joseph Hovey 715-371-0495
Source: NorthstarMLS as distributed by MLS GRID,MLS#: 7138014
Facts & features
Interior
Bedrooms & bathrooms
- Bedrooms: 4
- Bathrooms: 2
- Full bathrooms: 1
- 3/4 bathrooms: 1
Bedroom
- Level: Main
- Area: 149.5 Square Feet
- Dimensions: 13x11.5
Bedroom 2
- Level: Main
- Area: 110 Square Feet
- Dimensions: 11x10
Bedroom 3
- Level: Main
- Area: 100 Square Feet
- Dimensions: 10x10
Bedroom 4
- Level: Lower
- Area: 196 Square Feet
- Dimensions: 14x14
Bonus room
- Level: Lower
- Area: 414 Square Feet
- Dimensions: 46x9
Deck
- Level: Main
- Area: 300 Square Feet
- Dimensions: 20x15
Dining room
- Level: Main
- Area: 80 Square Feet
- Dimensions: 10x8
Kitchen
- Level: Main
- Area: 115 Square Feet
- Dimensions: 11.5x10
Living room
- Level: Main
- Area: 270 Square Feet
- Dimensions: 18x15
Utility room
- Level: Lower
- Area: 315 Square Feet
- Dimensions: 21x15
Heating
- Forced Air
Cooling
- Central Air
Appliances
- Included: Dryer, Gas Water Heater, Microwave, Range, Refrigerator, Washer
Features
- Basement: Block,Full,Partially Finished
- Has fireplace: No
Interior area
- Total structure area: 2,270
- Total interior livable area: 1,331 sqft
- Finished area above ground: 1,135
- Finished area below ground: 196
Property
Parking
- Total spaces: 2
- Parking features: Attached
- Attached garage spaces: 2
- Details: Garage Dimensions (25.5x22.5), Garage Door Height (7), Garage Door Width (16)
Accessibility
- Accessibility features: None
Features
- Levels: Multi/Split
- Patio & porch: Deck, Screened
Lot
- Size: 2.78 Acres
- Features: Tree Coverage - Medium
Details
- Foundation area: 1135
- Parcel number: 002017220000
- Zoning description: Residential-Single Family
Construction
Type & style
- Home type: SingleFamily
- Property subtype: Single Family
Materials
- Block, Frame
- Roof: Architectural Shingle
Condition
- New construction: No
- Year built: 1978
Utilities & green energy
- Electric: Circuit Breakers, 100 Amp Service
- Gas: Electric, Propane
- Sewer: Tank with Drainage Field
- Water: Drilled, Well
Community & HOA
HOA
- Has HOA: No
Location
- Region: Star Prairie
Financial & listing details
- Price per square foot: $319/sqft
- Tax assessed value: $354,900
- Annual tax amount: $2,949
- Date on market: 9/4/2026
Estimated market value
$423,500
$402,000 - $445,000
$1,679/mo
Price history
| Date | Event | Price |
|---|---|---|
| 9/12/2026 | Price change | $424,9000%$319/sqft |
Source:  NorthstarMLS as distributed by MLS GRID #7138014 Report a problem NorthstarMLS as distributed by MLS GRID #7138014 Report a problem | ||
| 9/4/2026 | Listed for sale | $425,000+33%$319/sqft |
Source: NorthstarMLS as distributed by MLS GRID #7138014 Report a problem | ||
| 10/6/2024 | Listing removed | $319,500$240/sqft |
Source:  WIREX MLS #6084940 Report a problem WIREX MLS #6084940 Report a problem | ||
| 5/3/2023 | Listing removed | -- |
Source: WIREX MLS #6084940 Report a problem | ||
| 10/6/2021 | Pending sale | $319,500+1.4%$240/sqft |
Source: NorthstarMLS as distributed by MLS GRID #6084940 Report a problem | ||
| 10/5/2021 | Sold | $315,000-1.4%$237/sqft |
Source: NorthstarMLS as distributed by MLS GRID #6084940 Report a problem | ||
| 8/20/2021 | Listed for sale | $319,500$240/sqft |
Source: NorthstarMLS as distributed by MLS GRID #6084940 Report a problem | ||
Public tax history
| Year | Property taxes | Tax assessment |
|---|---|---|
| 2025 | $2,914 +0.7% | $334,000 +67% |
| 2024 | $2,895 -5.8% | $200,000 |
| 2023 | $3,072 +9% | $200,000 |
| 2022 | $2,818 +2.6% | $200,000 |
| 2021 | $2,745 +31.4% | $200,000 |
| 2020 | $2,090 +4.6% | -- |
| 2019 | $1,999 -29.3% | -- |
| 2018 | $2,829 +0% | $164,500 |
| 2017 | $2,829 -3.8% | $164,500 |
| 2016 | $2,941 +5.2% | $164,500 |
| 2015 | $2,795 +1.2% | $164,500 |
| 2013 | $2,761 -3.2% | $164,500 |
| 2012 | $2,853 -0.9% | $164,500 -17.4% |
| 2011 | $2,880 -5.4% | $199,200 |
| 2010 | $3,042 +4.3% | $199,200 |
| 2009 | $2,918 | $199,200 |
Find assessor info on the county website
Monthly payment
Est. payment
Payment breakdown
Explore the cost of this home by adjusting the details. Changes won't be saved.Climate risks
Neighborhood: 54026
Similar homes
- $419,0003 bd2 ba1.8k sqft2158 100th St, Somerset, WI 54025For SaleMLS ID #7110537, Leslie Boyea, Quorum Enterprises, Inc.. NorthstarMLS as distributed by MLS GRID
- $385,0004 bd2 ba1.6k sqft2203 100th St, Somerset, WI 54025For Sale
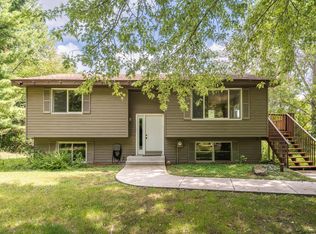
 MLS ID #7104510, CJ Randazzo, eXp Realty. NorthstarMLS as distributed by MLS GRID
 - $449,9004 bd2 ba1.8k sqft926 189th Ave, New Richmond, WI 54017For Sale
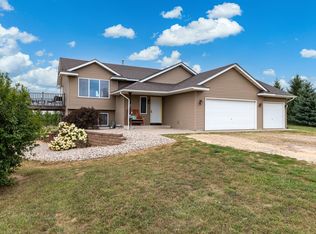 MLS ID #7122233, Jackson Rohde, EXP Realty, LLC. NorthstarMLS as distributed by MLS GRID
 - $599,0005 bd2 ba1.6k sqft130 206th St, Star Prairie, WI 54026For Sale
 MLS ID #7122855, Mary Traufler, Exit Realty Nexus. NorthstarMLS as distributed by MLS GRID
 - $370,0003 bd2 ba1.4k sqft1443 182nd Ave, New Richmond, WI 54017For SaleMLS ID #7144064, Laine Anderson, Property Executives Realty. NorthstarMLS as distributed by MLS GRID
- $399,0004 bd2 ba1.7k sqft601 3rd Ave, Osceola, WI 54020For SaleMLS ID #7094999, Tony Johnson ABR, RSPS, CRS, Edina Realty, Inc.. NorthstarMLS as distributed by MLS GRID
- $399,0004 bd2 ba1.7k sqft10201 209th St N, Forest Lake, MN 55025For SaleMLS ID #7134322, Dave Roth, RE/MAX Results. NorthstarMLS as distributed by MLS GRID
- $425,0002 bd1 ba1.2k sqft1456 210th St, Saint Croix Falls, WI 54024For SaleMLS ID #7116035, Joshua R Amys, Keller Williams Realty Diversified. NorthstarMLS as distributed by MLS GRID
- $469,9003 bd2 ba1.5k sqft1041 220th Ave, New Richmond, WI 54017For SaleMLS ID #7113307, Jeremy J. Moe, WESTconsin Realty LLC. NorthstarMLS as distributed by MLS GRID
- $385,0002 bd2 ba1.1k sqft843 Yellowstone Trl, Hudson, WI 54016For SaleMLS ID #7107409, Aaron R. Cudd, Keller Williams Premier Realty. NorthstarMLS as distributed by MLS GRID
- $500,0003 bd1 ba1.3k sqft9755 Julep Trl N, Scandia, MN 55073For SaleMLS ID #7138777, Colin Strom, Edina Realty, Inc.. NorthstarMLS as distributed by MLS GRID
- $475,0003 bd2 ba1.9k sqft1410 143rd St, New Richmond, WI 54017For SaleMLS ID #7119682, Scott A Rudd, RE/MAX Results Inc. NorthstarMLS as distributed by MLS GRID
- $386,9004 bd2 ba1.7k sqft7657 N Shore Cir N, Forest Lake, MN 55025For SaleMLS ID #7115692, Josh A Pomerleau, JPW Realty. NorthstarMLS as distributed by MLS GRID
- $499,0003 bd2 ba1.7k sqft20350 Jewel Ave N, Forest Lake, MN 55025For SaleMLS ID #7142783, Heather Knutson, Ashworth Real Estate. NorthstarMLS as distributed by MLS GRID
- $399,9504 bd2 ba1.9k sqft2380 Croixwood Blvd, Stillwater, MN 55082For SaleMLS ID #7137727, Jan J. Niemiec, Edina Realty, Inc.. NorthstarMLS as distributed by MLS GRID
- $349,9003 bd2 ba1.8k sqft110 Pine Cir, Somerset, WI 54025For SaleMLS ID #7130378, Amy J. McCune, Realty ONE Group SIMPLIFIED. NorthstarMLS as distributed by MLS GRID
- $379,9003 bd2 ba1.9k sqft109 French Ct, Roberts, WI 54023For SaleMLS ID #7118502, Jonathan P Minerick, homecoin.com. NorthstarMLS as distributed by MLS GRID
- $425,0003 bd2 ba1.8k sqft14250 55th St N, Stillwater, MN 55082For SaleMLS ID #7144394, Laurie A. Dick, Real Broker, LLC. NorthstarMLS as distributed by MLS GRID
- $549,9004 bd2 ba1.7k sqft657 Perch Lake Rd, Hudson, WI 54016For SaleMLS ID #7140908, Danny B. Rorabeck, Century 21 Affiliated*. NorthstarMLS as distributed by MLS GRID
