Experience the perfect blend of modern luxury and peaceful country living in this completely renovated home nestled on 2.72 private acres in Osceola. No detail was overlooked in this top-to-bottom renovation. Enjoy the peace of mind that comes with new Andersen windows, plumbing, HVAC, metal roof, fixtures, appliances, and finishes throughout the entire home. Outside, the expansive 2.72-acre lot provides endless opportunities for recreation, gardening, hobby farming, or simply enjoying the tranquility of nature. With plenty of room to roam and convenient access to Osceola, St. Croix Falls, and the Twin Cities metro area, this property offers the best of both worlds.
Active
$439,900
1880 60th Ave, Osceola, WI 54020
3beds
1,288sqft
Single Family
Built in 1983
2.72 Acres Lot
$-- Zestimate®
$342/sqft
$-- HOA
What's special
Completely renovated homeNew andersen windows
- 26 days
- 1,187
- 65
Zillow last checked:
Listing updated:
Listed by:
Gregory W Lawrence 612-716-9473,
Home Avenue Flat Fee Realty
Source: NorthstarMLS as distributed by MLS GRID,MLS#: 7146678
Facts & features
Interior
Bedrooms & bathrooms
- Bedrooms: 3
- Bathrooms: 2
- Full bathrooms: 2
Bedroom
- Level: Main
- Area: 156 Square Feet
- Dimensions: 13x12
Bedroom 2
- Level: Main
- Area: 132 Square Feet
- Dimensions: 12x11
Bedroom 3
- Level: Main
- Area: 110 Square Feet
- Dimensions: 11x10
Bathroom
- Level: Main
Bathroom
- Level: Main
Informal dining room
- Level: Main
- Area: 81.25 Square Feet
- Dimensions: 12.5x6.5
Kitchen
- Level: Main
- Area: 200 Square Feet
- Dimensions: 16x12.5
Laundry
- Level: Main
Living room
- Level: Main
- Area: 156.25 Square Feet
- Dimensions: 12.5x12.5
Heating
- Forced Air
Cooling
- Central Air
Appliances
- Included: Dishwasher, Dryer, Gas Water Heater, Microwave, Range, Refrigerator, Stainless Steel Appliance(s), Washer, Water Softener Owned
Features
- Basement: None
- Has fireplace: No
Interior area
- Total structure area: 1,288
- Total interior livable area: 1,288 sqft
- Finished area above ground: 1,288
- Finished area below ground: 0
Property
Parking
- Total spaces: 3
- Parking features: Detached Garage, Floor Drain, Garage Door Opener
- Garage spaces: 3
- Has uncovered spaces: Yes
- Details: Garage Dimensions (34x24)
Accessibility
- Accessibility features: No Stairs External, No Stairs Internal
Features
- Levels: One
- Stories: 1
Lot
- Size: 2.72 Acres
- Dimensions: 311 x 323 x 433 x 354
Details
- Foundation area: 1288
- Parcel number: 002009660000
- Zoning description: Residential-Single Family
Construction
Type & style
- Home type: SingleFamily
- Property subtype: Single Family
Materials
- Roof: Age 8 Years or Less,Metal
Condition
- New construction: No
- Year built: 1983
Utilities & green energy
- Electric: Power Company: Polk-Burnett Electric Cooperative
- Gas: Propane
- Sewer: Private Sewer
- Water: Private, Well
Community & HOA
HOA
- Has HOA: No
Location
- Region: Osceola
Financial & listing details
- Price per square foot: $342/sqft
- Tax assessed value: $245,100
- Annual tax amount: $1,976
- Date on market: 9/21/2026
Estimated market value
Not available
Estimated sales range
Not available
Not available
Price history
| Date | Event | Price |
|---|---|---|
| 9/21/2026 | Listed for sale | $439,900+100%$342/sqft |
Source:  NorthstarMLS as distributed by MLS GRID #7146678 Report a problem NorthstarMLS as distributed by MLS GRID #7146678 Report a problem | ||
| 4/2/2025 | Sold | $220,000-2.2%$171/sqft |
Source: NorthstarMLS as distributed by MLS GRID #6683912 Report a problem | ||
| 3/24/2025 | Pending sale | $225,000$175/sqft |
Source: NorthstarMLS as distributed by MLS GRID #6683912 Report a problem | ||
| 3/12/2025 | Listed for sale | $225,000$175/sqft |
Source: NorthstarMLS as distributed by MLS GRID #6683912 Report a problem | ||
Public tax history
| Year | Property taxes | Tax assessment |
|---|---|---|
| 2025 | $1,941 -17.2% | $230,600 +39.5% |
| 2024 | $2,344 -5.3% | $165,300 |
| 2023 | $2,476 +9.4% | $165,300 |
| 2022 | $2,264 +2.3% | $165,300 |
| 2021 | $2,213 +28.2% | $165,300 |
| 2020 | $1,727 +4.5% | -- |
| 2019 | $1,652 -24.8% | -- |
| 2018 | $2,198 +1.4% | $131,000 |
| 2017 | $2,168 -5.3% | $131,000 |
| 2016 | $2,289 +4.8% | $131,000 |
| 2015 | $2,184 +3.6% | $131,000 |
| 2013 | $2,108 -3.6% | $131,000 |
| 2012 | $2,186 +1.3% | $131,000 -15.5% |
| 2011 | $2,159 -5.5% | $155,100 |
| 2010 | $2,285 +4.2% | $155,100 |
| 2009 | $2,194 | $155,100 |
Find assessor info on the county website
Monthly payment
Est. payment
Payment breakdown
Explore the cost of this home by adjusting the details. Changes won't be saved.Climate risks
Neighborhood: 54020
Similar homes
- $449,9003 bd1 ba1.8k sqft813 200th St, Dresser, WI 54009For Sale
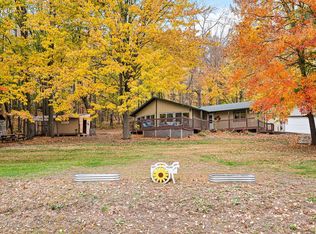
 MLS ID #7159452, Jeffrey Harken, New Home Star Wisconsin. NorthstarMLS as distributed by MLS GRID
 - $415,0003 bd2 ba1.7k sqft2199 88th Avenue, Osceola, WI 54020For Sale
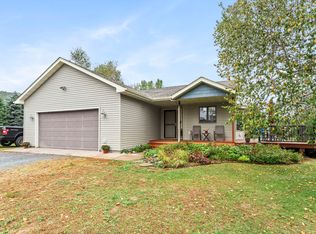
 MLS ID #1605610, Tony Johnson. NWWMLS
 - $399,0004 bd2 ba1.7k sqft601 3rd Avenue, Osceola, WI 54020For Sale
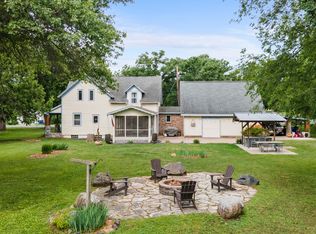 MLS ID #1602485, Tony Johnson. NWWMLS
 - $424,9004 bd2 ba1.3k sqft157 206th St, Star Prairie, WI 54026For Sale
 MLS ID #7138014, Jamie Hovey, LPT Realty, LLC. NorthstarMLS as distributed by MLS GRID
 - $449,0003 bd2 ba1.9k sqft1742 Hillcrest Dr, New Richmond, WI 54017For SaleMLS ID #7145009, Amy J. McCune, Realty ONE Group SIMPLIFIED. NorthstarMLS as distributed by MLS GRID
- $415,0002 bd1 ba1.2k sqft1456 210th Street, St Croix Falls, WI 54024For SaleMLS ID #1603588, Joshua Amys. NWWMLS
- $469,9003 bd2 ba1.5k sqft1041 220th Ave, New Richmond, WI 54017For SaleMLS ID #7158648, Jeremy J. Moe, Property Executives Realty. NorthstarMLS as distributed by MLS GRID
- $485,0003 bd1 ba1.3k sqft9755 Julep Trl N, Scandia, MN 55073For SaleMLS ID #7138777, Colin Strom, Edina Realty, Inc.. NorthstarMLS as distributed by MLS GRID
- $429,9004 bd2 ba1.8k sqft926 189th Ave, New Richmond, WI 54017For SaleMLS ID #7122233, Jackson Rohde, EXP Realty, LLC. NorthstarMLS as distributed by MLS GRID
- $379,9003 bd2 ba1.4k sqft331 Gateway Pkwy, Osceola, WI 54020New ConstructionMLS ID #7114465, Darryl S Westerlund, RE/MAX Results. NorthstarMLS as distributed by MLS GRID
- $379,9003 bd2 ba1.4k sqft301 Gateway Pkwy, Osceola, WI 54020New ConstructionMLS ID #7114410, Darryl S Westerlund, RE/MAX Results. NorthstarMLS as distributed by MLS GRID
- $304,9002 bd2 ba1.1k sqft330 Mill Street, Osceola, WI 54020New ConstructionMLS ID #1597638, Candi Mueller. NWWMLS
- $349,9003 bd2 ba1.4k sqft1443 182nd Ave, New Richmond, WI 54017For SaleMLS ID #7144064, Laine Anderson, Property Executives Realty. NorthstarMLS as distributed by MLS GRID
- $385,0004 bd2 ba1.6k sqft2203 100th St, Somerset, WI 54025For SaleMLS ID #7104510, CJ Randazzo, eXp Realty. NorthstarMLS as distributed by MLS GRID
- $299,9003 bd1 ba1.2k sqft1351A 105th Avenue, Amery, WI 54001For SaleMLS ID #1603617, Candi Mueller. NWWMLS
- $475,0003 bd2 ba1.9k sqft1410 143rd St, New Richmond, WI 54017For SaleMLS ID #7119682, Scott A Rudd, RE/MAX Results Inc. NorthstarMLS as distributed by MLS GRID
- $304,9002 bd2 ba1.1k sqft250 Spring Street, Osceola, WI 54020New ConstructionMLS ID #1603255, Candi Mueller. NWWMLS
- $450,0002 bd1 ba878 sqft1269 County Road G, Milltown, WI 54858For SaleMLS ID #1601467, Jessica Cramlet. NWWMLS
- $539,9003 bd1 ba1.2k sqft2265 State Highway 87, St Croix Falls, WI 54024For SaleMLS ID #1599846, Mary Rufledt. NWWMLS
