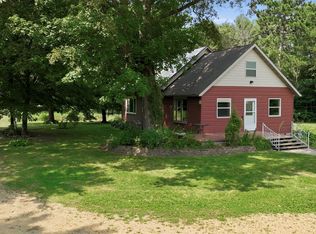
Less than an hour from downtown Minneapolis, this nearly 40-acre property offers the perfect blend of country living and convenience. Owned and cherished for 35 years, it’s now ready for someone new to enjoy. The property features multiple utility sheds, a full barn, a fenced dog run, fruit trees, and a large garden area with plenty of room to expand. Take in breathtaking countryside views from the front porch, while the cozy two-bedroom, one-bath home provides a warm and welcoming retreat. With easy access to major highways, commuting is a breeze—making this the ideal opportunity to create your own slice of country paradise.
For sale
Price cut: $10K (10/11)
$539,900
2265 State Highway 87, St Croix Falls, WI 54024
3beds
1,248sqft
Farm
Built in 1992
36.59 Acres Lot
$527,800 Zestimate®
$433/sqft
$-- HOA
What's special
Full barnCozy two-bedroom one-bath homeWarm and welcoming retreatMultiple utility shedsFruit treesFenced dog runLarge garden area
- 7 days
- 216
- 4
Zillow last checked:
Listing updated:
Listed by:
Mary Rufledt 715-830-1001,
Elite Realty Group, LLC
Source: NWWMLS,MLS#: 1599846 Originating MLS: Realtors of Northwestern Wisconsin
Originating MLS: Realtors of Northwestern WisconsinFacts & features
Interior
Bedrooms & bathrooms
- Bedrooms: 3
- Bathrooms: 1
- Full bathrooms: 1
Heating
- Hot Water
Cooling
- Window Unit(s)
Appliances
- Included: Dryer, Gas Water Heater, Oven, Range, Refrigerator, Range Hood, Water Softener, Washer
Features
- Basement: Crawl Space
- Has fireplace: No
- Fireplace features: None
Interior area
- Total structure area: 1,248
- Total interior livable area: 1,248 sqft
- Finished area above ground: 1,248
- Finished area below ground: 0
Property
Parking
- Total spaces: 6
- Parking features: Asphalt, Driveway, Detached, Garage, Gravel
- Garage spaces: 6
- Has uncovered spaces: Yes
Features
- Patio & porch: Deck, Four Season
- Fencing: Chain Link
Lot
- Size: 36.59 Acres
- Features: Clay Soil, Loam Soil, Sand Soil
- Topography: Cleared,Other,SeeRemarks
Details
- Additional structures: Barn(s), Grain Storage, Gazebo, Outbuilding, Shed(s)
- Parcel number: 020101870000
- Zoning description: Unzoned
- Other equipment: Farm Equipment, Fuel Tank(s)
- Wooded area: 12
Construction
Type & style
- Home type: SingleFamily
- Property subtype: Farm
Materials
- Cement Siding
- Foundation: Block, Stone
Condition
- Year built: 1992
Utilities & green energy
- Electric: Circuit Breakers
- Sewer: Septic Tank
- Water: Drilled Well
Community & HOA
Location
- Region: Saint Croix Falls
Financial & listing details
- Price per square foot: $433/sqft
- Annual tax amount: $2,438
- Date on market: 10/12/2026
- Cumulative days on market: 383 days
- Listing agreement: Exclusive Right To Sell
- Exclusions: Sellers Personal
Estimated market value
$527,800
$501,000 - $554,000
$1,446/mo
Price history
| Date | Event | Price |
|---|---|---|
| 10/11/2026 | Price change | $539,900-1.8%$433/sqft |
Source:  WIREX MLS #1599846 Report a problem WIREX MLS #1599846 Report a problem | ||
| 5/20/2026 | Price change | $549,900-2.7%$441/sqft |
Source: WIREX MLS #1596084 Report a problem | ||
| 4/22/2026 | Price change | $564,900-3.4%$453/sqft |
Source: WIREX MLS #1599846 Report a problem | ||
| 3/7/2026 | Price change | $584,900-2.5%$469/sqft |
Source: WIREX MLS #1596084 Report a problem | ||
| 1/26/2026 | Price change | $599,900-2.4%$481/sqft |
Source: WIREX MLS #1596084 Report a problem | ||
| 1/23/2026 | Price change | $614,900-0.8%$493/sqft |
Source: WIREX MLS #1596084 Report a problem | ||
| 1/2/2026 | Price change | $619,900-2.4%$497/sqft |
Source: WIREX MLS #1596084 Report a problem | ||
| 11/23/2025 | Price change | $634,900-2.3%$509/sqft |
Source: WIREX MLS #1596084 Report a problem | ||
| 10/1/2025 | Listed for sale | $649,900$521/sqft |
Source: WIREX MLS #1596084 Report a problem | ||
Public tax history
Tax history is unavailable.
Monthly payment
Est. payment
Payment breakdown
Explore the cost of this home by adjusting the details. Changes won't be saved.Climate risks
Neighborhood: 54024
Nearby schools
Schools provided by the listing agent
- District: Saint Croix Falls
Source: NWWMLS. This data may not be complete. We recommend contacting the local school district to confirm school assignments for this home.
- $539,9003 bd1 ba1.2k sqft2265 State Road 87, Saint Croix Falls, WI 54024For Sale

- $418,000-- bd-- ba-- sqft2429 225th Ave, Saint Croix Falls, WI 54024Off Market
- $298,300-- bd-- ba-- sqft2238 242nd St, Saint Croix Falls, WI 54024Off Market
- $307,2004 bd2 ba1.4k sqft2418 225th Ave, Saint Croix Falls, WI 54024Off Market
Similar homes
- $539,9003 bd1 ba1.2k sqft2265 State Road 87, Saint Croix Falls, WI 54024For Sale
 MLS ID #6797861, Mary F Rufledt, Elite Realty Group, LLC. NorthstarMLS as distributed by MLS GRID
 - $415,0002 bd1 ba1.2k sqft1456 210th Street, St Croix Falls, WI 54024For Sale
 MLS ID #1603588, Joshua Amys. NWWMLS
 - $--3 bd1 ba1.3k sqft39889 Quinlan Ave, Center City, MN 55012Auction
 ServiceLink Auction
 - $375,0003 bd1 ba1.7k sqft2631 283rd St, Saint Croix Falls, WI 54024For Sale
 MLS ID #7102718, Laine Anderson, Property Executives Realty. NorthstarMLS as distributed by MLS GRID
 - $449,9003 bd1 ba1.8k sqft813 200th St, Dresser, WI 54009For SaleMLS ID #7159452, Jeffrey Harken, New Home Star Wisconsin. NorthstarMLS as distributed by MLS GRID
- $415,0003 bd2 ba1.7k sqft2199 88th Avenue, Osceola, WI 54020For SaleMLS ID #1605610, Tony Johnson. NWWMLS
- $485,0003 bd1 ba1k sqft5341 425th St, Harris, MN 55032For SaleMLS ID #7141199, Peg Markel, Edina Realty, Inc.. NorthstarMLS as distributed by MLS GRID
- $309,0004 bd2 ba1.6k sqft3338 130th Street, Frederic, WI 54837For SaleMLS ID #1606078, Bryson Clemenson. NWWMLS
- $439,9003 bd2 ba1.2k sqft1880 60th Ave, Osceola, WI 54020For SaleMLS ID #7146678, Gregory W Lawrence, Home Avenue Flat Fee Realty. NorthstarMLS as distributed by MLS GRID
- $599,9003 bd2 ba1.7k sqft33067 Nueman Trl, Lindstrom, MN 55045For SaleMLS ID #7124058, Robert A Boyce, Realty Executives Top Results. NorthstarMLS as distributed by MLS GRID
- $270,0002 bd2 ba1.3k sqft1303 Prairie Ln, Saint Croix Falls, WI 54024For SaleMLS ID #7157315, The Leonhardt Team, Coldwell Banker Realty. NorthstarMLS as distributed by MLS GRID
- $395,9003 bd2 ba1.8k sqft4926 Shady Ln, North Branch, MN 55056For SaleMLS ID #7147975, Thomas A. Carlisle, RE/MAX Synergy. NorthstarMLS as distributed by MLS GRID
- $425,0003 bd2 ba1.3k sqft2920 216th St, Luck, WI 54853For SaleMLS ID #7145583, Abraham Sanchez, eXp Realty. NorthstarMLS as distributed by MLS GRID
- $624,9004 bd2 ba1.8k sqft8688 380th St, North Branch, MN 55056For SaleMLS ID #7098577, Jonathan P Minerick, homecoin.com. NorthstarMLS as distributed by MLS GRID
- $450,0002 bd1 ba878 sqft1269 County Road G, Milltown, WI 54858For SaleMLS ID #1601467, Jessica Cramlet. NWWMLS
- $399,0004 bd2 ba1.7k sqft601 3rd Avenue, Osceola, WI 54020For SaleMLS ID #1602485, Tony Johnson. NWWMLS
- $430,0003 bd2 ba1.3k sqft437 Woodale Ave, Saint Croix Falls, WI 54024For SaleMLS ID #7087152, Susan Hanke, LPT Realty, LLC. NorthstarMLS as distributed by MLS GRID
