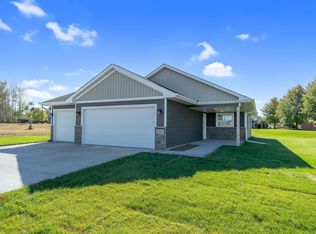
Welcome to 437 Woodale Avenue, a stunning split-entry home built in 2025, located in the highly desirable Croixwood subdivision of Saint Croix Falls, Wisconsin. Offering 1,332 finished square feet of main-level living space, this pristine home blends upscale modern amenities with the peaceful charm of the Saint Croix Valley. Upgraded LVP flooring throughout the main level with carpet in the bedrooms. This home features an extra-large center island with a breakfast bar, elegant, upgraded granite countertops, custom cabinetry with crown moulding, soft-close hardware, and upgraded knobs. Premium, upscale GE "slate"- colored stainless steel "Cafe" appliances. With a bright Open Layout, the main living area boasts soaring vaulted ceilings and an inviting kitchen window. All main-floor walls have been insulated as sound barriers throughout the home for an extra-quiet, peaceful atmosphere. The full, unfinished block basement features lookout windows and a convenient walk-out door leading directly to the 12' x 20' patio in the backyard. Future Equity Opportunity designed with a "garden level" layout, the unfinished basement provides an exceptional opportunity to finish a massive family room, a 3rd bathroom, and a 4th and 5th bedroom. The oversized 3-car garage offers ample space for vehicles, tools, and all your outdoor toys or recreational gear, and it is insulated, with a gas line already installed for a garage heater. The full concrete driveway, including the upgraded third-stall garage, is included in the driveway space. Gravel pad added next to the third stall garage. Gutters are already installed with an upgraded French drain design. Many upgrades have been done by the owners.
Active
Price cut: $10K (7/27)
$430,000
437 Woodale Ave, Saint Croix Falls, WI 54024
3beds
1,332sqft
:
Get pre-qualified$2,738/mo
Single Family
Built in 2025
10,062 Square Feet Lot
$427,800 Zestimate®
$323/sqft
$-- HOA
What's special
- 52 days |
- 129 |
- 8 |
Zillow last checked:
Listing updated:
Listed by:
Susan Hanke 612-462-1959,
LPT Realty, LLC
Source: NorthstarMLS as distributed by MLS GRID,MLS#: 7087152
Facts & features
Interior
Bedrooms & bathrooms
- Bedrooms: 3
- Bathrooms: 2
- Full bathrooms: 1
- 3/4 bathrooms: 1
Bedroom
- Level: Main
- Area: 154 Square Feet
- Dimensions: 14x11
Bedroom 2
- Level: Main
- Area: 100 Square Feet
- Dimensions: 10x10
Bedroom 3
- Level: Main
- Area: 99 Square Feet
- Dimensions: 11x9
Dining room
- Level: Main
- Area: 130 Square Feet
- Dimensions: 13x10
Kitchen
- Level: Main
- Area: 143 Square Feet
- Dimensions: 13x11
Living room
- Level: Main
- Area: 169 Square Feet
- Dimensions: 13x13
Heating
- Forced Air
Cooling
- Central Air
Appliances
- Included: Air-To-Air Exchanger, Dishwasher, Dryer, Microwave, Range, Refrigerator, Stainless Steel Appliance(s), Washer
- Laundry: In Basement
Features
- Basement: Block,Full,Unfinished,Walk-Out Access
- Has fireplace: No
Interior area
- Total structure area: 2,664
- Total interior livable area: 1,332 sqft
- Finished area above ground: 1,332
- Finished area below ground: 0
Property
Parking
- Total spaces: 3
- Parking features: Attached, Concrete, Garage Door Opener
- Attached garage spaces: 3
- Has uncovered spaces: Yes
Accessibility
- Accessibility features: None
Features
- Levels: Multi/Split
- Patio & porch: Patio
- Pool features: None
- Fencing: None
Lot
- Size: 10,062 Square Feet
- Features: Irregular Lot
Details
- Foundation area: 1332
- Parcel number: 281013807400
- Zoning description: Residential-Single Family
Construction
Type & style
- Home type: SingleFamily
- Property subtype: Single Family
Materials
- Block, Frame
- Roof: Age 8 Years or Less
Condition
- New construction: No
- Year built: 2025
Utilities & green energy
- Electric: Circuit Breakers
- Gas: Natural Gas
- Sewer: City Sewer/Connected
- Water: City Water/Connected
Community & HOA
Community
- Subdivision: Croixwood PUD
HOA
- Has HOA: No
Location
- Region: Saint Croix Falls
Financial & listing details
- Price per square foot: $323/sqft
- Tax assessed value: $39,600
- Annual tax amount: $512
- Date on market: 6/6/2026
Estimated market value
$427,800
$406,000 - $449,000
$2,188/mo
Price history
| Date | Event | Price |
|---|---|---|
| 7/27/2026 | Price change | $430,000-2.3%$323/sqft |
Source:  NorthstarMLS as distributed by MLS GRID #7087152 Report a problem NorthstarMLS as distributed by MLS GRID #7087152 Report a problem | ||
| 6/13/2026 | Listed for sale | $440,000+15%$330/sqft |
Source: NorthstarMLS as distributed by MLS GRID #7087152 Report a problem | ||
| 7/31/2025 | Sold | $382,500+7.5%$287/sqft |
Source: NorthstarMLS as distributed by MLS GRID #6657522 Report a problem | ||
| 7/31/2025 | Pending sale | $355,900+611.8%$267/sqft |
Source: NorthstarMLS as distributed by MLS GRID #6657522 Report a problem | ||
| 3/21/2025 | Sold | $50,000-86%$38/sqft |
Source: Public Record Report a problem | ||
| 2/5/2025 | Listed for sale | $355,900-6.6%$267/sqft |
Source: NorthstarMLS as distributed by MLS GRID #6657522 Report a problem | ||
| 2/4/2025 | Listing removed | $381,200$286/sqft |
Source: NorthstarMLS as distributed by MLS GRID #6200160 Report a problem | ||
| 4/20/2023 | Price change | $381,200+1.3%$286/sqft |
Source: NorthstarMLS as distributed by MLS GRID #6200160 Report a problem | ||
| 7/8/2022 | Price change | $376,200+0.2%$282/sqft |
Source: NorthstarMLS as distributed by MLS GRID #6200160 Report a problem | ||
| 5/22/2022 | Price change | $375,500+838.7%$282/sqft |
Source: NorthstarMLS as distributed by MLS GRID #6200160 Report a problem | ||
| 5/14/2022 | Price change | $40,000+33.3%$30/sqft |
Source: NorthstarMLS as distributed by MLS GRID #6187746 Report a problem | ||
| 4/30/2022 | Listed for sale | $30,000$23/sqft |
Source: NorthstarMLS as distributed by MLS GRID #6187746 Report a problem | ||
Public tax history
| Year | Property taxes | Tax assessment |
|---|---|---|
| 2025 | $513 -1.8% | $37,300 |
| 2024 | $522 +208.3% | $37,300 +314.4% |
| 2023 | $169 -10.8% | $9,000 |
| 2022 | $190 -6.3% | $9,000 |
| 2021 | $203 +79.3% | $9,000 |
| 2020 | $113 +4.6% | -- |
| 2019 | $108 -43.3% | -- |
| 2018 | $190 +0.7% | $9,000 |
| 2017 | $189 +0.5% | $9,000 |
| 2016 | $188 -4% | $9,000 |
| 2015 | $196 -65.7% | $9,000 -67.6% |
| 2013 | $571 +0.5% | $27,800 |
| 2012 | $569 +1.1% | $27,800 |
| 2011 | $562 +2.7% | $27,800 |
| 2010 | $547 -2.4% | $27,800 |
| 2009 | $561 | $27,800 |
Find assessor info on the county website
Monthly payment
Est. payment
Payment breakdown
Explore the cost of this home by adjusting the details. Changes won't be saved.Climate risks
Neighborhood: 54024
Nearby schools
GreatSchools rating
- 6/10Saint Croix Falls Middle SchoolGrades: 5-8Distance: 1.4 mi
- 6/10Saint Croix Falls High SchoolGrades: 9-12Distance: 1.4 mi
- 8/10Saint Croix Falls Elementary SchoolGrades: PK-4Distance: 1.6 mi
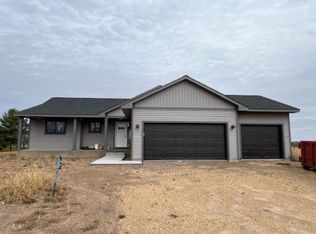
- $516,9482 bd2 ba1.5k sqft441 Woodale Ave, Saint Croix Falls, WI 54024Sold
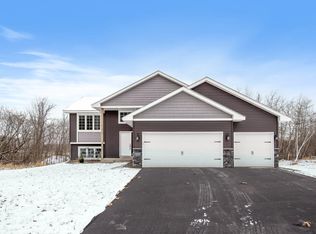
- $339,9003 bd2 ba2.6k sqft433 Woodale Ave, Saint Croix Falls, WI 54024Sold
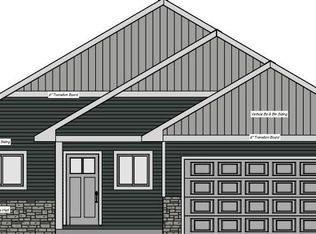
- $386,0003 bd2 ba1.4k sqft459 Woodale Ave, Saint Croix Falls, WI 54024Sold
- $40,900-- bd-- ba-- sqft447 Woodale Ave, Saint Croix Falls, WI 54024Off Market
- $381,000-- bd-- ba-- sqft442 Woodale Ave, Saint Croix Falls, WI 54024Off Market
- $40,900-- bd-- ba-- sqft427 Woodale Ave, Saint Croix Falls, WI 54024Off Market
- $39,800-- bd-- ba-- sqft448 Woodale Ave, Saint Croix Falls, WI 54024Off Market
- $50,0003 bd2 ba1.4k sqft453 Woodale Ave, Saint Croix Falls, WI 54024Sold
A local agent can set up tours, give advice and negotiate with sellers.
A local lender can help you make sure your offer is ready when you are.
Similar homes
- $409,9003 bd2 ba1.4k sqft1333 E Aspen Dr, Saint Croix Falls, WI 54024New Construction

 MLS ID #7110225, Darryl S Westerlund, RE/MAX Results. NorthstarMLS as distributed by MLS GRID
 - $388,2003 bd2 ba1.3k sqft1305 E Aspen Dr, Saint Croix Falls, WI 54024For Sale
 MLS ID #6738603, Justin Hesse, Realty ONE Group SIMPLIFIED. NorthstarMLS as distributed by MLS GRID
 - $388,9003 bd2 ba1.4k sqft1334 E Aspen Dr, Saint Croix Falls, WI 54024New Construction
 MLS ID #7061893, Darryl S Westerlund, RE/MAX Results. NorthstarMLS as distributed by MLS GRID
 - $394,9003 bd2 ba1.1k sqft1319 Woodale Ct, Saint Croix Falls, WI 54024New Construction
 MLS ID #7072668, Darryl S Westerlund, RE/MAX Results. NorthstarMLS as distributed by MLS GRID
 - $345,0003 bd2 ba1.5k sqft230 N Madison St, Saint Croix Falls, WI 54024For SaleMLS ID #7106925, Melissa S Jones, Century 21 Affiliated. NorthstarMLS as distributed by MLS GRID
- $299,9002 bd1 ba1.1k sqft1302 Greentree Dr, Saint Croix Falls, WI 54024For SaleMLS ID #7059565, Brenda Johnson ABR, PSA, RSPS, Edina Realty, Inc.. NorthstarMLS as distributed by MLS GRID
- $479,0002 bd2 ba1.1k sqft1622 Us Highway 8, Saint Croix Falls, WI 54024For SaleMLS ID #7090753, Benjamin D Wheeler, EXP Realty, LLC. NorthstarMLS as distributed by MLS GRID
- $280,0002 bd2 ba1.3k sqft1303 Prairie Ln, Saint Croix Falls, WI 54024For SaleMLS ID #6821397, The Leonhardt Team, Coldwell Banker Realty. NorthstarMLS as distributed by MLS GRID
- $395,0004 bd2 ba1.5k sqft2362 84th Ave, Osceola, WI 54020For SaleMLS ID #7104436, The Leonhardt Team, Coldwell Banker Realty. NorthstarMLS as distributed by MLS GRID
- $290,0002 bd2 ba1.2k sqft1307 Prairie Ln, Saint Croix Falls, WI 54024For SaleMLS ID #7042337, Sierra A Bethea, RE/MAX Results. NorthstarMLS as distributed by MLS GRID
- $--3 bd2 ba1.2k sqft31083 Regal Ave, Shafer, MN 55074AuctionAuction.com 1
- $395,0003 bd1 ba1.7k sqft2631 283rd St, Saint Croix Falls, WI 54024For SaleMLS ID #7102718, Laine Anderson, Property Executives Realty. NorthstarMLS as distributed by MLS GRID
- $400,0004 bd2 ba1.7k sqft601 3rd Ave, Osceola, WI 54020For SaleMLS ID #7094999, Tony Johnson ABR, RSPS, CRS, Edina Realty, Inc.. NorthstarMLS as distributed by MLS GRID
- $475,2224 bd3 ba1.9k sqft14621 310th St, Center City, MN 55012For SaleMLS ID #7112664, Anthony Heggerston, Real Estate Masters, Ltd.. NorthstarMLS as distributed by MLS GRID
- $549,9003 bd1 ba1.2k sqft2265 State Highway 87, St Croix Falls, WI 54024ActiveMLS ID #1596084, Mary Rufledt. WIREX MLS
- $335,0003 bd2 ba1.2k sqft351 Horsmann Ave, Dresser, WI 54009For SaleMLS ID #7043583, Laura Greene, Biltmore Realty, LLC. NorthstarMLS as distributed by MLS GRID
- $269,9003 bd2 ba1k sqft355 West St, Taylors Falls, MN 55084For SaleMLS ID #7078139, Jennifer Oseth, Fish MLS Realty. NorthstarMLS as distributed by MLS GRID
- $335,0004 bd3 ba1.6k sqft103 W 1st St, Dresser, WI 54009For SaleMLS ID #7085567, Katie House, EXP Realty, LLC. NorthstarMLS as distributed by MLS GRID
- $440,0004 bd2 ba1.6k sqft2203 100th St, Somerset, WI 54025For SaleMLS ID #7104510, CJ Randazzo, eXp Realty. NorthstarMLS as distributed by MLS GRID
- $475,0005 bd2 ba1.7k sqft2416 20th Ave, Osceola, WI 54020For SaleMLS ID #7107160, Ryan L Bretzel, RE/MAX Results. NorthstarMLS as distributed by MLS GRID
