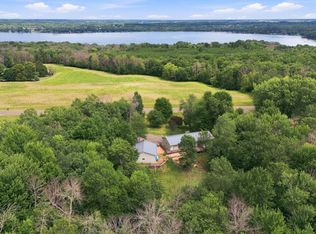
Welcome to your Cedar Lake retreat! This wonderful 5-bedroom, 2-bath home offers a bright, open layout and beautiful lake views from a level, treed lot. Located less than an hour from the Twin Cities, this property offers the perfect combination of peaceful lake living and convenient access to the metro. The stunning, newly renovated kitchen features new cabinetry, countertops, backsplash, stainless steel appliances, and an impressive 48" gas range. The home is being sold fully furnished, and the new dock is included, making it easy to settle in and start enjoying lake life right away. The 2-car garage provides convenient storage for vehicles and lake toys. Whether you're looking for a year-round residence, vacation home, or weekend getaway, this Cedar Lake property is ready to enjoy. Quick close possible!
Active
Price cut: $70K (9/26)
$599,000
130 206th St, Star Prairie, WI 54026
5beds
1,664sqft
Single Family
Built in 1938
0.25 Acres Lot
$597,500 Zestimate®
$360/sqft
$-- HOA
What's special
Fully furnishedNew dockBeautiful lake viewsStunning newly renovated kitchenStainless steel appliancesBright open layoutNew cabinetry
- 52 days
- 1,608
- 59
Zillow last checked:
Listing updated:
Listed by:
Mary Traufler 612-414-0333,
Exit Realty Nexus
Source: NorthstarMLS as distributed by MLS GRID,MLS#: 7122855
Facts & features
Interior
Bedrooms & bathrooms
- Bedrooms: 5
- Bathrooms: 2
- Full bathrooms: 1
- 3/4 bathrooms: 1
Bedroom
- Level: Main
- Area: 132 Square Feet
- Dimensions: 12x11
Bedroom 2
- Level: Main
- Area: 121 Square Feet
- Dimensions: 11x11
Bedroom 3
- Level: Main
- Area: 77 Square Feet
- Dimensions: 11x7
Bedroom 4
- Level: Main
- Area: 104.5 Square Feet
- Dimensions: 11x9.5
Bedroom 5
- Level: Main
- Area: 72 Square Feet
- Dimensions: 9x8
Dining room
- Level: Main
- Area: 132 Square Feet
- Dimensions: 12x11
Kitchen
- Level: Main
- Area: 132 Square Feet
- Dimensions: 12x11
Laundry
- Level: Main
- Area: 130 Square Feet
- Dimensions: 13x10
Living room
- Level: Main
- Area: 304 Square Feet
- Dimensions: 19 x 16
Heating
- Forced Air
Cooling
- Central Air
Appliances
- Included: Dishwasher, Dryer, Microwave, Range, Refrigerator, Stainless Steel Appliance(s), Washer
- Laundry: Laundry Room, Main Level, Sink
Features
- Basement: Crawl Space
- Has fireplace: No
Interior area
- Total structure area: 1,664
- Total interior livable area: 1,664 sqft
- Finished area above ground: 1,664
- Finished area below ground: 0
Property
Parking
- Total spaces: 2
- Parking features: Detached Garage
- Garage spaces: 2
Accessibility
- Accessibility features: No Stairs Internal
Features
- Levels: One
- Stories: 1
- On waterfront: Yes
- Waterfront features: Lake Front
- Frontage length: Water Frontage: 80
Lot
- Size: 0.25 Acres
- Dimensions: 78 x 133 x 80 x 120
Details
- Additional structures: Storage Shed
- Foundation area: 1664
- Parcel number: 002017360000
- Zoning description: Residential-Single Family
- Other equipment: Fuel Tank - Rented
Construction
Type & style
- Home type: SingleFamily
- Property subtype: Single Family
Materials
- Roof: Metal
Condition
- New construction: No
- Year built: 1938
Utilities & green energy
- Gas: Propane
- Sewer: Holding Tank, Private Sewer
- Water: Private
Community & HOA
Community
- Subdivision: Assessors Of Thompsons
HOA
- Has HOA: No
Location
- Region: Star Prairie
Financial & listing details
- Price per square foot: $360/sqft
- Tax assessed value: $517,800
- Annual tax amount: $6,007
- Date on market: 8/8/2026
- Cumulative days on market: 22 days
Estimated market value
$597,500
$568,000 - $627,000
$1,890/mo
Price history
| Date | Event | Price |
|---|---|---|
| 9/26/2026 | Price change | $599,000-10.5%$360/sqft |
Source:  NorthstarMLS as distributed by MLS GRID #7122855 Report a problem NorthstarMLS as distributed by MLS GRID #7122855 Report a problem | ||
| 9/6/2026 | Listed for sale | $669,000$402/sqft |
Source: NorthstarMLS as distributed by MLS GRID #7122855 Report a problem | ||
| 8/26/2026 | Pending sale | $669,000$402/sqft |
Source: NorthstarMLS as distributed by MLS GRID #7122855 Report a problem | ||
| 8/19/2026 | Price change | $669,000-4.3%$402/sqft |
Source: NorthstarMLS as distributed by MLS GRID #7122855 Report a problem | ||
| 8/8/2026 | Listed for sale | $699,000+62.6%$420/sqft |
Source: NorthstarMLS as distributed by MLS GRID #7122855 Report a problem | ||
| 6/15/2025 | Listing removed | $430,000-23.1%$258/sqft |
Source:  WIREX MLS #6148035 Report a problem WIREX MLS #6148035 Report a problem | ||
| 5/7/2024 | Listing removed | $2,500$2/sqft |
Source: Zillow Rentals Report a problem | ||
| 4/24/2024 | Price change | $2,500-7.4%$2/sqft |
Source: Zillow Rentals Report a problem | ||
| 4/3/2024 | Listed for rent | $2,700$2/sqft |
Source: Zillow Rentals Report a problem | ||
| 3/24/2024 | Listing removed | -- |
Source: Zillow Rentals Report a problem | ||
| 3/6/2024 | Listed for rent | $2,700$2/sqft |
Source: Zillow Rentals Report a problem | ||
| 1/2/2024 | Listing removed | $559,000$336/sqft |
Source:  Exit Realty #6428051 Report a problem Exit Realty #6428051 Report a problem | ||
| 10/9/2023 | Price change | $559,000-6.1%$336/sqft |
Source: NorthstarMLS as distributed by MLS GRID #6428051 Report a problem | ||
| 9/3/2023 | Listed for sale | $595,000+48.8%$358/sqft |
Source: NorthstarMLS as distributed by MLS GRID #6428051 Report a problem | ||
| 6/14/2022 | Sold | $400,000-7%$240/sqft |
Source: NorthstarMLS as distributed by MLS GRID #6148035 Report a problem | ||
| 5/2/2022 | Price change | $430,000-2.3%$258/sqft |
Source: NorthstarMLS as distributed by MLS GRID #6148035 Report a problem | ||
| 3/30/2022 | Price change | $440,000-4.3%$264/sqft |
Source: NorthstarMLS as distributed by MLS GRID #6148035 Report a problem | ||
| 2/1/2022 | Listed for sale | $460,000$276/sqft |
Source: WIREX MLS #6148035 Report a problem | ||
| 1/1/2022 | Listing removed | -- |
Source: WIREX MLS #6103870 Report a problem | ||
| 12/1/2021 | Price change | $460,000-2.1%$276/sqft |
Source: NorthstarMLS as distributed by MLS GRID #6103870 Report a problem | ||
| 11/1/2021 | Price change | $470,000-2.1%$282/sqft |
Source: NorthstarMLS as distributed by MLS GRID #6103870 Report a problem | ||
| 10/1/2021 | Price change | $480,000-4%$288/sqft |
Source: NorthstarMLS as distributed by MLS GRID #6103870 Report a problem | ||
| 9/22/2021 | Listed for sale | $500,000+66.7%$300/sqft |
Source: NorthstarMLS as distributed by MLS GRID #6103870 Report a problem | ||
| 6/23/2021 | Sold | $300,000$180/sqft |
Source: Public Record Report a problem | ||
Public tax history
| Year | Property taxes | Tax assessment |
|---|---|---|
| 2025 | $4,500 -7.2% | $487,300 +54.9% |
| 2024 | $4,848 -7.3% | $314,500 |
| 2023 | $5,232 +9.8% | $314,500 |
| 2022 | $4,766 +1.9% | $314,500 |
| 2021 | $4,677 +42.3% | $314,500 |
| 2020 | $3,287 +4.5% | -- |
| 2019 | $3,144 -28.3% | -- |
| 2018 | $4,385 +1.4% | $240,000 |
| 2017 | $4,323 -4% | $240,000 |
| 2016 | $4,503 +5.8% | $240,000 |
| 2015 | $4,258 +0.9% | $240,000 |
| 2013 | $4,221 -2.5% | $240,000 |
| 2012 | $4,331 +1.8% | $240,000 -15.3% |
| 2011 | $4,253 -4.7% | $283,200 |
| 2010 | $4,463 +4.6% | $283,200 |
| 2009 | $4,265 | $283,200 |
Find assessor info on the county website
Monthly payment
Est. payment
Payment breakdown
Explore the cost of this home by adjusting the details. Changes won't be saved.Climate risks
Neighborhood: 54026

Similar homes
- $599,0004 bd2 ba2k sqft1997 57th St, Somerset, WI 54025For Sale

 MLS ID #7123334, Heather Fritch, RE/MAX Results. NorthstarMLS as distributed by MLS GRID
 - $599,9993 bd2 ba2.4k sqft2008 100th St, Somerset, WI 54025For Sale
 MLS ID #7099668, Leslie Boyea, Quorum Enterprises, Inc.. NorthstarMLS as distributed by MLS GRID
 - $585,0003 bd3 ba2.4k sqft641 205th Ave, Somerset, WI 54025For Sale
 MLS ID #7110195, Amy J. McCune, Realty ONE Group SIMPLIFIED. NorthstarMLS as distributed by MLS GRID
 - $450,0003 bd3 ba2.2k sqft2394 110th St, New Richmond, WI 54017For Sale
 MLS ID #7113318, Matthew Wright, eXp Realty. NorthstarMLS as distributed by MLS GRID
 - $725,0003 bd3 ba2.3k sqft376 220th St, Osceola, WI 54020For SaleMLS ID #7067109, Nanci L Johnson, Edina Realty, Inc.. NorthstarMLS as distributed by MLS GRID
- $549,9004 bd2 ba1.7k sqft657 Perch Lake Rd, Hudson, WI 54016For SaleMLS ID #7140908, Danny B. Rorabeck, Century 21 Affiliated*. NorthstarMLS as distributed by MLS GRID
- $385,0004 bd2 ba1.6k sqft2203 100th St, Somerset, WI 54025For SaleMLS ID #7104510, CJ Randazzo, eXp Realty. NorthstarMLS as distributed by MLS GRID
- $500,0004 bd2 ba2.4k sqft821 223rd St, Osceola, WI 54020For SaleMLS ID #7142152, Amy C. Piccott, Counselor Realty, Inc. NorthstarMLS as distributed by MLS GRID
- $449,0004 bd2 ba2k sqft2339 84th Ave, Osceola, WI 54020For SaleMLS ID #7111905, Jolene M. Kammerud, Outdoors Realty. NorthstarMLS as distributed by MLS GRID
- $475,0003 bd2 ba1.9k sqft1410 143rd St, New Richmond, WI 54017For SaleMLS ID #7119682, Scott A Rudd, RE/MAX Results Inc. NorthstarMLS as distributed by MLS GRID
- $599,9003 bd2 ba1.8k sqft7669 Minar Ave N, Stillwater, MN 55082For SaleMLS ID #7088728, Mike Boege, Coldwell Banker Realty. NorthstarMLS as distributed by MLS GRID
- $349,9003 bd2 ba2k sqft1757 220th Ave, New Richmond, WI 54017For SaleMLS ID #7129586, Capecchi & Company, EXP Realty, LLC. NorthstarMLS as distributed by MLS GRID
- $625,0003 bd2 ba1.9k sqft483 Prairie Ln, Hudson, WI 54016For SaleMLS ID #7096614, Samuel F. Schullo, Coldwell Banker Realty. NorthstarMLS as distributed by MLS GRID
- $415,0004 bd3 ba2.4k sqft1365 Martin Ct, New Richmond, WI 54017For SaleMLS ID #7122557, Capecchi & Company, EXP Realty, LLC. NorthstarMLS as distributed by MLS GRID
- $499,0003 bd2 ba1.7k sqft20350 Jewel Ave N, Forest Lake, MN 55025For SaleMLS ID #7142783, Heather Knutson, Ashworth Real Estate. NorthstarMLS as distributed by MLS GRID
- $399,0004 bd2 ba2k sqft14768 Oakhill Rd N, Scandia, MN 55073For SaleMLS ID #7121928, Mridula C. Langlie, Coldwell Banker Realty. NorthstarMLS as distributed by MLS GRID
- $499,9003 bd3 ba2k sqft32 256th St, Osceola, WI 54020New ConstructionMLS ID #7129590, Stephanie Checkley, Keller Williams Premier Realty. NorthstarMLS as distributed by MLS GRID
- $399,0004 bd2 ba1.7k sqft601 3rd Ave, Osceola, WI 54020For SaleMLS ID #7094999, Tony Johnson ABR, RSPS, CRS, Edina Realty, Inc.. NorthstarMLS as distributed by MLS GRID
- $339,7794 bd1 ba1.6k sqft681 Utah Ave, New Richmond, WI 54017For SaleMLS ID #7111749, Jenn Rosenow, Edina Realty, Inc.. NorthstarMLS as distributed by MLS GRID
- $500,0003 bd1 ba1.3k sqft9755 Julep Trl N, Scandia, MN 55073For SaleMLS ID #7138777, Colin Strom, Edina Realty, Inc.. NorthstarMLS as distributed by MLS GRID
