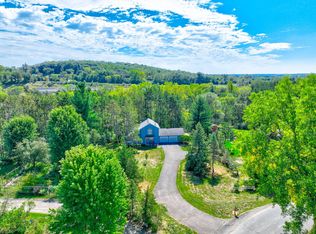
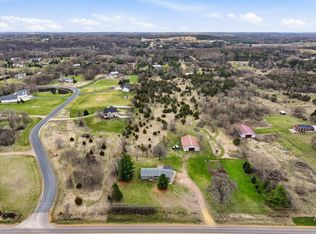
Rare land opportunity with great value near Hudson! Minutes from the heart of Hudson is a 5.76 acre parcel with a home and barn-shed. The perfect blend of location, space and opportunity. This prime offering is a chance for an ambitious homeowner, investor, or builder to custom-craft this into something special. Formerly a miniature horse family operation, the pasture, barn, fencing and lean-to could once again come alive. The home needs to be cared for, particularly the kitchen. But don't let the visual needs distract you from the potential sturdiness of the structure. Three bedrooms, two large bathrooms, attached 2-car garage and unfinished lower level with walkout make for a list of possibilities. Look this gem over, take a chance, and turn this property into a fresh, stylish country home to enjoy while remaining close to Hudson's vibrant downtown.
Active
$579,000
823 Northview Dr, Hudson, WI 54016
3beds
1,602sqft
Single Family
Built in 1985
5.76 Acres Lot
$574,800 Zestimate®
$361/sqft
$-- HOA
What's special
- 6 days
- 1,181
- 56
Likely to sell faster than
Zillow last checked:
Listing updated:
Listed by:
Tamara Early 651-366-0599,
Keller Williams Premier Realty
Source: NorthstarMLS as distributed by MLS GRID,MLS#: 7111000
Facts & features
Interior
Bedrooms & bathrooms
- Bedrooms: 3
- Bathrooms: 2
- Full bathrooms: 1
- 3/4 bathrooms: 1
Bedroom
- Level: Main
- Area: 204 Square Feet
- Dimensions: 17x12
Bedroom 2
- Level: Main
- Area: 144 Square Feet
- Dimensions: 12x12
Bedroom 3
- Level: Main
- Area: 132 Square Feet
- Dimensions: 12x11
Dining room
- Level: Main
- Area: 132 Square Feet
- Dimensions: 12x11
Kitchen
- Level: Main
- Area: 132 Square Feet
- Dimensions: 12x11
Living room
- Level: Main
- Area: 336 Square Feet
- Dimensions: 21x16
Heating
- Forced Air
Cooling
- Central Air
Appliances
- Included: Microwave, Range, Refrigerator
Features
- Basement: Daylight,Full,Unfinished
- Number of fireplaces: 1
- Fireplace features: Wood Burning
Interior area
- Total structure area: 3,226
- Total interior livable area: 1,602 sqft
- Finished area above ground: 1,602
- Finished area below ground: 0
Property
Parking
- Total spaces: 2
- Parking features: Attached
- Attached garage spaces: 2
Accessibility
- Accessibility features: None
Features
- Levels: One
- Stories: 1
- Patio & porch: Deck
Lot
- Size: 5.76 Acres
- Dimensions: 1015 x 260
Details
- Additional structures: Loafing Shed, Pole Building
- Foundation area: 1602
- Parcel number: 020105170000
- Zoning description: Residential-Single Family
Construction
Type & style
- Home type: SingleFamily
- Property subtype: Single Family
Condition
- New construction: No
- Year built: 1985
Utilities & green energy
- Gas: Natural Gas
- Sewer: Tank with Drainage Field
- Water: Well
Community & HOA
HOA
- Has HOA: No
Location
- Region: Hudson
Financial & listing details
- Price per square foot: $361/sqft
- Tax assessed value: $419,900
- Annual tax amount: $4,303
- Date on market: 10/1/2026
Estimated market value
$574,800
$546,000 - $604,000
$2,401/mo
Price history
| Date | Event | Price |
|---|---|---|
| 10/1/2026 | Listed for sale | $579,000+15.8%$361/sqft |
Source:  NorthstarMLS as distributed by MLS GRID #7111000 Report a problem NorthstarMLS as distributed by MLS GRID #7111000 Report a problem | ||
| 2/20/2026 | Sold | $500,000-16.7%$312/sqft |
Source: NorthstarMLS as distributed by MLS GRID #7008242 Report a problem | ||
| 1/29/2026 | Pending sale | $600,000$375/sqft |
Source: NorthstarMLS as distributed by MLS GRID #7008242 Report a problem | ||
| 1/16/2026 | Price change | $600,000-20%$375/sqft |
Source: NorthstarMLS as distributed by MLS GRID #7008242 Report a problem | ||
| 1/13/2026 | Listed for sale | $750,000+20%$468/sqft |
Source: NorthstarMLS as distributed by MLS GRID #7008242 Report a problem | ||
| 7/30/2024 | Listing removed | $625,000-10.6%$390/sqft |
Source:  WIREX MLS #6427181 Report a problem WIREX MLS #6427181 Report a problem | ||
| 5/3/2024 | Price change | $699,000-4.1%$436/sqft |
Source: NorthstarMLS as distributed by MLS GRID #6427181 Report a problem | ||
| 2/19/2024 | Price change | $729,000-6.4%$455/sqft |
Source: NorthstarMLS as distributed by MLS GRID #6427181 Report a problem | ||
| 9/1/2023 | Listed for sale | $779,000+0.5%$486/sqft |
Source: NorthstarMLS as distributed by MLS GRID #6427181 Report a problem | ||
| 9/1/2023 | Listing removed | -- |
Source: WIREX MLS #6306691 Report a problem | ||
| 5/16/2023 | Listed for sale | $775,000-6.1%$484/sqft |
Source: NorthstarMLS as distributed by MLS GRID #6306691 Report a problem | ||
| 11/7/2022 | Listed for sale | $825,000-17.4%$515/sqft |
Source: NorthstarMLS as distributed by MLS GRID #6306691 Report a problem | ||
| 11/1/2022 | Listing removed | -- |
Source: WIREX MLS #6243209 Report a problem | ||
| 8/2/2022 | Listed for sale | $999,000$624/sqft |
Source: NorthstarMLS as distributed by MLS GRID #6243209 Report a problem | ||
Public tax history
| Year | Property taxes | Tax assessment |
|---|---|---|
| 2025 | $4,948 +2.6% | $386,300 |
| 2024 | $4,824 +3.4% | $386,300 |
| 2023 | $4,666 +26.5% | $386,300 +45% |
| 2022 | $3,689 +4% | $266,400 |
| 2021 | $3,547 +0.8% | $266,400 |
| 2020 | $3,518 -15.4% | $266,400 |
| 2019 | $4,160 +4.4% | $266,400 |
| 2018 | $3,983 +17.9% | $266,400 +43.7% |
| 2017 | $3,379 +8.1% | $185,400 |
| 2016 | $3,125 +11.5% | $185,400 |
| 2015 | $2,802 +7.8% | $185,400 |
| 2014 | $2,598 +2.5% | $185,400 |
| 2013 | $2,535 -1.6% | $185,400 |
| 2012 | $2,577 -13.9% | $185,400 -20% |
| 2011 | $2,991 +6.9% | $231,700 |
| 2010 | $2,797 +3% | $231,700 -1.7% |
| 2009 | $2,715 +3.3% | $235,700 |
| 2008 | $2,627 -2.5% | $235,700 |
| 2007 | $2,694 +1.5% | $235,700 |
| 2006 | $2,655 -2.3% | $235,700 |
| 2005 | $2,719 | $235,700 +27% |
| 2004 | -- | $185,600 |
| 2003 | $2,952 | $185,600 |
| 2002 | -- | $185,600 |
| 2001 | -- | $185,600 +66.3% |
| 2000 | -- | $111,600 |
Find assessor info on the county website
Monthly payment
Est. payment
Payment breakdown
Explore the cost of this home by adjusting the details. Changes won't be saved.Climate risks
Neighborhood: 54016
Similar homes
- $610,0003 bd2 ba1.9k sqft483 Prairie Ln, Hudson, WI 54016For Sale

 MLS ID #7096614, Samuel F. Schullo, Coldwell Banker Realty. NorthstarMLS as distributed by MLS GRID
 - $525,0003 bd2 ba2k sqft700 Spruce Dr, Hudson, WI 54016For Sale
 MLS ID #7136500, Lori S. Bernard, Century 21 Affiliated*. NorthstarMLS as distributed by MLS GRID
 - $430,0002 bd2 ba2.2k sqft723 Glenna Dr, Hudson, WI 54016For Sale
 MLS ID #7132613, Shannon Aune, Property Executives Realty. NorthstarMLS as distributed by MLS GRID
 - $765,0004 bd2 ba2.3k sqft783 McCutcheon Rd, Hudson, WI 54016For Sale
 MLS ID #7052388, Vorwald Hill Real Estate Team, Edina Realty, Inc.. NorthstarMLS as distributed by MLS GRID
 - $385,0002 bd2 ba1.1k sqft843 Yellowstone Trl, Hudson, WI 54016For SaleMLS ID #7107409, Aaron R. Cudd, Keller Williams Premier Realty. NorthstarMLS as distributed by MLS GRID
- $484,9004 bd2 ba2k sqft13600 Greenwood Trl N, Stillwater, MN 55082For SaleMLS ID #7132252, Scott Stebbing, Keller Williams Premier Realty. NorthstarMLS as distributed by MLS GRID
- $493,5004 bd2 ba1.8k sqft980 65th Ave, Roberts, WI 54023For SaleMLS ID #6812228, Julie Heifner, Lakes Area Realty Hudson. NorthstarMLS as distributed by MLS GRID
- $699,0004 bd2 ba1.8k sqft11409 Manning Trl N, Stillwater, MN 55082For SaleMLS ID #7154407, Joshua Lockner, RE/MAX Results Inc. NorthstarMLS as distributed by MLS GRID
- $424,9004 bd2 ba2.1k sqft651 10th St N, Hudson, WI 54016For SaleMLS ID #7143562, Dan J. McNellis, Earthstone Realty. NorthstarMLS as distributed by MLS GRID
- $527,0003 bd2 ba1.9k sqft3548 Edgerton St, Vadnais Heights, MN 55127For SaleMLS ID #7154559, John G Shudy, Kubes Realty Inc. NorthstarMLS as distributed by MLS GRID
- $449,9004 bd2 ba1.8k sqft926 189th Ave, New Richmond, WI 54017For SaleMLS ID #7122233, Jackson Rohde, EXP Realty, LLC. NorthstarMLS as distributed by MLS GRID
- $455,0004 bd3 ba1.6k sqft1049 Bonnieview Dr, Woodbury, MN 55129For SaleMLS ID #7152996, Gretchen Nelson, Lakes Sotheby's International Realty. NorthstarMLS as distributed by MLS GRID
- $449,9004 bd2 ba1.8k sqft7146 Military Rd, Woodbury, MN 55129For SaleMLS ID #7136579, Joseph P. Torkildson, eXp Realty. NorthstarMLS as distributed by MLS GRID
- $297,5002 bd2 ba1.3k sqft63 Brighton Path, Hudson, WI 54016For SaleMLS ID #7138653, Johnson Home Group, Coldwell Banker Realty. NorthstarMLS as distributed by MLS GRID
- $450,0003 bd3 ba2.2k sqft2394 110th St, New Richmond, WI 54017For SaleMLS ID #7113318, Matthew Wright, eXp Realty. NorthstarMLS as distributed by MLS GRID
- $470,0004 bd2 ba1.7k sqft12785 James Ave, Hastings, MN 55033For SaleMLS ID #7123964, Joshua Lockner, RE/MAX Results Inc. NorthstarMLS as distributed by MLS GRID
- $469,9003 bd2 ba1.5k sqft1041 220th Ave, New Richmond, WI 54017For SaleMLS ID #7113307, Pennie Peterson, WESTconsin Realty LLC. NorthstarMLS as distributed by MLS GRID
- $385,0004 bd2 ba1.6k sqft2203 100th St, Somerset, WI 54025For SaleMLS ID #7104510, CJ Randazzo, eXp Realty. NorthstarMLS as distributed by MLS GRID
- $399,9003 bd2 ba2k sqft2079 Asplund Rd, New Richmond, WI 54017For SaleMLS ID #7094910, Gina S Knutson, WESTconsin Realty LLC. NorthstarMLS as distributed by MLS GRID
- $450,0003 bd3 ba2.1k sqft921 4th St N, Stillwater, MN 55082For SaleMLS ID #7119382, Konnor Garrido, Edina Realty, Inc.. NorthstarMLS as distributed by MLS GRID
