Privacy, space and convenience come together beautifully in this incredible home set on a tree-lined 1.5-acre corner lot! Step inside through the bright, spacious foyer-with plenty of room for coats, shoes and everyday essentials. The vaulted main level features an open-concept living room, informal dining area, and kitchen with a breakfast bar. A patio door makes dining alfresco or entertaining outdoors a breeze. Two bedrooms on main level, including a generous primary bedroom with an enormous 9x10 walk-in closet and convenient access to the full pass-through bath. The lower level is made for fun, offering a spacious family room with plenty of room to relax, play games and enjoy drinks in your bar area. You'll also find a third bedroom and an impressive storage room space. Car lovers, hobbyists, and anyone needing extra room will appreciate the fully insulated, 828-square-foot, three-car garage. All of this is tucked in a private setting while remaining close to town, shopping and the highly sought-after Osceola School district. This home qualifies for ZERO-money-down USDA/Rural Development financing! Schedule your showing today!
Active with contingency
$375,000
2462 83rd Ave, Osceola, WI 54020
3beds
2,406sqft
Single Family
Built in 2000
1.51 Acres Lot
$-- Zestimate®
$156/sqft
$-- HOA
What's special
- 47 days
- 556
- 38
Likely to sell faster than
Zillow last checked:
Listing updated:
Listed by:
Jennifer Martin 651-600-0379,
Edina Realty, Inc.
Source: NorthstarMLS as distributed by MLS GRID,MLS#: 7132245
Facts & features
Interior
Bedrooms & bathrooms
- Bedrooms: 3
- Bathrooms: 2
- Full bathrooms: 1
- 3/4 bathrooms: 1
Bedroom
- Level: Main
- Area: 182 Square Feet
- Dimensions: 13x14
Bedroom 2
- Level: Main
- Area: 110 Square Feet
- Dimensions: 10x11
Bedroom 3
- Level: Lower
- Area: 110 Square Feet
- Dimensions: 11x10
Deck
- Level: Main
- Area: 264 Square Feet
- Dimensions: 12x22
Dining room
- Level: Main
- Area: 121 Square Feet
- Dimensions: 11x11
Family room
- Level: Lower
- Area: 360 Square Feet
- Dimensions: 24x15
Foyer
- Level: Main
- Area: 110 Square Feet
- Dimensions: 11x10
Kitchen
- Level: Main
- Area: 144 Square Feet
- Dimensions: 12x12
Living room
- Level: Main
- Area: 266 Square Feet
- Dimensions: 14x19
Storage
- Level: Main
- Area: 72 Square Feet
- Dimensions: 12x6
Storage
- Level: Lower
- Area: 180 Square Feet
- Dimensions: 18x10
Utility room
- Level: Lower
- Area: 99 Square Feet
- Dimensions: 11x9
Walk in closet
- Level: Main
- Area: 77 Square Feet
- Dimensions: 11x7
Heating
- Forced Air
Cooling
- Central Air
Appliances
- Included: Dishwasher, Dryer, Electric Water Heater, Microwave, Range, Refrigerator, Washer
- Laundry: Electric Dryer Hookup, Lower Level, Laundry Room, Washer Hookup
Features
- Basement: Block,Daylight,Egress Window(s),Full,Storage Space
- Has fireplace: No
Interior area
- Total structure area: 2,543
- Total interior livable area: 2,406 sqft
- Finished area above ground: 1,343
- Finished area below ground: 1,063
Property
Parking
- Total spaces: 3
- Parking features: Attached, Gravel, Garage, Garage Door Opener, Insulated Garage
- Attached garage spaces: 3
- Has uncovered spaces: Yes
- Details: Garage Dimensions (30x24), Garage Door Height (7), Garage Door Width (16)
Accessibility
- Accessibility features: None
Features
- Levels: Multi/Split
- Patio & porch: Deck
- Pool features: None
- Fencing: None
Lot
- Size: 1.51 Acres
- Dimensions: 185 x 281 x 261 x 319
- Features: Irregular Lot
Details
- Additional structures: Storage Shed
- Foundation area: 1343
- Parcel number: 042011433500
- Zoning description: Residential-Single Family
Construction
Type & style
- Home type: SingleFamily
- Property subtype: Single Family
Materials
- Block, Frame
- Roof: Age 8 Years or Less,Architectural Shingle,Asphalt
Condition
- New construction: No
- Year built: 2000
Utilities & green energy
- Electric: Circuit Breakers, 200+ Amp Service, Power Company: We Energies
- Gas: Natural Gas
- Sewer: Private Sewer, Tank with Drainage Field
- Water: Drilled, Private
Community & HOA
HOA
- Has HOA: No
Location
- Region: Osceola
Financial & listing details
- Price per square foot: $156/sqft
- Tax assessed value: $355,500
- Annual tax amount: $2,998
- Date on market: 8/26/2026
- Road surface type: Paved
Estimated market value
Not available
Estimated sales range
Not available
Not available
Price history
| Date | Event | Price |
|---|---|---|
| 8/27/2026 | Listed for sale | $375,000$156/sqft |
Source:  NorthstarMLS as distributed by MLS GRID #7132245 Report a problem NorthstarMLS as distributed by MLS GRID #7132245 Report a problem | ||
Public tax history
| Year | Property taxes | Tax assessment |
|---|---|---|
| 2025 | $2,964 +2.4% | $347,200 |
| 2024 | $2,893 -7% | $347,200 +88.3% |
| 2023 | $3,112 +13.7% | $184,400 |
| 2022 | $2,736 +1.1% | $184,400 |
| 2021 | $2,706 +21.5% | $184,400 |
| 2020 | $2,227 +5.9% | -- |
| 2019 | $2,103 -24.6% | -- |
| 2018 | $2,790 +3% | $184,400 |
| 2017 | $2,709 +1.1% | $184,400 |
| 2016 | $2,680 -1% | $184,400 |
| 2015 | $2,709 +7.4% | $184,400 |
| 2013 | $2,523 -2% | $184,400 |
| 2012 | $2,574 -5.2% | $184,400 |
| 2011 | $2,716 -5.2% | $184,400 |
| 2010 | $2,864 -0.3% | $184,400 -5.1% |
| 2009 | $2,872 | $194,400 |
Find assessor info on the county website
Monthly payment
Est. payment
Payment breakdown
Explore the cost of this home by adjusting the details. Changes won't be saved.Climate risks
Neighborhood: 54020
Similar homes
- $415,0003 bd2 ba1.7k sqft2199 88th Ave, Osceola, WI 54020For Sale

 MLS ID #7152639, Brenda Johnson ABR, PSA, RSPS, Edina Realty, Inc.. NorthstarMLS as distributed by MLS GRID
 - $400,0005 bd3 ba2.8k sqft409 Smith Ave, Osceola, WI 54020For Sale
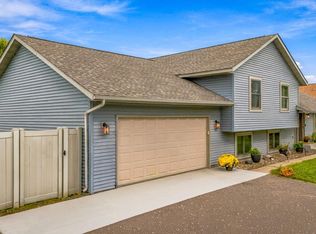 MLS ID #7124767, Kris Lindahl, Kris Lindahl Real Estate. NorthstarMLS as distributed by MLS GRID
 - $365,0004 bd2 ba2.2k sqft815 Colby St, Taylors Falls, MN 55084For Sale
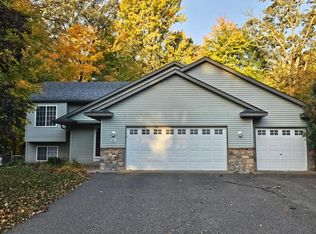 MLS ID #7148743, Mindy Stolts, Homes Plus Realty. NorthstarMLS as distributed by MLS GRID
 - $399,0004 bd2 ba1.7k sqft601 3rd Ave, Osceola, WI 54020For Sale
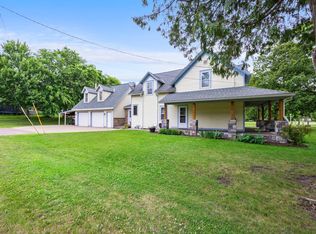 MLS ID #7094999, Tony Johnson ABR, RSPS, CRS, Edina Realty, Inc.. NorthstarMLS as distributed by MLS GRID
 - $460,0003 bd4 ba2.2k sqft733 220th St, Osceola, WI 54020For SaleMLS ID #7089481, Lonn Lineker, Compass Realty Group. NorthstarMLS as distributed by MLS GRID
- $449,0004 bd2 ba2k sqft2339 84th Ave, Osceola, WI 54020For SaleMLS ID #7111905, Jolene M. Kammerud, Outdoors Realty. NorthstarMLS as distributed by MLS GRID
- $299,9004 bd2 ba2.3k sqft906 N Cascade St, Osceola, WI 54020For SaleMLS ID #7142701, Melissa S Jones, Century 21 Affiliated. NorthstarMLS as distributed by MLS GRID
- $379,9003 bd2 ba1.4k sqft301 Gateway Pkwy, Osceola, WI 54020New ConstructionMLS ID #7114410, Darryl S Westerlund, RE/MAX Results. NorthstarMLS as distributed by MLS GRID
- $435,0003 bd2 ba3.1k sqft449 Roosevelt Dr, Dresser, WI 54009For SaleMLS ID #7155965, Jenn Rosenow, Edina Realty, Inc.. NorthstarMLS as distributed by MLS GRID
- $500,0004 bd2 ba2.4k sqft821 223rd St, Osceola, WI 54020For SaleMLS ID #7142152, Amy C. Piccott, Counselor Realty, Inc. NorthstarMLS as distributed by MLS GRID
- $349,9003 bd2 ba1.7k sqft483 Maple St, Taylors Falls, MN 55084For SaleMLS ID #7145178, Bryan M Cox, True Neighbor Realty. NorthstarMLS as distributed by MLS GRID
- $389,0004 bd2 ba2k sqft14768 Oakhill Rd N, Scandia, MN 55073For SaleMLS ID #7121928, Mridula C. Langlie, Coldwell Banker Realty. NorthstarMLS as distributed by MLS GRID
- $399,9004 bd2 ba2.3k sqft1079 Baker Ave, Amery, WI 54001For SaleMLS ID #7087568, Melissa Wiegele, Coldwell Banker Realty. NorthstarMLS as distributed by MLS GRID
- $385,0004 bd2 ba1.6k sqft2203 100th St, Somerset, WI 54025For SaleMLS ID #7104510, CJ Randazzo, eXp Realty. NorthstarMLS as distributed by MLS GRID
- $383,0003 bd2 ba2.2k sqft7611 229th St N, Forest Lake, MN 55025For SaleMLS ID #7145772, Brittney Jackson, Keller Williams Integrity NW. NorthstarMLS as distributed by MLS GRID
- $339,9003 bd2 ba1.8k sqft110 Pine Cir, Somerset, WI 54025For SaleMLS ID #7130378, Amy J. McCune, Realty ONE Group SIMPLIFIED. NorthstarMLS as distributed by MLS GRID
- $320,0004 bd2 ba2.3k sqft2488 Sunny Acres Ln, Saint Croix Falls, WI 54024For SaleMLS ID #7140816, Sheri M Rude, Edina Realty, Inc.. NorthstarMLS as distributed by MLS GRID
- $449,0003 bd2 ba1.9k sqft1742 Hillcrest Dr, New Richmond, WI 54017For SaleMLS ID #7145009, Amy J. McCune, Realty ONE Group SIMPLIFIED. NorthstarMLS as distributed by MLS GRID
- $349,9003 bd1 ba1.5k sqft24981 Field Ave, Forest Lake, MN 55025For SaleMLS ID #7114748, John D Schuster, Coldwell Banker Realty - Southwest Regional. NorthstarMLS as distributed by MLS GRID
- $383,0004 bd2 ba2.3k sqft956 Sunflower Way, Amery, WI 54001For SaleMLS ID #7109993, Joshua Lockner, RE/MAX Results Inc. NorthstarMLS as distributed by MLS GRID
