Welcome home to this spacious and beautifully maintained condo with walkout basement in New Richmond! With 3 bedrooms and 2 bathrooms, this thoughtfully designed home offers the perfect blend of comfort, functionality, and easy living. The main level features a bright, inviting kitchen with an adjoining dining area, a cozy living room anchored by a fireplace, convenient main-floor laundry, and a full bathroom. Two bedrooms are located on this level, including a private primary suite complete with its own bath and walk-in closet. The walk-out lower level expands your living space with a generous family room, an additional bedroom, a full bathroom, and abundant storage. Step outside to enjoy the attached garage, patio, and rear deck ? ideal for morning coffee or evening relaxation. As you unwind in the backyard, you?ll love hearing the cheerful sounds of children laughing and playing at the nearby school playground, adding a warm neighborhood charm to everyday life. With room to spread out and a setting that feels like home, this condo is ready to welcome its next chapter.
Active
$319,900
1102 Highpoint Court #30A, New Richmond, WI 54017
3beds
2,825sqft
Single Family Residence
Built in 2001
-- sqft lot
$322,200 Zestimate®
$113/sqft
$250/mo HOA
What's special
Attached garageWalkout basementConvenient main-floor laundryGenerous family roomBright inviting kitchenAdjoining dining areaAbundant storage
- 234 days
- 215
- 3
Zillow last checked:
Listing updated:
Listed by:
Melissa Jones 715-755-2664,
C21 Affiliated/Hudson
Source: WIREX MLS,MLS#: 1598851 Originating MLS: REALTORS Association of Northwestern WI
Originating MLS: REALTORS Association of Northwestern WIFacts & features
Interior
Bedrooms & bathrooms
- Bedrooms: 3
- Bathrooms: 3
- Full bathrooms: 2
- 1/2 bathrooms: 1
- Main level bedrooms: 2
Primary bedroom
- Level: Main
- Area: 99
- Dimensions: 9 x 11
Bedroom 2
- Level: Main
- Area: 150
- Dimensions: 10 x 15
Bedroom 3
- Level: Lower
- Area: 121
- Dimensions: 11 x 11
Dining room
- Level: Main
- Area: 130
- Dimensions: 10 x 13
Family room
- Level: Lower
- Area: 468
- Dimensions: 18 x 26
Kitchen
- Level: Main
- Area: 104
- Dimensions: 8 x 13
Heating
- Natural Gas, Forced Air
Cooling
- Central Air
Features
- Basement: Full,Concrete
Interior area
- Total structure area: 2,825
- Total interior livable area: 2,825 sqft
- Finished area above ground: 1,984
- Finished area below ground: 841
Property
Parking
- Total spaces: 2
- Parking features: 2 Car, Attached
- Attached garage spaces: 2
Features
- Levels: One
- Stories: 1
Details
- Parcel number: 261126130001
Construction
Type & style
- Home type: SingleFamily
- Property subtype: Single Family Residence
Materials
- Aluminum/Steel
Condition
- 21+ Years
- New construction: No
- Year built: 2001
Utilities & green energy
- Electric: Circuit Breakers
- Sewer: Public Sewer
- Water: Public
Community & HOA
HOA
- Has HOA: Yes
- HOA fee: $3,000 annually
Location
- Region: New Richmond
- Municipality: New Richmond
Financial & listing details
- Price per square foot: $113/sqft
- Annual tax amount: $4,240
- Date on market: 3/4/2026
Estimated market value
$322,200
$306,000 - $338,000
$2,943/mo
Price history
| Date | Event | Price |
|---|---|---|
| 5/2/2026 | Price change | $319,900-3%$113/sqft |
Source:  WIREX MLS #1598851 Report a problem WIREX MLS #1598851 Report a problem | ||
| 3/4/2026 | Listed for sale | $329,900$117/sqft |
Source: WIREX MLS #1598851 Report a problem | ||
Public tax history
Tax history is unavailable.
Monthly payment
Est. payment
Payment breakdown
Explore the cost of this home by adjusting the details. Changes won't be saved.Climate risks
Neighborhood: 54017
Nearby schools
Schools provided by the listing agent
- District: New Richmond
Source: WIREX MLS. This data may not be complete. We recommend contacting the local school district to confirm school assignments for this home.
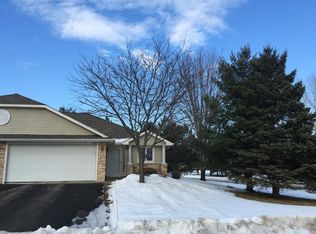
Similar homes
- $325,0003 bd3 ba2.3k sqft1541 Sequoia Ln, New Richmond, WI 54017For Sale
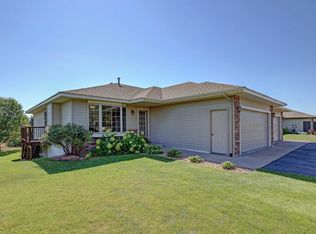
 MLS ID #7138987, Gwendolyn Marty, Jason Mitchell Real Estate Minnesota. NorthstarMLS as distributed by MLS GRID
 - $345,0003 bd2 ba2.3k sqft534 Derrick Dr, New Richmond, WI 54017For Sale
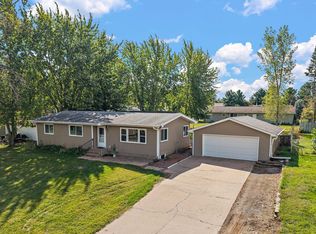 MLS ID #7140565, Kris Lindahl, Kris Lindahl Real Estate. NorthstarMLS as distributed by MLS GRID
 - $339,9005 bd2 ba1.5k sqft1397 Meadowlark Ln, New Richmond, WI 54017For Sale
 MLS ID #7152097, Jennifer Hingos, Real Broker, LLC. NorthstarMLS as distributed by MLS GRID
 - $349,9003 bd2 ba1.9k sqft1136 Highpoint Ct, New Richmond, WI 54017For Sale
 MLS ID #7055861, Jay Fletch, Edina Realty, Inc.. NorthstarMLS as distributed by MLS GRID
 - $415,0004 bd3 ba2.4k sqft1365 Martin Ct, New Richmond, WI 54017For SaleMLS ID #7122557, Capecchi & Company, EXP Realty, LLC. NorthstarMLS as distributed by MLS GRID
- $290,0003 bd3 ba1.8k sqft229 N 2nd St, New Richmond, WI 54017For SaleMLS ID #7109313, Alec Roth, Edina Realty, Inc.. NorthstarMLS as distributed by MLS GRID
- $349,0003 bd1 ba1.6k sqft2010 County Rd, New Richmond, WI 54017For SaleMLS ID #7111543, Jesse Penman, eXp Realty. NorthstarMLS as distributed by MLS GRID
- $449,0004 bd2 ba2.2k sqft1718 125th St, New Richmond, WI 54017For SaleMLS ID #7159544, Laine Anderson, Property Executives Realty. NorthstarMLS as distributed by MLS GRID
- $349,9003 bd2 ba1.9k sqft270 Prairie Rd, New Richmond, WI 54017For SaleMLS ID #7128570, Jesse Penman, eXp Realty. NorthstarMLS as distributed by MLS GRID
- $364,9003 bd2 ba1.4k sqft1743 Ducktail Ct, New Richmond, WI 54017For SaleMLS ID #7121992, Melissa Wiegele, Coldwell Banker Realty. NorthstarMLS as distributed by MLS GRID
- $365,0003 bd2 ba1.7k sqft2237 Pioneer Trl, New Richmond, WI 54017For SaleMLS ID #7140230, Todd Peterson, WESTconsin Realty LLC. NorthstarMLS as distributed by MLS GRID
- $399,9003 bd2 ba2k sqft2079 Asplund Rd, New Richmond, WI 54017For SaleMLS ID #7160397, Gina S Knutson, Property Executives Realty. NorthstarMLS as distributed by MLS GRID
- $269,9003 bd2 ba1.6k sqft617 E Lincoln Rd, New Richmond, WI 54017For SaleMLS ID #7133349, Kevin J. Sutton, GRI, Keller Williams Premier Realty. NorthstarMLS as distributed by MLS GRID
- $369,9003 bd2 ba2k sqft1381 Pheasant Run, New Richmond, WI 54017For SaleMLS ID #7135853, Carrie M Paulson, RE/MAX Team 1 Realty. NorthstarMLS as distributed by MLS GRID
- $475,0003 bd2 ba1.9k sqft1410 143rd St, New Richmond, WI 54017For SaleMLS ID #7119682, Scott A Rudd, RE/MAX Results Inc. NorthstarMLS as distributed by MLS GRID
- $429,9004 bd2 ba1.8k sqft926 189th Ave, New Richmond, WI 54017For SaleMLS ID #7122233, Jackson Rohde, EXP Realty, LLC. NorthstarMLS as distributed by MLS GRID
- $399,0001 bd2 ba2.3k sqft114 E 6th St, New Richmond, WI 54017For SaleMLS ID #6759906, Lori S. Bernard, Century 21 Affiliated*. NorthstarMLS as distributed by MLS GRID
- $441,9003 bd3 ba2.3k sqft1202 Naser Way, New Richmond, WI 54017For SaleMLS ID #7112896, Brian R. Beaubien, Edina Realty, Inc.. NorthstarMLS as distributed by MLS GRID
- $449,0003 bd2 ba1.9k sqft1742 Hillcrest Dr, New Richmond, WI 54017For SaleMLS ID #7145009, Amy J. McCune, Realty ONE Group SIMPLIFIED. NorthstarMLS as distributed by MLS GRID
- $340,0003 bd2 ba1.8k sqft1330 2nd St, Hammond, WI 54015For SaleMLS ID #7139408, Nicholas Huston, RE/MAX Professionals. NorthstarMLS as distributed by MLS GRID
