Skip main navigation
Pending
  • $262,500

    971 Sharptail Run, New Richmond, WI 54017

    3beds
    1,530sqft
    : 
    $1,983/mo
    Get pre-qualified
    (TH) Side x Side
    Built in 2005
    3,484 Square Feet Lot
    $263,300 Zestimate®
    $172/sqft
    $-- HOA

    What's special

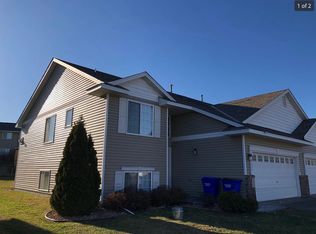
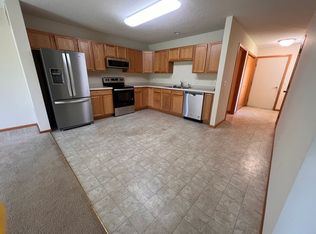
    Freshly seal-coated drivewayVaulted ceilingsStainless steel appliancesFunctional layoutUpdated landscapingUpdated blinds

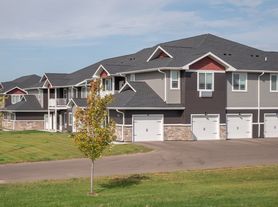
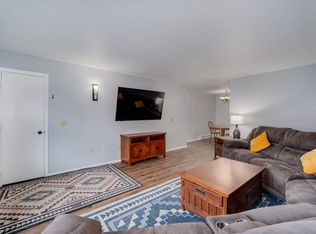
    Welcome home to easy living! This beautifully maintained 3-bedroom, 2-bath town home is truly move-in ready and offers the perfect combination of comfort, convenience, and low-maintenance living. The functional layout is complemented by vaulted ceilings, stainless steel appliances that are just two years old, updated blinds, two new toilets, and thoughtful improvements throughout. This is an end unit giving you extra space and yard! There's updated landscaping, new gutters and downspouts, a freshly seal-coated driveway, and a private concrete patio in the back that’s perfect for relaxing or entertaining. Every detail has been cared for, giving you peace of mind from day one. HOA fees are $200 per month. Whether you’re looking for your first home, downsizing, or simply wanting a property that’s been exceptionally well maintained, this home is one you won’t want to miss!
    41 days
    65
    2

    Likely to sell faster than

    Zillow last checked:

    Listing updated:

    Listed by:

    Alison Blanchard 228-363-2478,

    Compass Realty Group,

    Bailey Blanchard 715-607-1733

    Source: NorthstarMLS as distributed by MLS GRID,MLS#: 7114044MLS Logo

      Facts & features

      Interior

      Bedrooms & bathrooms
      • Bedrooms: 3
      • Bathrooms: 2
      • Full bathrooms: 1
      • 3/4 bathrooms: 1
      Bedroom
      • Level: Upper
      • Area: 195 Square Feet
      • Dimensions: 15x13
      Bedroom 2
      • Level: Upper
      • Area: 148.5 Square Feet
      • Dimensions: 13.5x11
      Bedroom 3
      • Level: Lower
      • Area: 132 Square Feet
      • Dimensions: 12x11
      Dining room
      • Level: Main
      • Area: 114 Square Feet
      • Dimensions: 12x9.5
      Kitchen
      • Level: Main
      • Area: 143 Square Feet
      • Dimensions: 13x11
      Living room
      • Level: Main
      • Area: 210 Square Feet
      • Dimensions: 15x14
      Heating
      • Forced Air
      Cooling
      • Central Air
      Appliances
      • Included: Dishwasher, Dryer, Microwave, Range, Refrigerator, Stainless Steel Appliance(s), Washer
      • Laundry: Laundry Room
      Features
      • Basement: Other
      • Has fireplace: No
      Interior area
      • Total structure area: 1,963
      • Total interior livable area: 1,530 sqft
      • Finished area above ground: 1,530
      • Finished area below ground: 0

      Property

      Parking
      • Total spaces: 2
      • Parking features: Attached
      • Attached garage spaces: 2
      Accessibility
      • Accessibility features: None
      Features
      • Levels: Multi/Split
      • Patio & porch: Rear Porch
      Lot
      • Size: 3,484 Square Feet
      • Dimensions: .08
      • Features: Tree Coverage - Light
      Details
      • Foundation area: 1530
      • Parcel number: 261131100049
      • Zoning description: Residential-Single Family

      Construction

      Type & style
      • Home type: Townhouse
      • Property subtype: (TH) Side x Side
      • Attached to another structure: Yes
      Materials
      • Roof: Asphalt
      Condition
      • New construction: No
      • Year built: 2005

      Utilities & green energy

      • Gas: Natural Gas
      • Sewer: City Sewer/Connected
      • Water: City Water/Connected

      Community & HOA

      Community
      • Subdivision: Willowind 1st Add
      HOA
      • Has HOA: No
      Location
      • Region: New Richmond

      Financial & listing details

      • Price per square foot: $172/sqft
      • Tax assessed value: $245,400
      • Annual tax amount: $3,499
      • Date on market: 7/22/2026
      • Cumulative days on market: 42 days

        Estimated market value

        $263,300

        $250,000 - $276,000

        $2,018/mo

        Price history

        DateEventPrice
        8/3/2026Pending sale$262,500$172/sqft
        Source: NorthstarMLS as distributed by MLS GRID #7114044 Report a problem
        7/22/2026Listed for sale$262,500+9.4%$172/sqft
        Source: NorthstarMLS as distributed by MLS GRID #7114044 Report a problem
        10/11/2024Sold$240,000-4%$157/sqft
        Source: NorthstarMLS as distributed by MLS GRID #6579702 Report a problem
        9/13/2024Pending sale$249,900$163/sqft
        Source: NorthstarMLS as distributed by MLS GRID #6579702 Report a problem
        8/2/2024Listed for sale$249,900+45.5%$163/sqft
        Source: NorthstarMLS as distributed by MLS GRID #6579702 Report a problem
        7/18/2024Sold$171,800+32.2%$112/sqft
        Source: Public Record Report a problem
        2/26/2016Sold$130,000-3.7%$85/sqft
        Source: NorthstarMLS as distributed by MLS GRID #4669304 Report a problem
        1/29/2016Pending sale$135,000$88/sqft
        Source: Keller Williams - Hudson #4669304 Report a problem
        1/5/2016Listed for sale$135,000+39.2%$88/sqft
        Source: Keller Williams Integrity Realty Report a problem
        8/12/2009Sold$97,000$63/sqft
        Source: Public Record Report a problem

        Public tax history

        YearProperty taxesTax assessment
        2025$3,935 +1.3%$240,000 +2.8%
        2024$3,886 +6%$233,400 +3.9%
        2023$3,665 +18.8%$224,700 +10.3%
        2022$3,084 +18.4%$203,700 +13.4%
        2021$2,604 +8.5%$179,700 +66.9%
        2020$2,401 -17.2%$107,700
        2019$2,899 +4.6%$107,700
        2018$2,773 +18%$107,700
        2017$2,350 +4.5%$107,700
        2016$2,249 -1.9%$107,700
        2015$2,292 +2.7%$107,700
        2014$2,232 -3.6%$107,700
        2013$2,316 -3.8%$107,700
        2012$2,407 -0.8%$107,700
        2011$2,426 -0.5%$107,700
        2010$2,438 -3%$107,700 -11.5%
        2009$2,513 -13.1%$121,700 -9.2%
        2008$2,893 -1.2%$134,000
        2007$2,928 +11.9%$134,000
        2006$2,616 $134,000
        Find assessor info on the county website

        Monthly payment

        Est. payment

        Payment breakdown

        Explore the cost of this home by adjusting the details. Changes won't be saved.
        All calculations are estimates and provided by Zillow, Inc. for informational purposes only. Actual amounts may vary.
        HOA fees may include property taxes on listings classified as Co-Ops. Contact the listing agent and/or owner for fee details.
        See how much you could borrow to make a competitive offer.

        Climate risks

        Neighborhood: 54017

        Getting around

        10 / 100
        Car-Dependent
        43 / 100
        Somewhat Bikeable

        Nearby schools

        GreatSchools rating

        A local agent can set up tours, give advice and negotiate with sellers.

        Browse local experts