
Welcome home to this beautifully maintained 2023-built residence offering the perfect blend of modern construction, thoughtful design, and everyday functionality—without the wait or added expense of building new. With 5 bedrooms, 3 bathrooms, and over 2,500 finished square feet, this home provides exceptional flexibility for growing families, multigenerational living, remote work, or hosting guests. The unique floor plan features a private owner's retreat situated above the garage, creating a peaceful escape complete with two spacious walk-in closets and room to unwind. The main level offers an inviting open-concept layout with abundant natural light, a well-appointed kitchen, and two additional bedrooms with a full bath. Downstairs, the fully finished walkout lower level expands your living space with a large family room, two additional bedrooms, and a third bathroom—perfect for entertaining, recreation, or guest accommodations. Step outside to enjoy a fully fenced backyard with no homes directly behind, offering rare privacy and open views. Whether you're hosting summer gatherings, enjoying a quiet evening outdoors, or letting kids and pets play freely, this backyard delivers space and versatility. Located in the desirable Rich River Trails neighborhood with no HOA, this move-in-ready home has been meticulously cared for, professionally cleaned, and enhanced with tasteful fixture upgrades throughout. All that's left to do is unpack and enjoy. Why wait to build when you can have the space, privacy, and modern finishes you want today?
Active
$395,000
1115 Rich River Way, New Richmond, WI 54017
5beds
2,562sqft
:
Get pre-qualified$2,984/mo
Single Family
Built in 2023
0.27 Acres Lot
$-- Zestimate®
$154/sqft
$-- HOA
What's special
Inviting open-concept layoutLarge family roomWell-appointed kitchenTwo spacious walk-in closetsTasteful fixture upgrades throughoutAbundant natural lightFully fenced backyard
- 14 days |
- 419 |
- 29 |
Zillow last checked:
Listing updated:
Listed by:
Wendie Taylor 612-978-5677,
Edina Realty, Inc.
Source: NorthstarMLS as distributed by MLS GRID,MLS#: 7110759
Facts & features
Interior
Bedrooms & bathrooms
- Bedrooms: 5
- Bathrooms: 3
- Full bathrooms: 2
- 3/4 bathrooms: 1
Bedroom
- Level: Upper
- Area: 252 Square Feet
- Dimensions: 14x18
Bedroom 2
- Level: Main
- Area: 132 Square Feet
- Dimensions: 12x11
Bedroom 3
- Level: Main
- Area: 132 Square Feet
- Dimensions: 12x11
Bedroom 4
- Level: Lower
- Area: 168 Square Feet
- Dimensions: 14x12
Bedroom 5
- Level: Lower
- Area: 120 Square Feet
- Dimensions: 10x12
Dining room
- Level: Main
- Area: 120 Square Feet
- Dimensions: 10x12
Family room
- Level: Main
- Area: 456 Square Feet
- Dimensions: 24x19
Kitchen
- Level: Main
- Area: 121 Square Feet
- Dimensions: 11x11
Living room
- Level: Main
- Area: 156 Square Feet
- Dimensions: 13x12
Heating
- Forced Air
Cooling
- Central Air
Appliances
- Included: Dishwasher, Disposal, Electric Water Heater, Exhaust Fan, Humidifier, Microwave, Range, Refrigerator, Stainless Steel Appliance(s)
- Laundry: In Basement, Electric Dryer Hookup, Lower Level, Washer Hookup
Features
- Basement: Daylight,Drain Tiled,Finished,Full,Storage Space,Sump Pump,Walk-Out Access
- Has fireplace: No
Interior area
- Total structure area: 2,543
- Total interior livable area: 2,562 sqft
- Finished area above ground: 1,584
- Finished area below ground: 978
Property
Parking
- Total spaces: 2
- Parking features: Attached, Asphalt, Garage Door Opener, Insulated Garage
- Attached garage spaces: 2
- Has uncovered spaces: Yes
- Details: Garage Dimensions (24x23)
Accessibility
- Accessibility features: None
Features
- Levels: Multi/Split
- Patio & porch: Patio, Porch
- Pool features: None
- Fencing: Full,Privacy
Lot
- Size: 0.27 Acres
- Dimensions: 150 x 91
- Features: Tree Coverage - Light
Details
- Foundation area: 1584
- Parcel number: 261128814000
- Zoning description: Residential-Single Family
Construction
Type & style
- Home type: SingleFamily
- Property subtype: Single Family
Materials
- Concrete
- Roof: Age 8 Years or Less,Asphalt
Condition
- New construction: No
- Year built: 2023
Utilities & green energy
- Electric: Circuit Breakers
- Gas: Natural Gas
- Sewer: City Sewer/Connected
- Water: City Water/Connected
Community & HOA
Community
- Subdivision: Rich River Trls
HOA
- Has HOA: No
Location
- Region: New Richmond
Financial & listing details
- Price per square foot: $154/sqft
- Tax assessed value: $418,200
- Annual tax amount: $6,014
- Date on market: 7/16/2026
- Cumulative days on market: 130 days
- Road surface type: Paved
Estimated market value
Not available
Estimated sales range
Not available
Not available
Price history
| Date | Event | Price |
|---|---|---|
| 7/16/2026 | Listed for sale | $395,000-2.5%$154/sqft |
Source:  NorthstarMLS as distributed by MLS GRID #7110759 Report a problem NorthstarMLS as distributed by MLS GRID #7110759 Report a problem | ||
| 7/16/2026 | Listing removed | $405,000$158/sqft |
Source: NorthstarMLS as distributed by MLS GRID #7085521 Report a problem | ||
| 6/2/2026 | Listed for sale | $405,000-6.4%$158/sqft |
Source: NorthstarMLS as distributed by MLS GRID #7085521 Report a problem | ||
| 4/16/2026 | Sold | $432,500+4.2%$169/sqft |
Source: Public Record Report a problem | ||
| 4/16/2026 | Listed for sale | $415,000$162/sqft |
Source: NorthstarMLS as distributed by MLS GRID #7056326 Report a problem | ||
| 4/16/2026 | Listing removed | $415,000$162/sqft |
Source: NorthstarMLS as distributed by MLS GRID #7034918 Report a problem | ||
| 4/10/2026 | Price change | $415,000-0.7%$162/sqft |
Source: NorthstarMLS as distributed by MLS GRID #7034918 Report a problem | ||
| 3/24/2026 | Price change | $418,000-1.6%$163/sqft |
Source: NorthstarMLS as distributed by MLS GRID #7034918 Report a problem | ||
| 3/17/2026 | Price change | $425,000-1.2%$166/sqft |
Source: NorthstarMLS as distributed by MLS GRID #7034918 Report a problem | ||
| 3/13/2026 | Listed for sale | $430,000+5.2%$168/sqft |
Source: NorthstarMLS as distributed by MLS GRID #7034918 Report a problem | ||
| 1/22/2024 | Sold | $408,900+2.3%$160/sqft |
Source: Public Record Report a problem | ||
| 11/9/2023 | Price change | $399,900-2.4%$156/sqft |
Source: NorthstarMLS as distributed by MLS GRID #6434464 Report a problem | ||
| 10/20/2023 | Price change | $409,900-3.5%$160/sqft |
Source: NorthstarMLS as distributed by MLS GRID #6434464 Report a problem | ||
| 9/15/2023 | Listed for sale | $424,900$166/sqft |
Source: NorthstarMLS as distributed by MLS GRID #6434464 Report a problem | ||
| 9/1/2023 | Listing removed | -- |
Source: NorthstarMLS as distributed by MLS GRID #6384880 Report a problem | ||
| 6/9/2023 | Listed for sale | $424,900+844.2%$166/sqft |
Source: NorthstarMLS as distributed by MLS GRID #6384880 Report a problem | ||
| 5/19/2023 | Sold | $45,000$18/sqft |
Source: Public Record Report a problem | ||
Public tax history
| Year | Property taxes | Tax assessment |
|---|---|---|
| 2025 | $6,704 +0.2% | $408,900 +1.8% |
| 2024 | $6,690 +1236.1% | $401,800 +1208.8% |
| 2023 | $501 -1.6% | $30,700 |
| 2022 | $509 +3.4% | $30,700 |
| 2021 | $492 +1.2% | $30,700 +53.5% |
| 2020 | $487 -9.6% | $20,000 |
| 2019 | $538 +4.6% | $20,000 |
| 2018 | $515 +8.8% | $20,000 |
| 2017 | $473 +3.5% | $20,000 |
| 2016 | $457 -1.4% | $20,000 |
| 2015 | $463 +2.2% | $20,000 |
| 2014 | $453 | $20,000 |
Find assessor info on the county website
Monthly payment
Est. payment
Payment breakdown
Explore the cost of this home by adjusting the details. Changes won't be saved.Climate risks
Neighborhood: 54017
Nearby schools
GreatSchools rating
- 9/10New Richmond Paperjack Elementary SchoolGrades: K-5Distance: 0.7 mi
- 9/10New Richmond Middle SchoolGrades: 6-8Distance: 0.7 mi
- 4/10New Richmond High SchoolGrades: 9-12Distance: 1.7 mi
- $434,6003 bd2 ba1.5k sqft1123 Rich River Way, New Richmond, WI 54017Off Market
- $400,0004 bd2 ba1.8k sqft1111 Rich River Way, New Richmond, WI 54017Sold
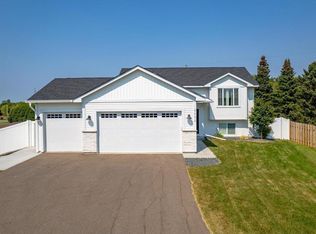
- $420,0004 bd2 ba2.2k sqft1107 Rich River Way, New Richmond, WI 54017Sold

- $460,9004 bd3 ba2.4k sqft1103 Rich River Way, New Richmond, WI 54017Off Market
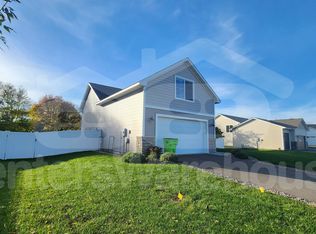
- $340,200-- bd-- ba-- sqft1147 Rich River Way, New Richmond, WI 54017Off Market
- $391,300-- bd-- ba-- sqft130 Grand Ave, New Richmond, WI 54017Off Market
- $287,4003 bd1 ba1k sqft1159 Rich River Way, New Richmond, WI 54017Off Market
- $439,7004 bd3 ba3.7k sqft144 Grand Ave, New Richmond, WI 54017Off Market
A local agent can set up tours, give advice and negotiate with sellers.
Similar homes
- $399,9004 bd3 ba2.2k sqft541 Prairie Rd, New Richmond, WI 54017For Sale

 MLS ID #7087861, Nanci L Johnson, Edina Realty, Inc.. NorthstarMLS as distributed by MLS GRID
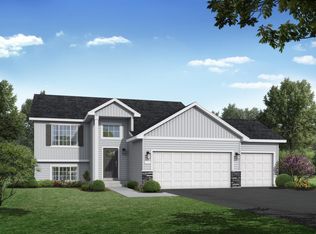
 - $419,9005 bd3 ba2.2k sqft1471 Otter Way, New Richmond, WI 54017New Construction
 MLS ID #7100754, Amy Teal, JPW Realty. NorthstarMLS as distributed by MLS GRID
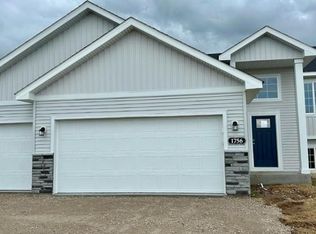
 - $419,9005 bd3 ba2.2k sqft1756 Squirrel Way, New Richmond, WI 54017New Construction
 NorthstarMLS as distributed by MLS GRID
 - $407,9004 bd3 ba1.9k sqft610 Grouse Way, New Richmond, WI 54017New Construction
 NorthstarMLS as distributed by MLS GRID
 - $409,9004 bd3 ba1.9k sqft1752 Squirrel Way, New Richmond, WI 54017New ConstructionNorthstarMLS as distributed by MLS GRID
- $425,0003 bd2 ba1.6k sqft1319 Violet St, New Richmond, WI 54017For SaleMLS ID #7098116, Meghan Elise Porter, Real Broker LLC. NorthstarMLS as distributed by MLS GRID
- $399,0003 bd2 ba1.3k sqft1469 142nd St, New Richmond, WI 54017For SaleMLS ID #7097980, Nicholas Wilson, Applegate Inc. NorthstarMLS as distributed by MLS GRID
- $465,0005 bd3 ba2.8k sqft868 Brady Ln, New Richmond, WI 54017For SaleMLS ID #7099586, Troy T. Boe, Property Executives Realty. NorthstarMLS as distributed by MLS GRID
- $339,7794 bd1 ba1.4k sqft681 Utah Ave, New Richmond, WI 54017For SaleMLS ID #7111749, Jenn Rosenow, Edina Realty, Inc.. NorthstarMLS as distributed by MLS GRID
- $549,9004 bd3 ba2.9k sqft1125 Legacy Pkwy, New Richmond, WI 54017New ConstructionNorthstarMLS as distributed by MLS GRID
- $400,0002 bd2 ba1.5k sqft1001 Turner Ln, New Richmond, WI 54017For SaleMLS ID #7110530, Brian R. Beaubien, Edina Realty, Inc.. NorthstarMLS as distributed by MLS GRID
- $399,9003 bd2 ba1.3k sqft1748 Squirrel Way, New Richmond, WI 54017New ConstructionMLS ID #7073483, Amy Teal, JPW Realty. NorthstarMLS as distributed by MLS GRID
- $348,5002 bd2 ba1.4k sqft1232 Naser Way, New Richmond, WI 54017For SaleMLS ID #7104800, Brian R. Beaubien, Edina Realty, Inc.. NorthstarMLS as distributed by MLS GRID
- from $418,9004 bd3 ba1.6k sqftHudson Plan, Meadow Crossing, New Richmond, WI 54017New ConstructionCreative Homes
- $409,9003 bd2 ba1.4k sqft453 Coyote Way, New Richmond, WI 54017New ConstructionMLS ID #7028468, Melissa Wiegele, Coldwell Banker Realty. NorthstarMLS as distributed by MLS GRID
- $449,9003 bd3 ba2.3k sqft1267 Naser Way, New Richmond, WI 54017For SaleMLS ID #7053276, Jennifer M Syverson, EXP Realty, LLC. NorthstarMLS as distributed by MLS GRID
- from $445,9004 bd3 ba1.8k sqftHenry Plan, Meadow Crossing, New Richmond, WI 54017New ConstructionCreative Homes
- $549,9004 bd3 ba2.5k sqft603 Grouse Way, New Richmond, WI 54017New ConstructionMLS ID #7077439, Amy J. McCune, Realty ONE Group SIMPLIFIED. NorthstarMLS as distributed by MLS GRID
- $334,9003 bd2 ba1.7k sqft1407 Meadowlark Ln, New Richmond, WI 54017For SaleMLS ID #7102863, Troy T. Boe, Property Executives Realty. NorthstarMLS as distributed by MLS GRID
- from $483,0004 bd3 ba2.2k sqftThe Brookview Plan, Fox Run, New Richmond, WI 54017New ConstructionJP Brooks
