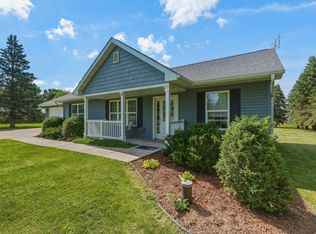
This is a one of kind executive style 5 bedroom 3 bath rambler in a wonderful location. just minutes to Stillwater! Home has newly refinished hickory flooring on the main level, a brand new highest rated impact resistant roof and access to walking path. Home features all living amenities on one level and a very comfortable lower level as well! This is a one of kind home that you do not want to miss!
Active with contingency
$465,000
868 Brady Ln, New Richmond, WI 54017
5beds
2,824sqft
Single Family
Built in 2006
0 Square Feet Lot
$464,400 Zestimate®
$165/sqft
$-- HOA
What's special
Very comfortable lower level
- 25 days |
- 1,443 |
- 111 |
Likely to sell faster than
Zillow last checked:
Listing updated:
Listed by:
Troy T. Boe 715-222-2731,
Property Executives Realty
Source: NorthstarMLS as distributed by MLS GRID,MLS#: 7099586
Facts & features
Interior
Bedrooms & bathrooms
- Bedrooms: 5
- Bathrooms: 3
- Full bathrooms: 2
- 3/4 bathrooms: 1
Bedroom
- Level: Main
- Area: 168 Square Feet
- Dimensions: 14x12
Bedroom 2
- Level: Main
- Area: 110 Square Feet
- Dimensions: 11x10
Bedroom 3
- Level: Main
- Area: 110 Square Feet
- Dimensions: 11x10
Bedroom 4
- Level: Lower
- Area: 132 Square Feet
- Dimensions: 12x11
Bedroom 5
- Level: Lower
- Area: 110 Square Feet
- Dimensions: 11x10
Dining room
- Level: Main
- Area: 120 Square Feet
- Dimensions: 12x10
Family room
- Level: Lower
Kitchen
- Level: Main
- Area: 168 Square Feet
- Dimensions: 14x12
Living room
- Level: Main
- Area: 280 Square Feet
- Dimensions: 20x14
Heating
- Forced Air
Cooling
- Central Air
Appliances
- Included: Dishwasher, Dryer, Microwave, Range, Refrigerator, Washer
- Laundry: Laundry Room, Main Level
Features
- Basement: Egress Window(s),Finished,Full
- Number of fireplaces: 1
- Fireplace features: Gas, Living Room, Stone
Interior area
- Total structure area: 2,844
- Total interior livable area: 2,824 sqft
- Finished area above ground: 1,422
- Finished area below ground: 1,402
Property
Parking
- Total spaces: 2
- Parking features: Attached
- Attached garage spaces: 2
- Details: Garage Dimensions (24x22)
Accessibility
- Accessibility features: None
Features
- Levels: One
- Stories: 1
- Patio & porch: Covered, Deck
- Pool features: None
Lot
- Size: 0 Square Feet
- Features: Irregular Lot
Details
- Foundation area: 1422
- Parcel number: 261107341023
- Zoning description: Residential-Single Family
Construction
Type & style
- Home type: SingleFamily
- Property subtype: Single Family
Materials
- Roof: Age 8 Years or Less
Condition
- New construction: No
- Year built: 2006
Utilities & green energy
- Gas: Natural Gas
- Sewer: City Sewer/Connected
- Water: City Water/Connected
Community & HOA
Community
- Subdivision: Lake View Estates
HOA
- Has HOA: No
Location
- Region: New Richmond
Financial & listing details
- Price per square foot: $165/sqft
- Tax assessed value: $583,000
- Annual tax amount: $8,188
- Date on market: 6/27/2026
- Cumulative days on market: 8 days
Estimated market value
$464,400
$441,000 - $488,000
$2,832/mo
Price history
| Date | Event | Price |
|---|---|---|
| 6/27/2026 | Listed for sale | $465,000+84.5%$165/sqft |
Source:  NorthstarMLS as distributed by MLS GRID #7099586 Report a problem NorthstarMLS as distributed by MLS GRID #7099586 Report a problem | ||
| 7/8/2014 | Sold | $252,000-3%$89/sqft |
Source:  Lake Superior Area Realtors as distributed by MLS GRID #2165405 Report a problem Lake Superior Area Realtors as distributed by MLS GRID #2165405 Report a problem | ||
| 5/15/2014 | Price change | $259,900-3.7%$92/sqft |
Source: WESTconsin Realty LLC #4468923 Report a problem | ||
| 4/19/2014 | Listed for sale | $269,900+34.9%$96/sqft |
Source: WESTconsin Realty LLC #4468923 Report a problem | ||
| 6/3/2010 | Sold | $200,000-2.4%$71/sqft |
Source: Agent Provided Report a problem | ||
| 5/24/2010 | Listed for sale | $204,900$73/sqft |
Source: Premier Group, Inc. #3895561 Report a problem | ||
Public tax history
| Year | Property taxes | Tax assessment |
|---|---|---|
| 2025 | $9,347 +2.5% | $570,100 +4.1% |
| 2024 | $9,122 +5.5% | $547,900 +3.3% |
| 2023 | $8,651 +14.8% | $530,400 +12.3% |
| 2022 | $7,534 +17.5% | $472,100 +13.2% |
| 2021 | $6,412 +4% | $417,200 +59% |
| 2020 | $6,164 -12.7% | $262,400 |
| 2019 | $7,064 +4.6% | $262,400 |
| 2018 | $6,755 +12.4% | $262,400 |
| 2017 | $6,011 +3.9% | $262,400 |
| 2016 | $5,784 -1.6% | $262,400 |
| 2015 | $5,876 +2.4% | $262,400 |
| 2014 | $5,739 +2.1% | $262,400 |
| 2013 | $5,623 +6.8% | $262,400 +11% |
| 2012 | $5,266 -0.9% | $236,400 |
| 2011 | $5,314 -0.6% | $236,400 |
| 2010 | $5,346 -20.5% | $236,400 -20.5% |
| 2009 | $6,723 +39.8% | $297,300 +32% |
| 2008 | $4,808 -2.3% | $225,300 |
| 2007 | $4,923 | $225,300 |
Find assessor info on the county website
Monthly payment
Est. payment
Payment breakdown
Explore the cost of this home by adjusting the details. Changes won't be saved.Climate risks
Neighborhood: 54017
Nearby schools
GreatSchools rating
- 6/10New Richmond Starr Elementary SchoolGrades: K-5Distance: 1.3 mi
- 9/10New Richmond Middle SchoolGrades: 6-8Distance: 1.2 mi
- 4/10New Richmond High SchoolGrades: 9-12Distance: 2.2 mi
- $70,0000.38 Acres860 Brady Ln, New Richmond, WI 54017Lot/Land

- $438,200-- bd-- ba-- sqft876 Brady Ln, New Richmond, WI 54017Off Market

- $350,4004 bd2 ba1.8k sqft853 Hidden Ln, New Richmond, WI 54017Off Market

- $400,7003 bd3 ba2.2k sqft852 Brady Ln, New Richmond, WI 54017Off Market

- $360,9002 bd2 ba1.2k sqft837 Hidden Ln, New Richmond, WI 54017Off Market
- $387,6003 bd1 ba1.2k sqft871 Brady Ln, New Richmond, WI 54017Off Market
- $373,9004 bd2 ba1.9k sqft863 Brady Ln, New Richmond, WI 54017Off Market
- $361,8002 bd2 ba1.4k sqft755 Hidden Ln, New Richmond, WI 54017Off Market
A local agent can set up tours, give advice and negotiate with sellers.
Similar homes
- $449,9003 bd3 ba1.7k sqft1423 County Rd, New Richmond, WI 54017For Sale
 MLS ID #7107864, Jon C. Haasch, Haasch Real Estate Services. NorthstarMLS as distributed by MLS GRID
 - $460,0002 bd2 ba1.8k sqft873 170th Ave, New Richmond, WI 54017For Sale
 MLS ID #7111089, Cindy Otten, Realty ONE Group SIMPLIFIED. NorthstarMLS as distributed by MLS GRID
 - $490,0003 bd2 ba1.9k sqft1456 129th St, New Richmond, WI 54017For Sale
 MLS ID #7108147, Kyle Hinrichs, RE/MAX Team 1 Realty. NorthstarMLS as distributed by MLS GRID
 - $395,0005 bd3 ba2.5k sqft1115 Rich River Way, New Richmond, WI 54017For Sale
 MLS ID #7110759, Wendie Taylor, Edina Realty, Inc.. NorthstarMLS as distributed by MLS GRID
 - $549,9004 bd3 ba2.9k sqft1125 Legacy Pkwy, New Richmond, WI 54017New ConstructionNorthstarMLS as distributed by MLS GRID
- $399,9004 bd3 ba2.2k sqft541 Prairie Rd, New Richmond, WI 54017For SaleMLS ID #7087861, Nanci L Johnson, Edina Realty, Inc.. NorthstarMLS as distributed by MLS GRID
- $434,9003 bd2 ba1.6k sqft1781 Otter Way, New Richmond, WI 54017For SaleMLS ID #7089466, Kyle Hinrichs, RE/MAX Team 1 Realty. NorthstarMLS as distributed by MLS GRID
- $549,9004 bd3 ba2.3k sqft1457 Otter Way, New Richmond, WI 54017New ConstructionMLS ID #7109309, Travis L. Colsen, RE/MAX Advantage Plus. NorthstarMLS as distributed by MLS GRID
- $549,9004 bd3 ba2.5k sqft603 Grouse Way, New Richmond, WI 54017New ConstructionMLS ID #7077439, Amy J. McCune, Realty ONE Group SIMPLIFIED. NorthstarMLS as distributed by MLS GRID
- $400,0002 bd2 ba1.5k sqft1001 Turner Ln, New Richmond, WI 54017For SaleMLS ID #7110530, Brian R. Beaubien, Edina Realty, Inc.. NorthstarMLS as distributed by MLS GRID
- $425,0003 bd2 ba1.6k sqft1319 Violet St, New Richmond, WI 54017For SaleMLS ID #7098116, Meghan Elise Porter, Real Broker LLC. NorthstarMLS as distributed by MLS GRID
- $549,9003 bd3 ba2.6k sqft1316 Bluff Border Rd, New Richmond, WI 54017For SaleMLS ID #7032541, Jay Fletch, Edina Realty, Inc.. NorthstarMLS as distributed by MLS GRID
- $474,9003 bd2 ba1.6k sqft1239 Trail Way, New Richmond, WI 54017New ConstructionNorthstarMLS as distributed by MLS GRID
- from $445,9004 bd3 ba1.8k sqftHenry Plan, Meadow Crossing, New Richmond, WI 54017New ConstructionCreative Homes
- $345,0005 bd3 ba2.3k sqft1050 Pheasant Run, New Richmond, WI 54017For SaleMLS ID #6813107, Jackie Kumm, Edina Realty, Inc.. NorthstarMLS as distributed by MLS GRID
- $449,9003 bd3 ba2.3k sqft1267 Naser Way, New Richmond, WI 54017For SaleMLS ID #7053276, Jennifer M Syverson, EXP Realty, LLC. NorthstarMLS as distributed by MLS GRID
- $534,9003 bd3 ba1.8k sqft1362 Wisteria Ln, New Richmond, WI 54017New ConstructionCreative Homes
- from $499,9004 bd3 ba2.4k sqftSully Plan, The Creek at Gloverdale, New Richmond, WI 54017New ConstructionCreative Homes
- from $489,9004 bd3 ba2.1k sqftKenny Plan, The Creek at Gloverdale, New Richmond, WI 54017New ConstructionCreative Homes
- $334,9003 bd2 ba1.7k sqft1407 Meadowlark Ln, New Richmond, WI 54017For SaleMLS ID #7102863, Troy T. Boe, Property Executives Realty. NorthstarMLS as distributed by MLS GRID
