BETTER THAN NEW! This custom Derrick built twin home offers quality finishes, low maintenance living, and a great location with no rear neighbors.
Designed for easy main level living, the open floor plan features luxury vinyl plank flooring, a bright kitchen with custom ceiling-height cabinetry, granite countertops, tile backsplash, center island, and stainless steel appliances. The sunroom is filled with natural light and includes a cozy fireplace, while the private primary suite offers a walk-in closet and beautifully finished bath.
The walkout lower level is perfect for entertaining with a spacious family room, wet bar, large bedroom, full bath, and plenty of storage.
Enjoy peaceful views from the composite deck or patio overlooking the scenic walking path. The association takes care of lawn care and snow removal, making it easy to relax and enjoy your home. Move right in and enjoy the best of low-maintenance living—schedule your showing today!
Active with contingency
$449,900
1267 Naser Way, New Richmond, WI 54017
3beds
2,332sqft
Twin Home
Built in 2023
7,884 Square Feet Lot
$449,000 Zestimate®
$193/sqft
$100/mo HOA
What's special
Center islandQuality finishesBeautifully finished bathSpacious family roomWet barWalk-in closetLarge bedroom
- 185 days
- 176
- 7
Zillow last checked:
Listing updated:
Listed by:
Jennifer M Syverson 715-821-6614,
EXP Realty, LLC
Source: NorthstarMLS as distributed by MLS GRID,MLS#: 7053276
Facts & features
Interior
Bedrooms & bathrooms
- Bedrooms: 3
- Bathrooms: 3
- Full bathrooms: 2
- 3/4 bathrooms: 1
Bedroom
- Level: Main
- Area: 176 Square Feet
- Dimensions: 11x16
Bedroom 2
- Level: Main
- Area: 120 Square Feet
- Dimensions: 10x12
Bedroom 3
- Level: Lower
- Area: 144 Square Feet
- Dimensions: 12x12
Deck
- Level: Main
- Area: 120 Square Feet
- Dimensions: 10x12
Den
- Level: Lower
- Area: 195 Square Feet
- Dimensions: 13x15
Dining room
- Level: Main
- Area: 168 Square Feet
- Dimensions: 12x14
Family room
- Level: Lower
- Area: 320 Square Feet
- Dimensions: 16x20
Kitchen
- Level: Main
- Area: 156 Square Feet
- Dimensions: 12x13
Laundry
- Level: Main
- Area: 72 Square Feet
- Dimensions: 6x12
Living room
- Level: Main
- Area: 208 Square Feet
- Dimensions: 13x16
Sun room
- Level: Main
- Area: 144 Square Feet
- Dimensions: 12x12
Heating
- Forced Air
Cooling
- Central Air
Appliances
- Included: Dishwasher, Dryer, Microwave, Range, Refrigerator, Washer
- Laundry: Electric Dryer Hookup, Laundry Room, Main Level, Sink, Washer Hookup
Features
- Basement: Daylight,Finished,Full,Walk-Out Access
- Number of fireplaces: 2
- Fireplace features: Electric, Family Room, Gas, Living Room, Other
Interior area
- Total structure area: 2,692
- Total interior livable area: 2,332 sqft
- Finished area above ground: 1,427
- Finished area below ground: 905
Property
Parking
- Total spaces: 2
- Parking features: Attached, Asphalt, Shared Driveway, Garage Door Opener
- Attached garage spaces: 2
- Has uncovered spaces: Yes
- Details: Garage Dimensions (19x23)
Accessibility
- Accessibility features: None
Features
- Levels: One
- Stories: 1
- Patio & porch: Composite Decking, Deck, Patio
Lot
- Size: 7,884 Square Feet
- Dimensions: .1810
Details
- Foundation area: 1265
- Parcel number: 261135425000
- Zoning description: Residential-Single Family
Construction
Type & style
- Home type: SingleFamily
- Property subtype: Twin Home
- Attached to another structure: Yes
Materials
- Roof: Age 8 Years or Less
Condition
- New construction: No
- Year built: 2023
Utilities & green energy
- Gas: Natural Gas
- Sewer: City Sewer/Connected
- Water: City Water/Connected
Community & HOA
Community
- Subdivision: Naser Heights
HOA
- Has HOA: Yes
- Services included: Lawn Care, Snow Removal
- HOA fee: $100 monthly
- HOA name: Bordertown Realty
- HOA phone: 715-386-6000
Location
- Region: New Richmond
Financial & listing details
- Price per square foot: $193/sqft
- Tax assessed value: $448,400
- Annual tax amount: $6,227
- Date on market: 4/10/2026
- Road surface type: Paved
Estimated market value
$449,000
$427,000 - $471,000
$2,694/mo
Price history
| Date | Event | Price |
|---|---|---|
| 4/15/2026 | Listed for sale | $449,900+5.9%$193/sqft |
Source:  NorthstarMLS as distributed by MLS GRID #7053276 Report a problem NorthstarMLS as distributed by MLS GRID #7053276 Report a problem | ||
| 11/14/2025 | Sold | $425,000-2.3%$182/sqft |
Source: NorthstarMLS as distributed by MLS GRID #6750465 Report a problem | ||
| 10/16/2025 | Pending sale | $434,900$186/sqft |
Source: NorthstarMLS as distributed by MLS GRID #6750465 Report a problem | ||
| 8/18/2025 | Price change | $434,900-3.1%$186/sqft |
Source: NorthstarMLS as distributed by MLS GRID #6750465 Report a problem | ||
| 7/10/2025 | Listed for sale | $449,000+5.5%$193/sqft |
Source: NorthstarMLS as distributed by MLS GRID #6750465 Report a problem | ||
| 5/10/2023 | Sold | $425,724+3.8%$183/sqft |
Source: NorthstarMLS as distributed by MLS GRID #6328209 Report a problem | ||
| 1/31/2023 | Pending sale | $410,000$176/sqft |
Source: NorthstarMLS as distributed by MLS GRID #6328209 Report a problem | ||
| 1/31/2023 | Listed for sale | $410,000$176/sqft |
Source: NorthstarMLS as distributed by MLS GRID #6328209 Report a problem | ||
Public tax history
| Year | Property taxes | Tax assessment |
|---|---|---|
| 2025 | $7,189 +1.4% | $438,500 +3% |
| 2024 | $7,088 +141.8% | $425,700 +136.9% |
| 2023 | $2,931 +267.8% | $179,700 +244.3% |
| 2022 | $797 +130.1% | $52,200 +141.7% |
| 2021 | $346 | $21,600 |
Find assessor info on the county website
Monthly payment
Est. payment
Payment breakdown
Explore the cost of this home by adjusting the details. Changes won't be saved.Climate risks
Neighborhood: 54017


Similar homes
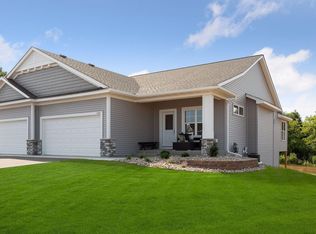
- $441,9003 bd3 ba2.3k sqft1202 Naser Way, New Richmond, WI 54017For Sale

 MLS ID #7112896, Brian R. Beaubien, Edina Realty, Inc.. NorthstarMLS as distributed by MLS GRID
 - $415,0004 bd3 ba2.4k sqft1365 Martin Ct, New Richmond, WI 54017For Sale
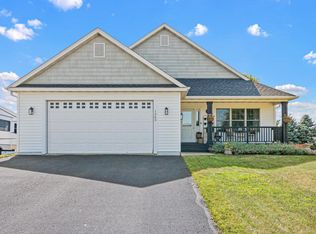 MLS ID #7122557, Capecchi & Company, EXP Realty, LLC. NorthstarMLS as distributed by MLS GRID
 - $469,9004 bd3 ba2.2k sqft612 Grouse Way, New Richmond, WI 54017New Construction
 MLS ID #7154917, Amy Teal, JPW Realty. NorthstarMLS as distributed by MLS GRID
 - $449,9003 bd2 ba1.6k sqft1251 Trail Way, New Richmond, WI 54017New Construction
 NorthstarMLS as distributed by MLS GRID
 - $475,0003 bd3 ba2.6k sqft1316 Bluff Border Rd, New Richmond, WI 54017For SaleMLS ID #7032541, Jay Fletch, Edina Realty, Inc.. NorthstarMLS as distributed by MLS GRID
- $409,9005 bd3 ba2.2k sqft1756 Squirrel Way, New Richmond, WI 54017New ConstructionNorthstarMLS as distributed by MLS GRID
- $474,9005 bd4 ba2.1k sqft1737 Bobcat Way, New Richmond, WI 54017New ConstructionNorthstarMLS as distributed by MLS GRID
- $474,9003 bd2 ba1.8k sqft1349 Orchid Way, New Richmond, WI 54017New ConstructionNorthstarMLS as distributed by MLS GRID
- $499,9003 bd3 ba1.8k sqft1362 Wisteria Ln, New Richmond, WI 54017New ConstructionNorthstarMLS as distributed by MLS GRID
- $369,9003 bd2 ba2k sqft1381 Pheasant Run, New Richmond, WI 54017For SaleMLS ID #7135853, Carrie M Paulson, RE/MAX Team 1 Realty. NorthstarMLS as distributed by MLS GRID
- $387,9003 bd2 ba1.3k sqft1748 Squirrel Way, New Richmond, WI 54017New ConstructionNorthstarMLS as distributed by MLS GRID
- $534,9004 bd3 ba2.5k sqft603 Grouse Way, New Richmond, WI 54017New ConstructionMLS ID #7077439, Amy J. McCune, Realty ONE Group SIMPLIFIED. NorthstarMLS as distributed by MLS GRID
- $365,0003 bd2 ba1.7k sqft2237 Pioneer Trl, New Richmond, WI 54017For SaleMLS ID #7140230, Todd Peterson, WESTconsin Realty LLC. NorthstarMLS as distributed by MLS GRID
- $499,9004 bd3 ba2.9k sqft1125 Legacy Pkwy, New Richmond, WI 54017New ConstructionNorthstarMLS as distributed by MLS GRID
- $404,9004 bd3 ba1.9k sqft1752 Squirrel Way, New Richmond, WI 54017New ConstructionNorthstarMLS as distributed by MLS GRID
- $474,9002 bd2 ba1.9k sqft608 Grouse Way, New Richmond, WI 54017New ConstructionNorthstarMLS as distributed by MLS GRID
- $349,9003 bd2 ba1.9k sqft270 Prairie Rd, New Richmond, WI 54017For SaleMLS ID #7128570, Jesse Penman, eXp Realty. NorthstarMLS as distributed by MLS GRID
- $524,9005 bd4 ba2.6k sqft1250 Trail Way, New Richmond, WI 54017New ConstructionNorthstarMLS as distributed by MLS GRID
