Why wait for new construction when you can buy this beautifully finished 2023-built rambler in the desirable
Fox Run neighborhood offers the space, style, and convenience today’s buyers
want—without the added expense, time, and hassle of starting from scratch. With nearly
2,600 finished square feet, 4 bedrooms, 3 bathrooms, and a fully finished walkout
basement, this home is truly move-in ready inside and out.
The main level features a bright, open-concept design with vaulted ceilings, a striking
stone fireplace with custom mantle, and a modern beam that adds warmth and
character to the living space. The kitchen is both stylish and functional with granite
countertops throughout, Energy Star appliances, and a layout designed for everyday
living and easy entertaining.
The spacious owner’s suite offers vaulted ceilings, a private full bath, and a walk-in
closet, while main-floor laundry adds everyday convenience. The finished walkout lower
level expands the home with two additional bedrooms, a full bathroom, and a large
family room perfect for guests, entertaining, or relaxing.
What truly sets this home apart from nearby new construction is everything that’s
already done for you. Step outside to enjoy a generously sized 23x18 concrete patio, a fenced backyard with black chain-link fencing, and an established yard ready to enjoy.
No waiting on landscaping, no additional fencing costs, and no post-close projects—just
move in and enjoy. Pre-poured footings are already in place for a future deck, adding
even more outdoor potential.
Complete with a sheet rocked and insulated 3-car garage, modern finishes, and finished
indoor and outdoor living spaces, this home offers exceptional value in one of New
Richmond’s most desirable neighborhoods.
Active
Price cut: $15K (9/16)
$534,900
603 Grouse Way, New Richmond, WI 54017
4beds
2,588sqft
Single Family
Built in 2023
0.27 Acres Lot
$-- Zestimate®
$207/sqft
$-- HOA
What's special
Modern finishesMain-floor laundryBright open-concept designVaulted ceilingsEnergy star appliances
- 142 days
- 271
- 14
Zillow last checked:
Listing updated:
Listed by:
Amy J. McCune 715-220-3000,
Realty ONE Group SIMPLIFIED,
Lori A Watters 715-497-3185
Source: NorthstarMLS as distributed by MLS GRID,MLS#: 7077439
Facts & features
Interior
Bedrooms & bathrooms
- Bedrooms: 4
- Bathrooms: 3
- Full bathrooms: 2
- 3/4 bathrooms: 1
Bedroom
- Level: Main
- Area: 195 Square Feet
- Dimensions: 15x13
Bedroom 2
- Level: Main
- Area: 121 Square Feet
- Dimensions: 11x11
Bedroom 3
- Level: Lower
- Area: 120 Square Feet
- Dimensions: 12x10
Bedroom 4
- Level: Lower
- Area: 120 Square Feet
- Dimensions: 12x10
Dining room
- Level: Main
- Area: 121 Square Feet
- Dimensions: 11x11
Family room
- Level: Lower
- Area: 425 Square Feet
- Dimensions: 25x17
Kitchen
- Level: Main
- Area: 110 Square Feet
- Dimensions: 11x10
Living room
- Level: Main
- Area: 255 Square Feet
- Dimensions: 17x15
Heating
- Forced Air
Cooling
- Central Air
Appliances
- Included: Dishwasher, Disposal, Dryer, ENERGY STAR Qualified Appliances, Microwave, Range, Refrigerator, Stainless Steel Appliance(s), Washer
- Laundry: Main Level
Features
- Basement: Drain Tiled,Full,Walk-Out Access
- Number of fireplaces: 1
- Fireplace features: Stone
Interior area
- Total structure area: 2,800
- Total interior livable area: 2,588 sqft
- Finished area above ground: 1,440
- Finished area below ground: 1,148
Property
Parking
- Total spaces: 3
- Parking features: Attached
- Attached garage spaces: 3
- Details: Garage Dimensions (1)
Accessibility
- Accessibility features: No Stairs Internal
Features
- Levels: One
- Stories: 1
- Patio & porch: Patio
- Fencing: Chain Link
Lot
- Size: 0.27 Acres
- Dimensions: 77 x 286 x 214 x 181
Details
- Foundation area: 1400
- Parcel number: 261128101020
- Zoning description: Residential-Single Family
Construction
Type & style
- Home type: SingleFamily
- Property subtype: Single Family
Materials
- Concrete
- Roof: Age 8 Years or Less
Condition
- New construction: Yes
- Year built: 2023
Utilities & green energy
- Electric: 200+ Amp Service
- Gas: Natural Gas
- Sewer: City Sewer - In Street
- Water: City Water - In Street
Community & HOA
Community
- Subdivision: Fox Run, 4th Addition
HOA
- Has HOA: No
Location
- Region: New Richmond
Financial & listing details
- Price per square foot: $207/sqft
- Tax assessed value: $511,300
- Annual tax amount: $7,144
- Date on market: 5/21/2026
Estimated market value
Not available
Estimated sales range
Not available
Not available
Price history
| Date | Event | Price |
|---|---|---|
| 9/16/2026 | Price change | $534,900-2.7%$207/sqft |
Source:  NorthstarMLS as distributed by MLS GRID #7077439 Report a problem NorthstarMLS as distributed by MLS GRID #7077439 Report a problem | ||
| 5/21/2026 | Listed for sale | $549,900+10%$212/sqft |
Source: NorthstarMLS as distributed by MLS GRID #7077439 Report a problem | ||
| 4/15/2024 | Sold | $500,000+13%$193/sqft |
Source: NorthstarMLS as distributed by MLS GRID #6472120 Report a problem | ||
| 3/28/2024 | Pending sale | $442,417$171/sqft |
Source: NorthstarMLS as distributed by MLS GRID #6472120 Report a problem | ||
| 1/4/2024 | Listed for sale | $442,417$171/sqft |
Source: NorthstarMLS as distributed by MLS GRID #6472120 Report a problem | ||
| 12/29/2023 | Listing removed | $442,417$171/sqft |
Source:  WIREX MLS #6402229 Report a problem WIREX MLS #6402229 Report a problem | ||
| 10/30/2023 | Price change | $442,417+2.9%$171/sqft |
Source: NorthstarMLS as distributed by MLS GRID #6402229 Report a problem | ||
| 7/16/2023 | Listed for sale | $429,900$166/sqft |
Source: NorthstarMLS as distributed by MLS GRID #6402229 Report a problem | ||
Public tax history
| Year | Property taxes | Tax assessment |
|---|---|---|
| 2025 | $7,144 +24.1% | $500,000 +44.6% |
| 2024 | $5,757 | $345,800 |
Find assessor info on the county website
Monthly payment
Est. payment
Payment breakdown
Explore the cost of this home by adjusting the details. Changes won't be saved.Climate risks
Neighborhood: 54017
Similar homes
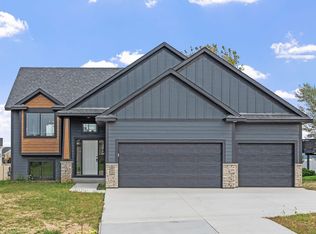
- $524,9005 bd4 ba3k sqft1489 Raccoon Ln, New Richmond, WI 54017New Construction
 NorthstarMLS as distributed by MLS GRID
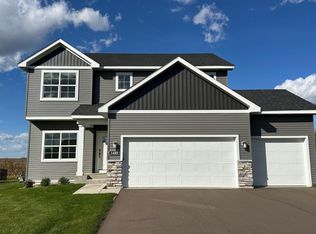
 - $469,9004 bd3 ba2.2k sqft612 Grouse Way, New Richmond, WI 54017New Construction
 NorthstarMLS as distributed by MLS GRID
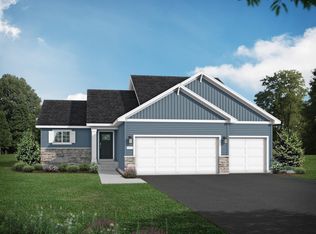
 - $549,5004 bd3 ba2.3k sqft1457 Otter Way, New Richmond, WI 54017New Construction
 MLS ID #7109309, Travis L. Colsen, RE/MAX Advantage Plus. NorthstarMLS as distributed by MLS GRID
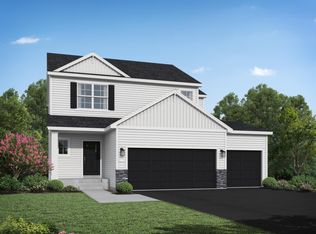
 - $474,9005 bd4 ba2.1k sqft1737 Bobcat Way, New Richmond, WI 54017New Construction
 NorthstarMLS as distributed by MLS GRID
 - $524,9005 bd4 ba2.6k sqft1250 Trail Way, New Richmond, WI 54017New ConstructionNorthstarMLS as distributed by MLS GRID
- $409,9005 bd3 ba2.2k sqft1756 Squirrel Way, New Richmond, WI 54017New ConstructionNorthstarMLS as distributed by MLS GRID
- $499,9004 bd3 ba2.9k sqft1125 Legacy Pkwy, New Richmond, WI 54017New ConstructionNorthstarMLS as distributed by MLS GRID
- $529,9004 bd3 ba2.6k sqft1566 Applegate Rd, New Richmond, WI 54017New ConstructionNorthstarMLS as distributed by MLS GRID
- $415,0004 bd3 ba2.4k sqft1365 Martin Ct, New Richmond, WI 54017For SaleMLS ID #7122557, Capecchi & Company, EXP Realty, LLC. NorthstarMLS as distributed by MLS GRID
- $474,9002 bd2 ba1.9k sqft608 Grouse Way, New Richmond, WI 54017New ConstructionNorthstarMLS as distributed by MLS GRID
- $524,9005 bd4 ba3.1k sqft1551 Creekwood Dr, New Richmond, WI 54017New ConstructionNorthstarMLS as distributed by MLS GRID
- $475,0003 bd3 ba2.6k sqft1316 Bluff Border Rd, New Richmond, WI 54017For SaleMLS ID #7032541, Jay Fletch, Edina Realty, Inc.. NorthstarMLS as distributed by MLS GRID
- $499,9003 bd3 ba1.8k sqft1362 Wisteria Ln, New Richmond, WI 54017New ConstructionNorthstarMLS as distributed by MLS GRID
- $475,0003 bd2 ba1.9k sqft1410 143rd St, New Richmond, WI 54017For SaleMLS ID #7119682, Scott A Rudd, RE/MAX Results Inc. NorthstarMLS as distributed by MLS GRID
- $441,9003 bd3 ba2.3k sqft1202 Naser Way, New Richmond, WI 54017For SaleMLS ID #7112896, Brian R. Beaubien, Edina Realty, Inc.. NorthstarMLS as distributed by MLS GRID
- $364,9003 bd2 ba1.4k sqft1743 Ducktail Ct, New Richmond, WI 54017For SaleMLS ID #7121992, Melissa Wiegele, Coldwell Banker Realty. NorthstarMLS as distributed by MLS GRID
- $404,9004 bd3 ba1.9k sqft1752 Squirrel Way, New Richmond, WI 54017New ConstructionNorthstarMLS as distributed by MLS GRID
- $429,9004 bd2 ba1.8k sqft926 189th Ave, New Richmond, WI 54017For SaleMLS ID #7122233, Jackson Rohde, EXP Realty, LLC. NorthstarMLS as distributed by MLS GRID
- $449,9003 bd3 ba2.3k sqft1267 Naser Way, New Richmond, WI 54017For SaleMLS ID #7053276, Jennifer M Syverson, EXP Realty, LLC. NorthstarMLS as distributed by MLS GRID
