Welcome to effortless one-level living in this beautifully crafted Custom Derrick Built twin home in the desirable Francois Fields community of New Richmond. Designed with exceptional craftsmanship, comfort, and convenience in mind, this 2-bedroom, 2-bath home offers an inviting open-concept layout ideal for everyday living and effortless entertaining. A charming covered front porch creates a warm welcome, while the light-filled interior showcases quality finishes and thoughtful design throughout. The gourmet kitchen is the heart of the home, featuring custom cabinetry, quartz countertops, a decorative tile backsplash, under-cabinet lighting, stainless steel appliances, soft-close drawers, a large center island, coffee bar, and walk-in pantry. The informal dining area flows seamlessly into the spacious living room, highlighted by a stunning brick gas fireplace with a classic mantel and custom built-in cabinetry. Just beyond, the beautiful sunroom features three walls of windows that flood the space with natural light and provide the perfect place to relax while enjoying peaceful backyard views. Step outside to your private patio overlooking open green space with no backyard neighbors, an ideal setting for morning coffee, outdoor dining, or quiet evenings. The insulated two-car garage offers generous storage for vehicles, hobbies, and seasonal items. The luxurious primary suite serves as a private retreat with an elegant tray ceiling, spacious walk-in closet, and spa-inspired bath featuring a dual-sink vanity and beautifully tiled walk-in shower. The second bedroom, conveniently located near a full bath, offers flexible space for guests, family, or a private home office. Additional features include a dedicated laundry room with sink and cabinetry, modern fixtures and finishes throughout, and low-maintenance living with lawn care and snow removal provided by the association. Enjoy convenient access to parks, shopping, dining, and all the amenities New Richmond has to offer. See supplements for photos, tour, Matterport Floorplan, and more. Experience quality craftsmanship, thoughtful design, and carefree living in one exceptional home. Schedule your private tour today!
Active
$400,000
1001 Turner Ln, New Richmond, WI 54017
2beds
1,597sqft
:
Get pre-qualified$3,186/mo
Twin Home
Built in 2025
6,751 Square Feet Lot
$-- Zestimate®
$250/sqft
$165/mo HOA
What's special
Large center islandInviting open-concept layoutQuality craftsmanshipQuality finishesQuartz countertopsThoughtful design throughoutGourmet kitchen
- 3 days |
- 166 |
- 3 |
Zillow last checked:
Listing updated:
Listed by:
Brian R. Beaubien 651-503-7730,
Edina Realty, Inc.
Source: NorthstarMLS as distributed by MLS GRID,MLS#: 7110530
Facts & features
Interior
Bedrooms & bathrooms
- Bedrooms: 2
- Bathrooms: 2
- Full bathrooms: 1
- 3/4 bathrooms: 1
Bedroom
- Level: Main
- Area: 196 Square Feet
- Dimensions: 14x14
Bedroom 2
- Level: Main
- Area: 121 Square Feet
- Dimensions: 11x11
Dining room
- Level: Main
- Area: 192 Square Feet
- Dimensions: 12x16
Foyer
- Level: Main
- Area: 45 Square Feet
- Dimensions: 5x9
Kitchen
- Level: Main
- Area: 126 Square Feet
- Dimensions: 14x9
Laundry
- Level: Main
- Area: 64 Square Feet
- Dimensions: 8x8
Living room
- Level: Main
- Area: 294 Square Feet
- Dimensions: 21x14
Mud room
- Level: Main
- Area: 48 Square Feet
- Dimensions: 8x6
Other
- Level: Main
- Area: 25 Square Feet
- Dimensions: 5x5
Patio
- Level: Main
- Area: 108 Square Feet
- Dimensions: 12x9
Sun room
- Level: Main
- Area: 168 Square Feet
- Dimensions: 12x14
Heating
- Forced Air
Cooling
- Central Air
Appliances
- Included: Dishwasher, Disposal, Dryer, Electric Water Heater, Exhaust Fan, Humidifier, Microwave, Range, Refrigerator, Stainless Steel Appliance(s), Washer, Water Softener Owned
- Laundry: Gas Dryer Hookup, Laundry Room, Main Level, Sink, Washer Hookup
Features
- Basement: None
- Number of fireplaces: 1
- Fireplace features: Gas, Living Room
Interior area
- Total structure area: 1,597
- Total interior livable area: 1,597 sqft
- Finished area above ground: 1,597
- Finished area below ground: 0
Video & virtual tour
Property
Parking
- Total spaces: 2
- Parking features: Attached, Asphalt, Shared Driveway, Insulated Garage, Storage
- Attached garage spaces: 2
- Has uncovered spaces: Yes
- Details: Garage Dimensions (23x19), Garage Door Height (8), Garage Door Width (16)
Accessibility
- Accessibility features: None
Features
- Levels: One
- Stories: 1
- Patio & porch: Front Porch, Patio
- Fencing: None
Lot
- Size: 6,751 Square Feet
- Dimensions: 45 x 150 x 45 x 150
- Features: Zero Lot Line
Details
- Foundation area: 1597
- Parcel number: 261135675470
- Zoning description: Residential-Single Family
Construction
Type & style
- Home type: SingleFamily
- Property subtype: Twin Home
- Attached to another structure: Yes
Materials
- Concrete, Frame
- Roof: Architectural Shingle,Asphalt,Pitched
Condition
- New construction: No
- Year built: 2025
Utilities & green energy
- Electric: Circuit Breakers, 200+ Amp Service
- Gas: Natural Gas
- Sewer: City Sewer/Connected
- Water: City Water/Connected
- Utilities for property: Underground Utilities
Community & HOA
Community
- Subdivision: Francois Fields
HOA
- Has HOA: Yes
- Services included: Lawn Care, Other, Professional Mgmt, Sanitation, Snow Removal
- HOA fee: $165 monthly
- HOA name: Francois Fields HOA
- HOA phone: 612-695-0507
Location
- Region: New Richmond
Financial & listing details
- Price per square foot: $250/sqft
- Tax assessed value: $41,400
- Annual tax amount: $603
- Date on market: 7/20/2026
- Road surface type: Paved
Estimated market value
Not available
Estimated sales range
Not available
Not available
Price history
| Date | Event | Price |
|---|---|---|
| 7/20/2026 | Listed for sale | $400,000+0.8%$250/sqft |
Source:  NorthstarMLS as distributed by MLS GRID #7110530 Report a problem NorthstarMLS as distributed by MLS GRID #7110530 Report a problem | ||
| 10/17/2025 | Sold | $396,747-0.6%$248/sqft |
Source: NorthstarMLS as distributed by MLS GRID #6787374 Report a problem | ||
| 9/11/2025 | Pending sale | $398,950$250/sqft |
Source: NorthstarMLS as distributed by MLS GRID #6787374 Report a problem | ||
Public tax history
| Year | Property taxes | Tax assessment |
|---|---|---|
| 2025 | $664 | $40,500 |
Find assessor info on the county website
Monthly payment
Est. payment
Payment breakdown
Explore the cost of this home by adjusting the details. Changes won't be saved.Climate risks
Neighborhood: 54017
Nearby schools
GreatSchools rating
- 6/10New Richmond Starr Elementary SchoolGrades: K-5Distance: 1.7 mi
- 9/10New Richmond Middle SchoolGrades: 6-8Distance: 1.5 mi
- 4/10New Richmond High SchoolGrades: 9-12Distance: 2.5 mi
- $392,8982 bd2 ba1.6k sqft989 Turner Ln, New Richmond, WI 54017Sold

- $397,6252 bd2 ba1.5k sqft1003 Turner Ln, New Richmond, WI 54017Sold
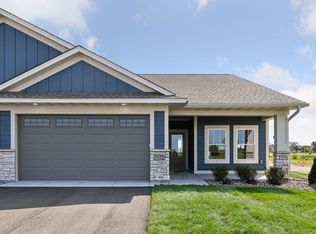
- $46,200-- bd-- ba-- sqft975 Turner Ln, New Richmond, WI 54017Off Market
- $41,400-- bd-- ba-- sqft1160 Caneel St, New Richmond, WI 54017Off Market
- $61,800-- bd-- ba-- sqft973 Turner Ln, New Richmond, WI 54017Off Market
- $41,400-- bd-- ba-- sqft1002 Turner Ln, New Richmond, WI 54017Off Market
- $50,500-- bd-- ba-- sqft1004 Turner Ln, New Richmond, WI 54017Off Market
- $41,400-- bd-- ba-- sqft990 Turner Ln, New Richmond, WI 54017Off Market
A local agent can set up tours, give advice and negotiate with sellers.
Similar homes
- $399,9002 bd2 ba1.2k sqft488 Gopher Ct, New Richmond, WI 54017For Sale

 MLS ID #7111155, Jonathan K. Lindstrom, RE/MAX Professionals. NorthstarMLS as distributed by MLS GRID
 - $406,3362 bd2 ba1.6k sqft987 Turner Ln, New Richmond, WI 54017New ConstructionMLS ID #6809869, Jay Fletch, Edina Realty, Inc.. NorthstarMLS as distributed by MLS GRID
- $399,0003 bd2 ba1.3k sqft1469 142nd St, New Richmond, WI 54017For Sale
 MLS ID #7097980, Nicholas Wilson, Applegate Inc. NorthstarMLS as distributed by MLS GRID
 - $389,9002 bd2 ba1.3k sqft364 Prairie Rd, New Richmond, WI 54017For Sale
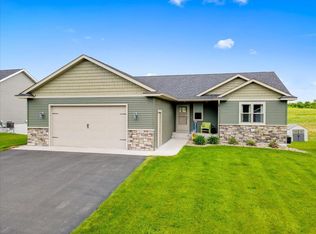 MLS ID #7087679, Kenneth J. Frank, Keller Williams Premier Realty. NorthstarMLS as distributed by MLS GRID
 - from $394,0002 bd2 ba1.5k sqftThe Madison Villa Plan, Fox Run, New Richmond, WI 54017New ConstructionJP Brooks
- $425,0003 bd2 ba1.6k sqft1319 Violet St, New Richmond, WI 54017For SaleMLS ID #7098116, Meghan Elise Porter, Real Broker LLC. NorthstarMLS as distributed by MLS GRID
- $399,9004 bd3 ba2.2k sqft541 Prairie Rd, New Richmond, WI 54017For SaleMLS ID #7087861, Nanci L Johnson, Edina Realty, Inc.. NorthstarMLS as distributed by MLS GRID
- $419,9005 bd3 ba2.2k sqft1471 Otter Way, New Richmond, WI 54017New ConstructionMLS ID #7100754, Amy Teal, JPW Realty. NorthstarMLS as distributed by MLS GRID
- $407,9004 bd3 ba1.9k sqft610 Grouse Way, New Richmond, WI 54017New ConstructionMLS ID #7098044, Amy Teal, JPW Realty. NorthstarMLS as distributed by MLS GRID
- $424,9005 bd3 ba2.2k sqft1518 Raccoon Ln, New Richmond, WI 54017New ConstructionNorthstarMLS as distributed by MLS GRID
- $399,9003 bd2 ba1.3k sqft1748 Squirrel Way, New Richmond, WI 54017New ConstructionMLS ID #7073483, Amy Teal, JPW Realty. NorthstarMLS as distributed by MLS GRID
- $439,9003 bd2 ba1.5k sqft1780 Bobcat Way, New Richmond, WI 54017New ConstructionMLS ID #7105034, Amy Teal, JPW Realty. NorthstarMLS as distributed by MLS GRID
- $348,5002 bd2 ba1.4k sqft1232 Naser Way, New Richmond, WI 54017For SaleMLS ID #7104800, Brian R. Beaubien, Edina Realty, Inc.. NorthstarMLS as distributed by MLS GRID
- from $422,0002 bd2 ba1.7k sqftThe Lakewood Villa Plan, Fox Run, New Richmond, WI 54017New ConstructionJP Brooks
- $414,9003 bd2 ba1.4k sqft453 Coyote Way, New Richmond, WI 54017New ConstructionMLS ID #7028468, Melissa Wiegele, Coldwell Banker Realty. NorthstarMLS as distributed by MLS GRID
- $419,9003 bd2 ba1.5k sqft480 Coyote Way, New Richmond, WI 54017New ConstructionMLS ID #7009710, Melissa Wiegele, Coldwell Banker Realty. NorthstarMLS as distributed by MLS GRID
- $409,9004 bd3 ba1.9k sqft1752 Squirrel Way, New Richmond, WI 54017New ConstructionMLS ID #7073488, Amy Teal, JPW Realty. NorthstarMLS as distributed by MLS GRID
- $489,9002 bd2 ba1.9k sqft608 Grouse Way, New Richmond, WI 54017New ConstructionMLS ID #7105107, Amy Teal, JPW Realty. NorthstarMLS as distributed by MLS GRID
- $419,9005 bd3 ba2.2k sqft1756 Squirrel Way, New Richmond, WI 54017New ConstructionNorthstarMLS as distributed by MLS GRID
- from $405,9002 bd2 ba1.3k sqftAshlyn Plan, Meadow Crossing, New Richmond, WI 54017New ConstructionCreative Homes
