Brand-new main-level living in Rich River Trails, New Richmond with no HOA and a neighborhood park. The Hudson plan features an open main level with a spacious kitchen, dining, and great room, plus three bedrooms including a private owner’s suite, main-floor laundry, and a three-car garage. Large windows overlook the backyard.
Enjoy energy-efficient construction, modern finishes, and a builder warranty near parks, trails, schools, and quick access to Highways for an easy commute to Stillwater and the Twin Cities.
Pending
Price cut: $25K (8/13)
$449,900
1239 Trail Way, New Richmond, WI 54017
3beds
1,672sqft
Single Family
Built in 2026
0.28 Acres Lot
$409,200 Zestimate®
$269/sqft
$-- HOA
What's special
Modern finishesMain-floor laundryThree-car garageSpacious kitchenBrand-new main-level livingOpen main level
- 128 days
- 33
- 0
Zillow last checked:
Listing updated:
Listed by:
Rush Hickethier 715-553-0542,
New Home Star Wisconsin,
Joni Corrigan 651-508-3711
Source: NorthstarMLS as distributed by MLS GRID,MLS#: 7075368
Facts & features
Interior
Bedrooms & bathrooms
- Bedrooms: 3
- Bathrooms: 2
- Full bathrooms: 2
Bedroom
- Level: Main
- Area: 182 Square Feet
- Dimensions: 13 x 14
Bedroom 2
- Level: Main
- Area: 156 Square Feet
- Dimensions: 13 x 12
Bedroom 3
- Level: Main
- Area: 143 Square Feet
- Dimensions: 13 x 11
Dining room
- Level: Main
- Area: 110 Square Feet
- Dimensions: 10 x 11
Living room
- Level: Main
- Area: 210 Square Feet
- Dimensions: 15 x 14
Heating
- Forced Air
Cooling
- Central Air
Appliances
- Included: Dishwasher, Electric Water Heater, ENERGY STAR Qualified Appliances, Exhaust Fan, Humidifier, Microwave, Range, Refrigerator, Stainless Steel Appliance(s)
- Laundry: Electric Dryer Hookup, Main Level, Washer Hookup
Features
- Basement: Daylight,Drain Tiled,Partially Finished,Sump Pump,Unfinished,Walk-Out Access
- Number of fireplaces: 1
- Fireplace features: Gas, Living Room
Interior area
- Total structure area: 2,957
- Total interior livable area: 1,672 sqft
- Finished area above ground: 1,672
- Finished area below ground: 0
Property
Parking
- Total spaces: 3
- Parking features: Attached
- Attached garage spaces: 3
- Details: Garage Door Height (8)
Accessibility
- Accessibility features: None
Features
- Levels: One
- Stories: 1
Lot
- Size: 0.28 Acres
- Dimensions: 90 x 134
- Features: Corner Lot, Sod Included in Price
Details
- Foundation area: 1672
- Parcel number: 261128900089
- Zoning description: Residential-Single Family
Construction
Type & style
- Home type: SingleFamily
- Property subtype: Single Family
Materials
- Post and Beam, Brick, Concrete, Frame
- Roof: Asphalt
Condition
- New construction: Yes
- Year built: 2026
Details
- Builder name: CREATIVE HOMES INC
Utilities & green energy
- Electric: 150 Amp Service
- Gas: Natural Gas
- Sewer: City Sewer/Connected
- Water: City Water/Connected
Community & HOA
Community
- Subdivision: Rich River Trails
HOA
- Has HOA: No
Location
- Region: New Richmond
Financial & listing details
- Price per square foot: $269/sqft
- Date on market: 5/15/2026
- Cumulative days on market: 128 days
- Date available: 06/30/2026
Estimated market value
$409,200
$389,000 - $430,000
$2,449/mo
Price history
| Date | Event | Price |
|---|---|---|
| 8/22/2026 | Pending sale | $449,900$269/sqft |
Source:  NorthstarMLS as distributed by MLS GRID #7075368 Report a problem NorthstarMLS as distributed by MLS GRID #7075368 Report a problem | ||
| 8/13/2026 | Price change | $449,900-5.3%$269/sqft |
Source: NorthstarMLS as distributed by MLS GRID #7075368 Report a problem | ||
| 6/24/2026 | Price change | $474,900-5%$284/sqft |
Source:  Creative Homes Report a problem Creative Homes Report a problem | ||
| 5/15/2026 | Listed for sale | $499,900$299/sqft |
Source: NorthstarMLS as distributed by MLS GRID #7075368 Report a problem | ||
Public tax history
Tax history is unavailable.
Monthly payment
Est. payment
Payment breakdown
Explore the cost of this home by adjusting the details. Changes won't be saved.Climate risks
Neighborhood: 54017
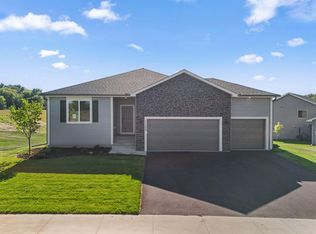
- $514,9004 bd3 ba2.9k sqft1125 Legacy Pkwy, New Richmond, WI 54017New Construction
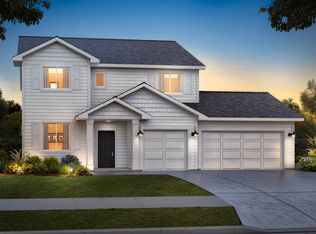
- from $469,9004 bd3 ba2.1k sqftKenny Plan, Rich River Trails, New Richmond, WI 54017New Construction
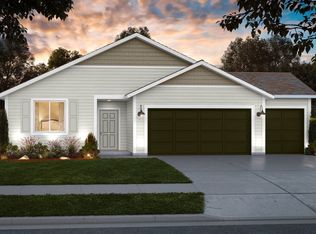
- from $424,9003 bd2 ba1.5k sqftHudson Plan, Rich River Trails, New Richmond, WI 54017New Construction
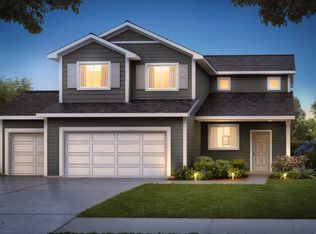
- from $434,9004 bd3 ba1.8k sqftHenry Plan, Rich River Trails, New Richmond, WI 54017New Construction
Similar homes
- from $424,9003 bd2 ba1.5k sqftHudson Plan, Rich River Trails, New Richmond, WI 54017New ConstructionCreative Homes
- $474,9003 bd2 ba1.6k sqft1251 Trail Way, New Richmond, WI 54017New Construction

 NorthstarMLS as distributed by MLS GRID
 - $415,0004 bd3 ba2.4k sqft1365 Martin Ct, New Richmond, WI 54017For Sale
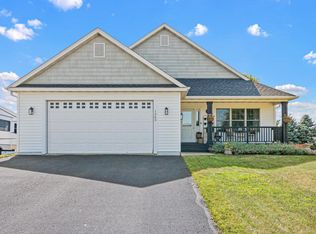 MLS ID #7122557, Capecchi & Company, EXP Realty, LLC. NorthstarMLS as distributed by MLS GRID
 - $474,9002 bd2 ba1.9k sqft608 Grouse Way, New Richmond, WI 54017New Construction
 NorthstarMLS as distributed by MLS GRID
 - $441,9003 bd3 ba2.3k sqft1202 Naser Way, New Richmond, WI 54017For SaleMLS ID #7112896, Brian R. Beaubien, Edina Realty, Inc.. NorthstarMLS as distributed by MLS GRID
- $474,9003 bd2 ba1.8k sqft1349 Orchid Way, New Richmond, WI 54017New ConstructionNorthstarMLS as distributed by MLS GRID
- $449,9003 bd3 ba2.3k sqft1267 Naser Way, New Richmond, WI 54017For SaleMLS ID #7053276, Jennifer M Syverson, EXP Realty, LLC. NorthstarMLS as distributed by MLS GRID
- $469,9004 bd3 ba2.2k sqft612 Grouse Way, New Richmond, WI 54017New ConstructionNorthstarMLS as distributed by MLS GRID
- $499,9003 bd3 ba1.8k sqft1362 Wisteria Ln, New Richmond, WI 54017New ConstructionNorthstarMLS as distributed by MLS GRID
- $474,9005 bd4 ba2.1k sqft1737 Bobcat Way, New Richmond, WI 54017New ConstructionMLS ID #7121961, Amy Teal, JPW Realty. NorthstarMLS as distributed by MLS GRID
- $392,9003 bd2 ba1.3k sqft1748 Squirrel Way, New Richmond, WI 54017New ConstructionNorthstarMLS as distributed by MLS GRID
- $505,0004 bd3 ba2.4k sqft1763 Otter Way, New Richmond, WI 54017For SaleMLS ID #7120157, Joshua Lockner, RE/MAX Results Inc. NorthstarMLS as distributed by MLS GRID
- $369,9003 bd2 ba1.4k sqft1743 Ducktail Ct, New Richmond, WI 54017For SaleMLS ID #7121992, Melissa Wiegele, Coldwell Banker Realty. NorthstarMLS as distributed by MLS GRID
- $414,9005 bd3 ba2.2k sqft1756 Squirrel Way, New Richmond, WI 54017New ConstructionNorthstarMLS as distributed by MLS GRID
