If you are looking for a family home with a huge yard, quiet street, away from the center of town but yet close enough to the conveniences of the city, then this house may be just right for you. This home was owned and loved by the same family for the past 49 years. It sits on a huge, half acre lot with no neighbors on three sides. The lot features many mature trees and plenty of space for all of your outdoor needs. This home is a four level house, with three bedrooms and a large bathroom on the upper level. A huge family room, a dining room and the kitchen can be found on the main level. A 4th bedroom and second living room are on the first lower level and then there is an extra large, open fourth level that has space for laundry, utilities and whatever else you desire. The roof and steel siding are only nine years old.
Under contract
Price cut: $15.1K (8/30)
$299,900
1823 143rd Street, New Richmond, WI 54017
4beds
2,200sqft
Single Family Residence
Built in 1967
0.58 Acres Lot
$301,800 Zestimate®
$136/sqft
$-- HOA
What's special
- 22 days
- 50
- 0
Zillow last checked:
Listing updated:
Listed by:
Scott Bernard 715-719-0555,
Real Estate Solutions
Source: NWWMLS,MLS#: 1603170 Originating MLS: Realtors of Northwestern Wisconsin
Facts & features
Interior
Bedrooms & bathrooms
- Bedrooms: 4
- Bathrooms: 2
- Full bathrooms: 1
- 1/2 bathrooms: 1
Bedroom
- Description: Bedroom,Flooring: Carpet
- Level: Upper
- Dimensions: 12.00 x 11.00
Bedroom
- Description: Bedroom,Flooring: Carpet
- Level: Upper
- Dimensions: 10.00 x 9.50
Bedroom
- Description: Bedroom,Flooring: Carpet
- Level: Upper
- Dimensions: 10.00 x 9.00
Bedroom
- Description: Bedroom,Flooring: Carpet
- Level: Lower
- Dimensions: 10.00 x 9.00
Bathroom
- Description: Bathroom,Flooring: Ceramic Tile
- Level: Upper
- Dimensions: 11.00 x 5.00
Dining room
- Description: Dining Room,Flooring: Carpet
- Level: Main
- Dimensions: 12.00 x 12.00
Family room
- Description: Family Room,Flooring: Carpet
- Level: Lower
- Dimensions: 18.00 x 11.00
Kitchen
- Description: Kitchen,Flooring: Laminate
- Level: Main
- Dimensions: 16.00 x 11.00
Living room
- Description: Living Room,Flooring: Carpet
- Level: Main
- Dimensions: 25.00 x 12.00
Other
- Description: Other,Flooring: Concrete
- Level: Lower
- Dimensions: 25.00 x 19.00
Heating
- Forced Air
Cooling
- Central Air
Appliances
- Included: Dryer, Dishwasher, Freezer, Microwave, Oven, Range, Refrigerator, Washer
Features
- Basement: Full
- Has fireplace: Yes
- Fireplace features: Insert
Interior area
- Total structure area: 2,200
- Total interior livable area: 2,200 sqft
- Finished area above ground: 1,100
- Finished area below ground: 1,100
Property
Parking
- Total spaces: 2
- Parking features: Asphalt, Attached, Driveway, Garage, Garage Door Opener
- Attached garage spaces: 2
- Has uncovered spaces: Yes
Features
- Levels: Multi/Split
- Patio & porch: Deck
- Has view: Yes
- View description: Lake
- Has water view: Yes
- Water view: Lake
Lot
- Size: 0.58 Acres
- Dimensions: 226 x 168 x 127 x 139
Details
- Parcel number: 036200010000
Construction
Type & style
- Home type: SingleFamily
- Architectural style: Multi-Level
- Property subtype: Single Family Residence
Materials
- Steel, Vinyl Siding
- Foundation: Block
Condition
- New construction: No
- Year built: 1967
Utilities & green energy
- Electric: Circuit Breakers
- Sewer: Septic Tank
- Water: Well
Community & HOA
HOA
- Has HOA: No
Location
- Region: New Richmond
Financial & listing details
- Price per square foot: $136/sqft
- Tax assessed value: $347,700
- Annual tax amount: $3,466
- Date on market: 10/12/2026
- Cumulative days on market: 114 days
- Listing agreement: Exclusive Right To Sell
Estimated market value
$301,800
$287,000 - $317,000
$2,335/mo
Price history
| Date | Event | Price |
|---|---|---|
| 9/30/2026 | Contingent | $299,900$136/sqft |
Source:  WIREX MLS #1603170 Report a problem | ||
| 9/14/2026 | Listed for sale | $299,900$136/sqft |
Source: WIREX MLS #1603170 Report a problem | ||
| 9/3/2026 | Contingent | $299,900$136/sqft |
Source: WIREX MLS #1603170 Report a problem | ||
| 8/30/2026 | Price change | $299,900-4.8%$136/sqft |
Source: WIREX MLS #1603170 Report a problem | ||
| 7/31/2026 | Price change | $314,999-7.1%$143/sqft |
Source: WIREX MLS #1603170 Report a problem | ||
| 7/13/2026 | Listed for sale | $339,000$154/sqft |
Source: WIREX MLS #1603170 Report a problem | ||
Public tax history
| Year | Property taxes | Tax assessment |
|---|---|---|
| 2025 | $4,459 +3.7% | $339,200 +54.3% |
| 2024 | $4,299 +6.2% | $219,900 |
| 2023 | $4,047 +34.3% | $219,900 |
| 2022 | $3,014 +7% | $219,900 |
| 2021 | $2,818 -1.4% | $219,900 |
| 2020 | $2,859 -16.4% | $219,900 +19.3% |
| 2019 | $3,420 +10.6% | $184,400 +28.3% |
| 2018 | $3,093 +21.6% | $143,700 |
| 2017 | $2,544 +6.2% | $143,700 |
| 2016 | $2,396 +4.1% | $143,700 |
| 2015 | $2,302 +4.4% | $143,700 |
| 2014 | $2,206 -4.2% | $143,700 |
| 2013 | $2,303 -4.1% | $143,700 |
| 2012 | $2,402 -2.2% | $143,700 |
| 2011 | $2,457 -0.5% | $143,700 -10.9% |
| 2010 | $2,468 -0.1% | $161,200 |
| 2009 | $2,471 -13.6% | $161,200 -8.1% |
| 2008 | $2,859 +4.1% | $175,400 |
| 2007 | $2,745 +9.7% | $175,400 +1.2% |
| 2006 | $2,502 -3.4% | $173,400 |
| 2005 | $2,589 | $173,400 |
| 2004 | -- | $173,400 |
| 2003 | $2,665 | $173,400 +11.3% |
| 2002 | -- | $155,800 +59.8% |
| 2001 | -- | $97,500 |
| 2000 | -- | $97,500 |
Find assessor info on the county website
Monthly payment
Est. payment
Payment breakdown
Explore the cost of this home by adjusting the details. Changes won't be saved.Climate risks
Neighborhood: 54017
Nearby schools
Schools provided by the listing agent
- District: New Richmond
Source: NWWMLS. This data may not be complete. We recommend contacting the local school district to confirm school assignments for this home.

Similar homes
- $275,0004 bd2 ba1.8k sqft317 N 3rd St, New Richmond, WI 54017For Sale
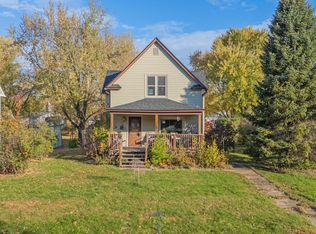
 MLS ID #7157140, Mary Yacoub-Raad, Realty ONE Group SIMPLIFIED. NorthstarMLS as distributed by MLS GRID
- $349,9003 bd2 ba1.4k sqft1443 182nd Ave, New Richmond, WI 54017For Sale
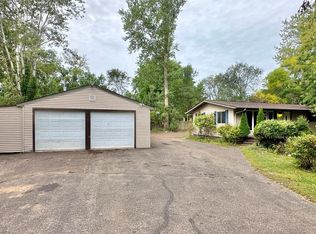 MLS ID #7144064, Laine Anderson, Property Executives Realty. NorthstarMLS as distributed by MLS GRID
- $299,0003 bd3 ba1.3k sqft230 N Arch Ave, New Richmond, WI 54017For Sale
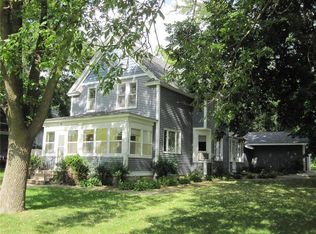 MLS ID #7145832, Caleb Waldschmidt, EXP Realty, LLC. NorthstarMLS as distributed by MLS GRID
- $290,0003 bd3 ba1.8k sqft229 N 2nd St, New Richmond, WI 54017For Sale
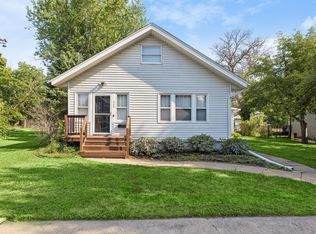 MLS ID #7109313, Alec Roth, Edina Realty, Inc.. NorthstarMLS as distributed by MLS GRID
- $319,9003 bd2 ba1.6k sqft371 S Washington Ave, New Richmond, WI 54017For SaleMLS ID #7152230, Kyle Hinrichs, RE/MAX Team 1 Realty. NorthstarMLS as distributed by MLS GRID
- $336,0003 bd3 ba1.9k sqft1179 Carroll St, New Richmond, WI 54017For SaleMLS ID #7163291, Amy J. McCune, Realty ONE Group SIMPLIFIED. NorthstarMLS as distributed by MLS GRID
- $309,9004 bd2 ba1.8k sqft524 S Dakota Ave, New Richmond, WI 54017For SaleMLS ID #7162822, Jennifer Kling, A Hometown Realty. NorthstarMLS as distributed by MLS GRID
- $379,9003 bd2 ba2k sqft614 N 3rd Street, New Richmond, WI 54017For Sale
 MLS ID #1606398, Josh Lockner. NWWMLS
- $400,0004 bd3 ba2.7k sqft1231 Park View Dr, New Richmond, WI 54017For SaleMLS ID #7161952, Sharon (Shari) Otstot, Edina Realty, Inc.. NorthstarMLS as distributed by MLS GRID
- $345,0003 bd2 ba2.3k sqft534 Derrick Dr, New Richmond, WI 54017For SaleMLS ID #7140565, Kris Lindahl, Kris Lindahl Real Estate. NorthstarMLS as distributed by MLS GRID
- $339,9005 bd2 ba1.5k sqft1397 Meadowlark Ln, New Richmond, WI 54017For SaleMLS ID #7152097, Jennifer Hingos, Real Broker, LLC. NorthstarMLS as distributed by MLS GRID
- $269,9003 bd2 ba1.6k sqft617 E Lincoln Rd, New Richmond, WI 54017For SaleMLS ID #7133349, Kevin J. Sutton, GRI, Keller Williams Premier Realty. NorthstarMLS as distributed by MLS GRID
- $449,0004 bd2 ba2.2k sqft1718 125th St, New Richmond, WI 54017For SaleMLS ID #7159544, Laine Anderson, Property Executives Realty. NorthstarMLS as distributed by MLS GRID
- $399,9003 bd2 ba2.1k sqft367 W 1st St, New Richmond, WI 54017For SaleMLS ID #7163108, Tammy M Rubida, Coldwell Banker Realty. NorthstarMLS as distributed by MLS GRID
- $325,0003 bd3 ba2.3k sqft1541 Sequoia Ln, New Richmond, WI 54017For SaleMLS ID #7138987, Gwendolyn Marty, Jason Mitchell Real Estate Minnesota. NorthstarMLS as distributed by MLS GRID
- $394,9004 bd3 ba1.9k sqft610 Grouse Way, New Richmond, WI 54017New ConstructionNorthstarMLS as distributed by MLS GRID
- $259,9002 bd1 ba1.2k sqft205 N 2nd St, New Richmond, WI 54017For SaleMLS ID #7147439, Shelby Tolley, eXp Realty. NorthstarMLS as distributed by MLS GRID
- $349,9005 bd3 ba2.3k sqft850 W Ridge Ct #50, New Richmond, WI 54017For SaleMLS ID #7168752, Troy T. Boe, Property Executives Realty. NorthstarMLS as distributed by MLS GRID
