Could this be the "major renovation project" property for you? It requires vision, hard work, and execution. But for the right buyer, it offers an incredible opportunity to transform a home into something truly special while building significant sweat equity on one of the area's most secluded wooded settings. Bring your vision to life on 3.5 secluded acres in Hudson, where towering trees, abundant wildlife, and exceptional privacy create the perfect backdrop for your next project. Imagine waking up to deer grazing beneath the trees, listening to birdsong from your porch, and enjoying a peaceful setting where many of your neighbors are wildlife. Opportunities like this are becoming increasingly rare in the Twin Cities metro. The home has been emptied, partially cleared, and prepared for your ideas and craftsmanship. Whether you envision a cozy cabin in the woods, a secluded year-round residence, or a weekend getaway with convenient access, the possibilities are limited only by your imagination. The existing floor plan features two bedrooms with the potential to create a third bedroom. A spacious loft overlooks the living area, while both front and rear porches provide the perfect place to soak in the tranquil surroundings. Outside, you'll find a detached oversized 24' x 40' garage, an additional storage shed, and plenty of seasoned firewood already on the property. We've even included AI inspiration photos to help your creative juices and showcase what's possible. Located just minutes from Hudson and Stillwater, you'll enjoy the best of both worlds - peaceful country living without sacrificing convenience. Properties offering this combination of acreage, privacy, location, and upside rarely become available at this price point. Whether you're a handyman, contractor, investor, or someone who can see potential, this is your opportunity to create something truly special such as the inspiration photos provided.
Pending
Price cut: $5K (8/6)
$329,900
1174 Mckinley Drive, Hudson, WI 54016
2beds
1,946sqft
Single Family Residence
Built in 1979
3.5 Acres Lot
$325,000 Zestimate®
$170/sqft
$-- HOA
What's special
- 54 days
- 83
- 0
Likely to sell faster than
Zillow last checked:
Listing updated:
Listed by:
Jeanette Kunz 715-441-2804,
Lakes Area Realty/Hudson
Source: WIREX MLS,MLS#: 1604011 Originating MLS: REALTORS Association of Northwestern WI
Originating MLS: REALTORS Association of Northwestern WIFacts & features
Interior
Bedrooms & bathrooms
- Bedrooms: 2
- Bathrooms: 2
- Full bathrooms: 2
- Main level bedrooms: 1
Primary bedroom
- Level: Main
- Area: 132
- Dimensions: 11 x 12
Bedroom 2
- Level: Upper
- Area: 280
- Dimensions: 20 x 14
Dining room
- Level: Main
- Area: 154
- Dimensions: 11 x 14
Family room
- Level: Lower
- Area: 280
- Dimensions: 20 x 14
Living room
- Level: Main
- Area: 154
- Dimensions: 11 x 14
Heating
- Propane, Wall Furnace
Features
- Basement: Walk-Out Access,Block
Interior area
- Total structure area: 1,946
- Total interior livable area: 1,946 sqft
- Finished area above ground: 1,294
- Finished area below ground: 652
Property
Parking
- Total spaces: 2
- Parking features: 2 Car, Detached
- Garage spaces: 2
Features
- Levels: Two
- Stories: 2
Lot
- Size: 3.5 Acres
Details
- Additional structures: Shed(s)
- Parcel number: 030102340000
Construction
Type & style
- Home type: SingleFamily
- Property subtype: Single Family Residence
Materials
- Cedar
Condition
- 21+ Years
- New construction: No
- Year built: 1979
Utilities & green energy
- Electric: Circuit Breakers
- Sewer: Septic Tank
Community & HOA
Location
- Region: Hudson
- Municipality: Saint Joseph
Financial & listing details
- Price per square foot: $170/sqft
- Tax assessed value: $385,900
- Annual tax amount: $4,075
- Date on market: 8/7/2026
- Listing terms: Owner May Carry
Estimated market value
$325,000
$309,000 - $341,000
$1,979/mo
Price history
| Date | Event | Price |
|---|---|---|
| 8/14/2026 | Pending sale | $329,900$170/sqft |
Source:  NorthstarMLS as distributed by MLS GRID #7117714 Report a problem NorthstarMLS as distributed by MLS GRID #7117714 Report a problem | ||
| 8/9/2026 | Contingent | $329,900$170/sqft |
Source:  WIREX MLS #1604011 Report a problem WIREX MLS #1604011 Report a problem | ||
| 8/6/2026 | Price change | $329,900-1.5%$170/sqft |
Source: NorthstarMLS as distributed by MLS GRID #7117714 Report a problem | ||
| 7/31/2026 | Listed for sale | $334,900+11.6%$172/sqft |
Source: NorthstarMLS as distributed by MLS GRID #7117714 Report a problem | ||
| 4/14/2026 | Sold | $300,000$154/sqft |
Source: Public Record Report a problem | ||
Public tax history
| Year | Property taxes | Tax assessment |
|---|---|---|
| 2025 | $4,967 -0.1% | $308,100 |
| 2024 | $4,970 +10.6% | $308,100 |
| 2023 | $4,493 +19% | $308,100 |
| 2022 | $3,777 +24% | $308,100 +61.7% |
| 2021 | $3,047 +4% | $190,500 |
| 2020 | $2,929 -16.2% | $190,500 |
| 2019 | $3,496 +6.8% | $190,500 |
| 2018 | $3,274 +26% | $190,500 +34.9% |
| 2017 | $2,599 +8.6% | $141,200 |
| 2016 | $2,394 +19.1% | $141,200 |
| 2015 | $2,010 +12.4% | $141,200 |
| 2014 | $1,789 -23.7% | $141,200 -20% |
| 2013 | $2,345 +4.1% | $176,600 |
| 2012 | $2,252 -5% | $176,600 |
| 2011 | $2,370 -11.9% | $176,600 -16.1% |
| 2010 | $2,689 -1.8% | $210,600 |
| 2009 | $2,739 +1.2% | $210,600 |
| 2008 | $2,707 +1.2% | $210,600 |
| 2007 | $2,675 -1.4% | $210,600 |
| 2006 | $2,714 -5.2% | $210,600 |
| 2005 | $2,862 | $210,600 |
| 2004 | -- | $210,600 +50.3% |
| 2003 | $2,784 | $140,100 |
| 2002 | -- | $140,100 +1.5% |
| 2001 | -- | $138,000 |
| 2000 | -- | $138,000 |
Find assessor info on the county website
Monthly payment
Est. payment
Payment breakdown
Explore the cost of this home by adjusting the details. Changes won't be saved.Climate risks
Neighborhood: 54016
Nearby schools
Schools provided by the listing agent
- District: Hudson
Source: WIREX MLS. This data may not be complete. We recommend contacting the local school district to confirm school assignments for this home.
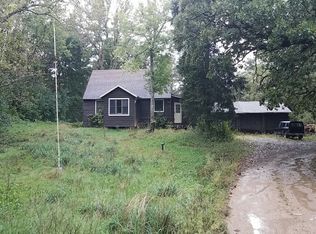
Similar homes
- $385,0002 bd2 ba1.1k sqft843 Yellowstone Trl, Hudson, WI 54016For Sale
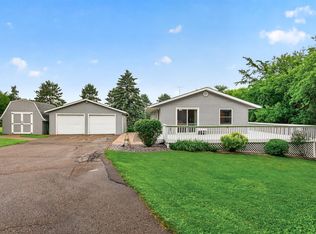
 MLS ID #7107409, Aaron R. Cudd, Keller Williams Premier Realty. NorthstarMLS as distributed by MLS GRID
 - $430,0002 bd2 ba2.2k sqft723 Glenna Dr, Hudson, WI 54016For Sale
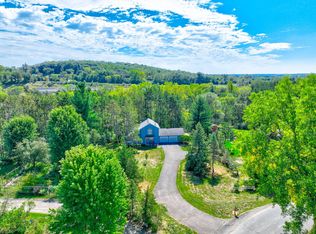 MLS ID #7132613, Shannon Aune, Property Executives Realty. NorthstarMLS as distributed by MLS GRID
 - $309,9003 bd2 ba2.1k sqft2527 Interlachen Dr, Stillwater, MN 55082For Sale
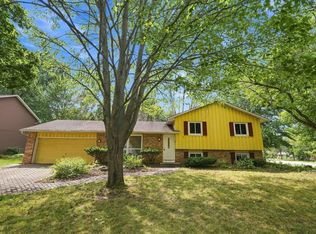 MLS ID #7127089, Corey McCracken, RE/MAX Professionals. NorthstarMLS as distributed by MLS GRID
 - $324,9004 bd3 ba2.2k sqft4254 Oakmede Ln #87B, White Bear Township, MN 55110For Sale
 MLS ID #7150297, Carina McCall, RE/MAX Results. NorthstarMLS as distributed by MLS GRID
 - $349,0003 bd1 ba1.6k sqft2010 County Rd, New Richmond, WI 54017For SaleMLS ID #7111543, Jesse Penman, eXp Realty. NorthstarMLS as distributed by MLS GRID
- $329,9503 bd1 ba1.4k sqft2145 County Road East E, White Bear Lake, MN 55110For SaleMLS ID #7150305, Carina McCall, RE/MAX Results. NorthstarMLS as distributed by MLS GRID
- $350,0003 bd2 ba2.3k sqft534 Derrick Dr, New Richmond, WI 54017For SaleMLS ID #7140565, Kris Lindahl, Kris Lindahl Real Estate. NorthstarMLS as distributed by MLS GRID
- $385,0003 bd2 ba1.5k sqft5698 Stagecoach Trl N, Stillwater, MN 55082For SaleMLS ID #7079897, Justyna M. Johnson, eXp Realty. NorthstarMLS as distributed by MLS GRID
- $375,0003 bd2 ba1.9k sqft127 Ponderosa Rd, River Falls, WI 54022For SaleMLS ID #7137099, Alena Behr, Keller Williams Premier Realty. NorthstarMLS as distributed by MLS GRID
- $324,9003 bd2 ba1.8k sqft2735 18th Ave E, North Saint Paul, MN 55109For SaleMLS ID #7117702, James C Radde, Red Rock Realty LLC. NorthstarMLS as distributed by MLS GRID
- $484,9004 bd2 ba2k sqft13600 Greenwood Trl N, Stillwater, MN 55082For SaleMLS ID #7132252, Scott Stebbing, Keller Williams Premier Realty. NorthstarMLS as distributed by MLS GRID
- $350,0003 bd2 ba1.7k sqft2262 Linwood Ave E, Maplewood, MN 55119For SaleMLS ID #7137293, Brian Amundson, Keller Williams Preferred Rlty. NorthstarMLS as distributed by MLS GRID
- $350,0005 bd2 ba2.4k sqft360 Brooks Ave W, Roseville, MN 55113For SaleMLS ID #7142942, Corey McCracken, RE/MAX Professionals. NorthstarMLS as distributed by MLS GRID
- $399,9003 bd2 ba2k sqft2079 Asplund Rd, New Richmond, WI 54017For SaleMLS ID #7094910, Gina S Knutson, WESTconsin Realty LLC. NorthstarMLS as distributed by MLS GRID
- $348,9003 bd2 ba1.6k sqft2245 Beam Ave, Saint Paul, MN 55109For SaleMLS ID #7111697, Moe Mossa, Savvy Avenue, LLC. NorthstarMLS as distributed by MLS GRID
- $339,9003 bd2 ba1.9k sqft2110 Stillwater St, White Bear Township, MN 55110For SaleMLS ID #7100428, Tina Altman, Keller Williams Premier Realty. NorthstarMLS as distributed by MLS GRID
- $339,9993 bd2 ba1.4k sqft1689 Edgemont St, Saint Paul, MN 55117For SaleMLS ID #7143189, Hosie, Keller Williams Realty Integrity Lakes. NorthstarMLS as distributed by MLS GRID
- $350,0004 bd2 ba1.7k sqft205 W Elm St, Roberts, WI 54023For SaleMLS ID #7126979, Sarah J Jenkins, Property Executives Realty. NorthstarMLS as distributed by MLS GRID
- $339,7794 bd1 ba1.6k sqft681 Utah Ave, New Richmond, WI 54017For SaleMLS ID #7111749, Jenn Rosenow, Edina Realty, Inc.. NorthstarMLS as distributed by MLS GRID
- $349,9003 bd2 ba1.6k sqft2464 Holloway Ave E, North Saint Paul, MN 55109For SaleMLS ID #7111134, Heather Lynn Barker, Exit Northstar Realty. NorthstarMLS as distributed by MLS GRID
