An ideal mid-century modern ranch on a wonderful quiet street on the hill in Hudson. This well-maintained home is conveniently located close to all of your shopping needs as well as within walking distance to charming downtown Hudson! Additionally, this home backs up to the local favorite - Williams Park, providing a wonderful backdrop to its already "park-like" backyard. This lovely home boasts real oak hardwood floors through the living and dining room as well as all three bedrooms. The main floor offers an updated full bath as well as a bonus half bath! Most of the windows have been replaced with Andersen.
The unfinished basement provides a great opportunity to build equity. With a spacious two car garage, a pretty backyard with a covered patio, and a big front porch, you will appreciate all that this property has to offer, both inside and out!
Active
$387,000
1000 Kinnickinnic St, Hudson, WI 54016
3beds
1,120sqft
Single Family
Built in 1960
10,323 Square Feet Lot
$-- Zestimate®
$346/sqft
$-- HOA
What's special
- 9 days
- 1,197
- 47
Likely to sell faster than
Zillow last checked:
Listing updated:
Listed by:
Suzanne Korum 715-760-1608,
Keller Williams Premier Realty
Source: NorthstarMLS as distributed by MLS GRID,MLS#: 7169868
Facts & features
Interior
Bedrooms & bathrooms
- Bedrooms: 3
- Bathrooms: 2
- Full bathrooms: 1
- 1/2 bathrooms: 1
Bedroom
- Level: Main
- Area: 143 Square Feet
- Dimensions: 11x13
Bedroom 2
- Level: Main
- Area: 123.5 Square Feet
- Dimensions: 9'6"x13
Bedroom 3
- Level: Main
- Area: 156 Square Feet
- Dimensions: 12x13
Bathroom
- Level: Main
Bathroom
- Level: Main
Dining room
- Level: Main
- Area: 70 Square Feet
- Dimensions: 7x10
Kitchen
- Level: Main
- Area: 117 Square Feet
- Dimensions: 9x13
Living room
- Level: Main
- Area: 182 Square Feet
- Dimensions: 13x14
Heating
- Forced Air
Cooling
- Central Air
Appliances
- Included: Dishwasher, Dryer, Microwave, Range, Refrigerator, Washer
- Laundry: In Basement
Features
- Basement: Block,Full,Unfinished
- Has fireplace: No
Interior area
- Total structure area: 2,240
- Total interior livable area: 1,120 sqft
- Finished area above ground: 1,120
- Finished area below ground: 0
Property
Parking
- Total spaces: 2
- Parking features: Detached Garage
- Garage spaces: 2
- Details: Garage Dimensions (20x24)
Accessibility
- Accessibility features: None
Features
- Levels: One
- Stories: 1
Lot
- Size: 10,323 Square Feet
- Dimensions: 66 x 152
Details
- Foundation area: 1120
- Parcel number: 236038300000
- Zoning description: Residential-Single Family
Construction
Type & style
- Home type: SingleFamily
- Property subtype: Single Family
Materials
- Roof: Age 8 Years or Less
Condition
- New construction: No
- Year built: 1960
Utilities & green energy
- Electric: 100 Amp Service, Power Company: Xcel Energy
- Gas: Natural Gas
- Sewer: City Sewer/Connected
- Water: City Water/Connected
Community & HOA
Community
- Subdivision: Dawson & Halls Add
HOA
- Has HOA: No
Location
- Region: Hudson
Financial & listing details
- Price per square foot: $346/sqft
- Tax assessed value: $330,300
- Annual tax amount: $4,069
- Date on market: 11/6/2026
Estimated market value
Not available
Estimated sales range
Not available
Not available
Price history
| Date | Event | Price |
|---|---|---|
| 11/9/2026 | Listed for sale | $387,000$346/sqft |
Source:  NorthstarMLS as distributed by MLS GRID #7169868 Report a problem | ||
Public tax history
| Year | Property taxes | Tax assessment |
|---|---|---|
| 2025 | $4,888 +5.7% | $326,800 +43.4% |
| 2024 | $4,626 +6.8% | $227,900 |
| 2023 | $4,330 +19.8% | $227,900 |
| 2022 | $3,616 +7.6% | $227,900 |
| 2021 | $3,361 -2.8% | $227,900 |
| 2020 | $3,459 -6.4% | $227,900 +44% |
| 2019 | $3,695 +6.1% | $158,300 |
| 2018 | $3,483 +19.4% | $158,300 |
| 2017 | $2,917 +5.1% | $158,300 |
| 2016 | $2,775 +6.6% | $158,300 |
| 2015 | $2,603 +1.9% | $158,300 |
| 2014 | $2,554 -3.6% | $158,300 |
| 2013 | $2,649 +0% | $158,300 |
| 2012 | $2,649 +4.9% | $158,300 |
| 2011 | $2,524 +4% | $158,300 -9.4% |
| 2010 | $2,428 -0.9% | $174,700 |
| 2009 | $2,449 +5% | $174,700 |
| 2008 | $2,333 -4.5% | $174,700 |
| 2007 | $2,443 +4.2% | $174,700 |
| 2006 | $2,345 -0.3% | $174,700 +56.1% |
| 2005 | $2,352 | $111,900 |
| 2004 | -- | $111,900 |
| 2003 | $2,510 | $111,900 |
| 2002 | -- | $111,900 |
| 2001 | $2,471 +13.6% | $111,900 |
| 2000 | $2,175 | $111,900 |
Find assessor info on the county website
Monthly payment
Est. payment
Payment breakdown
Explore the cost of this home by adjusting the details. Changes won't be saved.Climate risks
Neighborhood: 54016
Similar homes
- $330,0004 bd2 ba1.4k sqft603 Prairie Dr N, Hudson, WI 54016For Sale
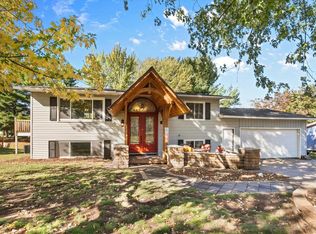
 MLS ID #7157788, Nicholas (Nick) Junker, Redfin Corporation. NorthstarMLS as distributed by MLS GRID
- $369,9003 bd2 ba1.5k sqft5698 Stagecoach Trl N, Stillwater, MN 55082For Sale
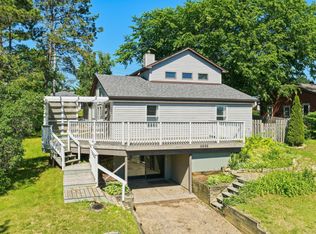 MLS ID #7079897, Justyna M. Johnson, eXp Realty. NorthstarMLS as distributed by MLS GRID
- $369,9004 bd2 ba1.6k sqft7544 Laverne Ave S, Cottage Grove, MN 55016For Sale
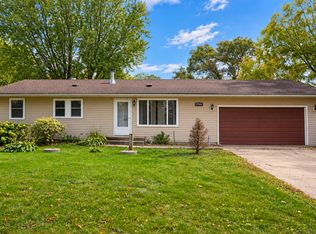 MLS ID #7170362, Yeeleng Vang, Vayne Realty LLC. NorthstarMLS as distributed by MLS GRID
- $355,0004 bd2 ba1.2k sqft6647 85th St S, Cottage Grove, MN 55016For Sale
 MLS ID #7168714, Debra TePoel, Ashworth Real Estate. NorthstarMLS as distributed by MLS GRID
- $389,0003 bd2 ba1.6k sqft2679 Guthrie Ave N, Oakdale, MN 55128For SaleMLS ID #7136318, Joseph John Metcalf, Covenant Partners LLC. NorthstarMLS as distributed by MLS GRID
- $345,0003 bd1 ba1.3k sqft1194 Point Douglas Rd S, Saint Paul, MN 55119For SaleMLS ID #7124443, Jim Gilbert, Edina Realty, Inc.. NorthstarMLS as distributed by MLS GRID
- $365,0003 bd2 ba1.5k sqft2280 Randy Ave, White Bear Lake, MN 55110For SaleMLS ID #7150505, Mac Lockner, RE/MAX Results. NorthstarMLS as distributed by MLS GRID
- $384,9002 bd1 ba1.6k sqft1690 Woodbury Rd, Newport, MN 55055For SaleMLS ID #7136571, Seth J. Marshall, Northstar Real Estate Associates. NorthstarMLS as distributed by MLS GRID
- $375,0003 bd2 ba1.6k sqft6250 152nd St N, Hugo, MN 55038For SaleMLS ID #7165888, Capecchi & Company, EXP Realty, LLC. NorthstarMLS as distributed by MLS GRID
- $349,9003 bd2 ba1.6k sqft2464 Holloway Ave E, North Saint Paul, MN 55109For SaleMLS ID #7111134, Heather Lynn Barker, Exit Northstar Realty. NorthstarMLS as distributed by MLS GRID
- $299,9993 bd1 ba1.2k sqft5043 Granada Ave N, Oakdale, MN 55128For SaleMLS ID #7163310, Ong Vang, Partners Realty Inc.. NorthstarMLS as distributed by MLS GRID
- $350,0003 bd2 ba1.4k sqft3624 Rolling View Dr, White Bear Lake, MN 55110For SaleMLS ID #7148228, Wes Tacheny, Edina Realty, Inc.. NorthstarMLS as distributed by MLS GRID
- $349,9003 bd2 ba1.5k sqft2187 Burr St N, Maplewood, MN 55117For SaleMLS ID #7119761, Robert Ratanajitta, Partners Realty Inc.. NorthstarMLS as distributed by MLS GRID
- $365,0003 bd2 ba1.6k sqft9337 Jeffery Ct S, Cottage Grove, MN 55016For SaleMLS ID #7142705, David G Meyer, RE/MAX Advantage Plus. NorthstarMLS as distributed by MLS GRID
- $305,0003 bd1 ba1.4k sqft5919 Oldfield Ave N, Stillwater, MN 55082For SaleMLS ID #7115020, Maria Hink, Real Broker, LLC. NorthstarMLS as distributed by MLS GRID
- $340,0003 bd2 ba1.3k sqft3684 Prairie Rd, White Bear Lake, MN 55110For SaleMLS ID #7127914, Rebecca L Solberg, eXp Realty. NorthstarMLS as distributed by MLS GRID
- $335,0003 bd2 ba1.4k sqft8739 Hadley Ave S, Cottage Grove, MN 55016For SaleMLS ID #7103434, Monica Schafer, RE/MAX Results. NorthstarMLS as distributed by MLS GRID
- $319,9003 bd2 ba1.4k sqft2233 15th Ave E, North Saint Paul, MN 55109For SaleMLS ID #7030183, Sarah Page, LPT Realty, LLC. NorthstarMLS as distributed by MLS GRID
- $265,0003 bd2 ba980 sqft808 Hyacinth Ave E, Saint Paul, MN 55106For SaleMLS ID #7168953, Par Y. Herrity, eXp Realty. NorthstarMLS as distributed by MLS GRID
- $359,9004 bd2 ba1.4k sqft9115 Janero Ave S, Cottage Grove, MN 55016For SaleMLS ID #7133630, Juan Rivera, MN Living Real Estate. NorthstarMLS as distributed by MLS GRID
