Move-In Ready with Thoughtful Updates!
Welcome home to this inviting 3-bedroom, 2-bath property offering a comfortable layout, thoughtful updates, and plenty of outdoor space to enjoy.
The beautifully updated kitchen provides a welcoming and functional space for cooking and gathering. Fresh paint in the kitchen, dining room, and bedrooms, along with beautifully sanded and polished floors on the main level, gives the home a clean and refreshed feel. The bedrooms have also been updated, creating comfortable spaces ready for their next owners.
Additional improvements include a new 200-amp electrical service completed through the Xcel Energy upgrade project and transferable 50-year roof shingles, providing added peace of mind for years to come.
Step outside and enjoy the large backyard, along with a low-maintenance 16' x 12' composite deck—a great spot for relaxing, entertaining, or enjoying summer evenings. The 10' x 17' storage shed offers convenient space for lawn equipment, tools, and seasonal items.
Conveniently located near schools, parks and walking trails, this home offers a great combination of comfortable living spaces, meaningful updates, and a wonderful outdoor setting. Come take a look and see if this could be the one you've been waiting for!
Active
Price cut: $15K (10/1)
$350,000
8739 Hadley Ave S, Cottage Grove, MN 55016
3beds
1,476sqft
Single Family
Built in 1959
0.25 Acres Lot
$350,300 Zestimate®
$237/sqft
$-- HOA
What's special
Wonderful outdoor settingComfortable layoutLarge backyardBeautifully updated kitchenThoughtful updates
- 36 days
- 789
- 63
Likely to sell faster than
Zillow last checked:
Listing updated:
Listed by:
Monica Schafer 651-428-3747,
RE/MAX Results
Source: NorthstarMLS as distributed by MLS GRID,MLS#: 7103434
Facts & features
Interior
Bedrooms & bathrooms
- Bedrooms: 3
- Bathrooms: 2
- Full bathrooms: 1
- 3/4 bathrooms: 1
Bedroom
- Level: Main
- Area: 143 Square Feet
- Dimensions: 11x13
Bedroom 2
- Level: Main
- Area: 100 Square Feet
- Dimensions: 10x10
Bedroom 3
- Level: Lower
- Area: 220 Square Feet
- Dimensions: 11x20
Dining room
- Level: Main
- Area: 110 Square Feet
- Dimensions: 10x11
Family room
- Level: Lower
- Area: 187 Square Feet
- Dimensions: 17x11
Kitchen
- Level: Main
- Area: 128 Square Feet
- Dimensions: 8x16
Living room
- Level: Main
- Area: 242 Square Feet
- Dimensions: 22x11
Office
- Level: Lower
- Area: 56 Square Feet
- Dimensions: 8x7
Heating
- Forced Air
Cooling
- Central Air
Appliances
- Included: Dishwasher, Dryer, Exhaust Fan, Humidifier, Gas Water Heater, Range, Refrigerator, Water Softener Owned
- Laundry: Lower Level, Laundry Room
Features
- Basement: Block,Egress Window(s),Finished,Full
- Has fireplace: No
Interior area
- Total structure area: 1,920
- Total interior livable area: 1,476 sqft
- Finished area above ground: 960
- Finished area below ground: 516
Property
Parking
- Total spaces: 2
- Parking features: Detached Garage, Concrete
- Garage spaces: 2
Accessibility
- Accessibility features: None
Features
- Levels: One
- Stories: 1
- Patio & porch: Deck
- Fencing: Chain Link
Lot
- Size: 0.25 Acres
- Features: Tree Coverage - Light
Details
- Additional structures: Storage Shed
- Foundation area: 960
- Parcel number: 1802721410045
- Zoning description: Residential-Single Family
Construction
Type & style
- Home type: SingleFamily
- Property subtype: Single Family
Materials
- Brick, Concrete
- Roof: Age 8 Years or Less
Condition
- New construction: No
- Year built: 1959
Utilities & green energy
- Electric: 200+ Amp Service, Power Company: Xcel Energy
- Gas: Natural Gas
- Sewer: City Sewer/Connected
- Water: City Water/Connected
Community & HOA
HOA
- Has HOA: No
Location
- Region: Cottage Grove
Financial & listing details
- Price per square foot: $237/sqft
- Tax assessed value: $317,700
- Annual tax amount: $4,350
- Date on market: 9/9/2026
Estimated market value
$350,300
$333,000 - $368,000
$2,288/mo
Price history
| Date | Event | Price |
|---|---|---|
| 10/1/2026 | Price change | $350,000-4.1%$237/sqft |
Source:  NorthstarMLS as distributed by MLS GRID #7103434 Report a problem NorthstarMLS as distributed by MLS GRID #7103434 Report a problem | ||
| 9/9/2026 | Listed for sale | $365,000+82.6%$247/sqft |
Source: NorthstarMLS as distributed by MLS GRID #7103434 Report a problem | ||
| 8/2/2004 | Sold | $199,900$135/sqft |
Source: Public Record Report a problem | ||
Public tax history
| Year | Property taxes | Tax assessment |
|---|---|---|
| 2025 | $3,926 -3.8% | $299,700 -10.7% |
| 2024 | $4,082 +6.6% | $335,500 +9% |
| 2023 | $3,828 +9.1% | $307,900 +23.5% |
| 2022 | $3,510 +6.8% | $249,400 -5.2% |
| 2021 | $3,288 +1.9% | $263,000 +10% |
| 2020 | $3,226 | $239,100 |
| 2019 | $3,226 | $239,100 +5.2% |
| 2018 | $3,226 +3.3% | $227,200 +8.2% |
| 2017 | $3,124 +7.2% | $209,900 +10% |
| 2016 | $2,914 +9.9% | $190,800 +15.9% |
| 2015 | $2,652 | $164,600 +21.4% |
| 2013 | $2,652 +32.9% | $135,600 +16.9% |
| 2012 | $1,996 | $116,000 -17.1% |
| 2011 | $1,996 +5.6% | $140,000 -18.5% |
| 2010 | $1,890 -1.5% | $171,800 |
| 2009 | $1,918 +7.5% | -- |
| 2008 | $1,784 -1.1% | -- |
| 2007 | $1,804 -2.7% | -- |
| 2006 | $1,854 +16.6% | -- |
| 2005 | $1,590 +7% | -- |
| 2004 | $1,486 | -- |
Find assessor info on the county website
Monthly payment
Est. payment
Payment breakdown
Explore the cost of this home by adjusting the details. Changes won't be saved.Climate risks
Neighborhood: 55016
Similar homes
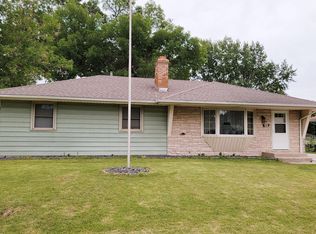
- $310,0002 bd1 ba1.6k sqft8820 Greenway Ave S, Cottage Grove, MN 55016For Sale

 MLS ID #7141122, Travis Metzen, Metzen Realty and Associates CO.. NorthstarMLS as distributed by MLS GRID
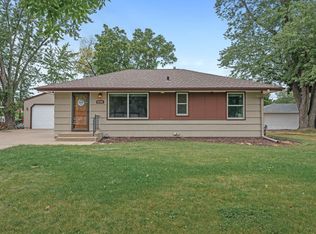
 - $389,9014 bd2 ba1.7k sqft7300 Illies Ave S, Cottage Grove, MN 55016For Sale
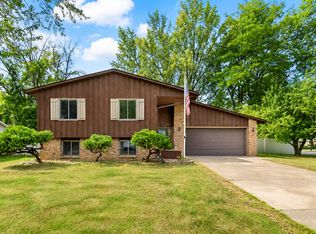 MLS ID #7156549, At Home Real Estate Team, Keller Williams Premier Realty. NorthstarMLS as distributed by MLS GRID
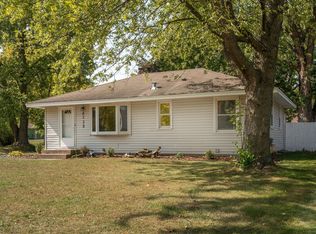
 - $359,9003 bd2 ba1.9k sqft7538 Carmen Ave, Inver Grove Heights, MN 55076For Sale
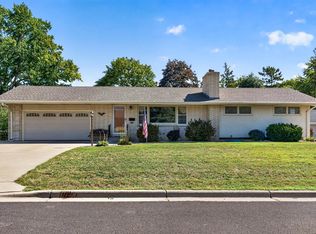 MLS ID #7141370, Amy S Piggee, RE/MAX Results. NorthstarMLS as distributed by MLS GRID
 - $330,0003 bd1 ba1.6k sqft1228 Lincoln Ave, Saint Paul Park, MN 55071For Sale
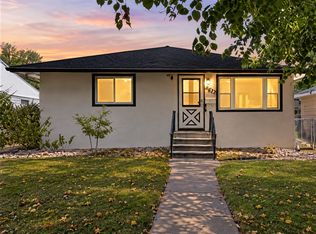 MLS ID #7134201, John M. Kapustka, Re/Max Advantage Plus. NorthstarMLS as distributed by MLS GRID
 - $350,0004 bd2 ba2.1k sqft13121 Upton Ave S, Burnsville, MN 55337For SaleMLS ID #7160903, Megan Moreau, Kris Lindahl Real Estate. NorthstarMLS as distributed by MLS GRID
- $374,9003 bd2 ba2.2k sqft2216 E 114th St, Burnsville, MN 55337For SaleMLS ID #7160077, Josh A Pomerleau, JPW Realty. NorthstarMLS as distributed by MLS GRID
- $349,9003 bd2 ba1.6k sqft2464 Holloway Ave E, North Saint Paul, MN 55109For SaleMLS ID #7111134, Heather Lynn Barker, Exit Northstar Realty. NorthstarMLS as distributed by MLS GRID
- $338,0003 bd2 ba1.7k sqft821 Sterling St N, Maplewood, MN 55119For SaleMLS ID #7151452, Bryan Ner, Partners Realty Inc.. NorthstarMLS as distributed by MLS GRID
- $379,0004 bd2 ba1.8k sqft6520 Dawn Ave, Inver Grove Heights, MN 55076For SaleMLS ID #7132256, Travis Metzen, Metzen Realty and Associates CO.. NorthstarMLS as distributed by MLS GRID
- $369,9003 bd2 ba1.6k sqft1238 Grotto St N, Saint Paul, MN 55117For SaleMLS ID #7159738, Jesse Grumdahl, RE/MAX Advantage Plus. NorthstarMLS as distributed by MLS GRID
- $355,0003 bd2 ba1.3k sqft3684 Prairie Rd, White Bear Lake, MN 55110For SaleMLS ID #7127914, Rebecca L Solberg, eXp Realty. NorthstarMLS as distributed by MLS GRID
- $400,0003 bd3 ba1.9k sqft7181 Steepleview Rd, Woodbury, MN 55125For SaleMLS ID #7131336, Gretchen Locken, Edina Realty, Inc.. NorthstarMLS as distributed by MLS GRID
- $389,9004 bd2 ba1.7k sqft680 Hiawatha Ave, Vadnais Heights, MN 55127For SaleMLS ID #7161017, Jonathan Severson, Real Broker, LLC. NorthstarMLS as distributed by MLS GRID
- $367,9004 bd2 ba1.8k sqft2128 Shale Ln, Eagan, MN 55122For SaleMLS ID #7154586, Daniel A. Ekholm, Keller Williams Select Realty. NorthstarMLS as distributed by MLS GRID
- $350,0003 bd2 ba1.8k sqft2900 W 84th St, Minneapolis, MN 55431For SaleMLS ID #7143088, Carolyn A Gronfield, RE/MAX Results. NorthstarMLS as distributed by MLS GRID
- $350,0002 bd2 ba1.6k sqft10433 Washburn Ave S, Bloomington, MN 55431For SaleMLS ID #7069162, Gregg T Roeglin, Edina Realty, Inc.. NorthstarMLS as distributed by MLS GRID
- $370,0004 bd2 ba1.8k sqft972 Pointe Way, Eagan, MN 55123For SaleMLS ID #7126446, Melanie Willy, Edina Realty, Inc.. NorthstarMLS as distributed by MLS GRID
- $370,0003 bd2 ba2.1k sqft8945 Colfax Ave S, Bloomington, MN 55420For SaleMLS ID #7138545, Bao Tran, LPT Realty, LLC. NorthstarMLS as distributed by MLS GRID
- $369,9003 bd2 ba2.1k sqft8901 Fremont Ave S, Bloomington, MN 55420For SaleMLS ID #7139663, Kimberly S. Ryan, Keller Williams Select Realty. NorthstarMLS as distributed by MLS GRID
- $340,0003 bd2 ba1.7k sqft8730 Portland Ave S, Bloomington, MN 55420For SaleMLS ID #7124311, Vitaliy Navalyanyy, eXp Realty. NorthstarMLS as distributed by MLS GRID
