BEAUTIFULLY UPDATED COTTAGE GROVE HOME ON A LARGE 1/3-ACRE CORNER LOT! Move-in ready and loaded with updates, this home offers the space, features, and extras buyers are looking for! The bright and open kitchen features NEW white cabinetry, countertops, stainlesssteel appliances, luxury engineered flooring, and an oversized center island—perfect for everyday living and entertaining. Just off the kitchen, the vaulted and light-filled 4-season porch provides fantastic additional living space and is the perfect spot for dining, morning coffee, or relaxing while overlooking the mature backyard.
The upper-level features beautiful hardwood floors, two spacious bedrooms, and an updated full bath with a full ceramic tile surround. The lower level offers a comfortable family room with a beautiful brick fireplace, two additional bedrooms, an updated 3/4 bath, and a generous 16x12 utility/laundry room with workbench.
MAJOR UPDATES INCLUDE A NEW FURNACE & CENTRAL A/C PLUS, A NEW 6-FOOT PRIVACY FENCE! Outside, enjoy the mature 1/3-acre corner lot and BONUS oversized 22x16 heated one-cargarage with direct street access—ideal for a workshop, hobby space, extra vehicle, toys,or additional storage.
4 BEDROOMS • 2 UPDATED BATHS • NEW FURNACE & A/C • NEW 6-FT PRIVACY FENCE • 2 GARAGES •1/3-ACRE CORNER LOT! A fantastic Cottage Grove home that's updated, spacious, and ready to enjoy
Active
$419,900
7300 Illies Ave S, Cottage Grove, MN 55016
4beds
1,724sqft
Single Family
Built in 1973
0.3 Acres Lot
$420,600 Zestimate®
$244/sqft
$-- HOA
What's special
- 9 days
- 410
- 20
Zillow last checked:
Listing updated:
Listed by:
At Home Real Estate Team 651-428-8246,
Keller Williams Premier Realty
Source: NorthstarMLS as distributed by MLS GRID,MLS#: 7133667
Facts & features
Interior
Bedrooms & bathrooms
- Bedrooms: 4
- Bathrooms: 2
- Full bathrooms: 1
- 3/4 bathrooms: 1
Bedroom
- Area: 154 Square Feet
- Dimensions: 14x11
Bedroom 2
- Level: Main
- Area: 126 Square Feet
- Dimensions: 14x9
Bedroom 3
- Level: Lower
- Area: 130 Square Feet
- Dimensions: 13x10
Bedroom 4
- Level: Lower
- Area: 132 Square Feet
- Dimensions: 12x11
Family room
- Level: Lower
- Area: 216 Square Feet
- Dimensions: 18x12
Other
- Level: Main
- Area: 132 Square Feet
- Dimensions: 12x11
Kitchen
- Level: Main
- Area: 170 Square Feet
- Dimensions: 17x10
Living room
- Level: Main
- Area: 247 Square Feet
- Dimensions: 19x13
Heating
- Forced Air, Fireplace(s)
Cooling
- Central Air
Appliances
- Included: Dishwasher, Dryer, Exhaust Fan, Microwave, Range, Refrigerator, Stainless Steel Appliance(s)
- Laundry: Electric Dryer Hookup, Gas Dryer Hookup, Lower Level
Features
- Basement: Daylight,Finished,Full
- Number of fireplaces: 1
Interior area
- Total structure area: 1,910
- Total interior livable area: 1,724 sqft
- Finished area above ground: 1,046
- Finished area below ground: 678
Property
Parking
- Total spaces: 3
- Parking features: Attached, Detached Garage, Concrete, Heated Garage, Insulated Garage
- Attached garage spaces: 3
Accessibility
- Accessibility features: None
Features
- Levels: Multi/Split
- Patio & porch: Deck
- Pool features: None
- Fencing: Full,Privacy,Vinyl
Lot
- Size: 0.3 Acres
- Dimensions: 1096 x 136 x 88 x 135
- Features: Corner Lot, Tree Coverage - Medium
Details
- Additional structures: Garage(s)
- Foundation area: 864
- Parcel number: 0902721230045
- Zoning description: Residential-Single Family
Construction
Type & style
- Home type: SingleFamily
- Property subtype: Single Family
Materials
- Brick, Frame
- Roof: Age Over 8 Years,Asphalt
Condition
- New construction: No
- Year built: 1973
Utilities & green energy
- Electric: Circuit Breakers, Power Company: Xcel Energy
- Gas: Natural Gas
- Sewer: City Sewer/Connected
- Water: City Water/Connected
Community & HOA
Community
- Subdivision: Pinetree Pond 3rd Add
HOA
- Has HOA: No
Location
- Region: Cottage Grove
Financial & listing details
- Price per square foot: $244/sqft
- Tax assessed value: $370,800
- Annual tax amount: $4,970
- Date on market: 8/31/2026
Estimated market value
$420,600
$400,000 - $442,000
$2,248/mo
Price history
| Date | Event | Price |
|---|---|---|
| 9/3/2026 | Listed for sale | $419,900+11.1%$244/sqft |
Source:  NorthstarMLS as distributed by MLS GRID #7133667 Report a problem NorthstarMLS as distributed by MLS GRID #7133667 Report a problem | ||
| 2/24/2022 | Sold | $378,000+8%$219/sqft |
Source: NorthstarMLS as distributed by MLS GRID #6139690 Report a problem | ||
| 1/17/2022 | Pending sale | $349,900$203/sqft |
Source: NorthstarMLS as distributed by MLS GRID #6139690 Report a problem | ||
| 1/13/2022 | Listed for sale | $349,900+334.7%$203/sqft |
Source: NorthstarMLS as distributed by MLS GRID #6139690 Report a problem | ||
| 11/1/1988 | Sold | $80,500$47/sqft |
Source: Agent Provided Report a problem | ||
Public tax history
| Year | Property taxes | Tax assessment |
|---|---|---|
| 2025 | $4,650 -3.9% | $357,600 -10.6% |
| 2024 | $4,838 +30.1% | $400,100 +33.9% |
| 2023 | $3,718 +9% | $298,700 +23.5% |
| 2022 | $3,410 -7.4% | $241,900 -5.5% |
| 2021 | $3,682 +3.6% | $256,100 +2.9% |
| 2020 | $3,554 | $248,800 |
| 2019 | $3,554 | $248,800 +5.5% |
| 2018 | $3,554 +3% | $235,900 +4.1% |
| 2017 | $3,452 +2.1% | $226,600 +3.8% |
| 2016 | $3,380 +10% | $218,300 +19.4% |
| 2015 | $3,074 | $182,900 +17.5% |
| 2013 | $3,074 +15% | $155,700 +1.2% |
| 2012 | $2,672 | $153,900 -9.7% |
| 2011 | $2,672 -6.7% | $170,400 -24.3% |
| 2010 | $2,864 +2.8% | $225,000 |
| 2009 | $2,786 +11.5% | -- |
| 2008 | $2,498 +5.8% | -- |
| 2007 | $2,360 +4.7% | -- |
| 2006 | $2,254 +10.7% | -- |
| 2005 | $2,036 +14.1% | -- |
| 2004 | $1,784 +10.6% | -- |
| 2003 | $1,613 +10.5% | -- |
| 2002 | $1,460 -0.4% | -- |
| 2001 | $1,466 | -- |
Find assessor info on the county website
Monthly payment
Est. payment
Payment breakdown
Explore the cost of this home by adjusting the details. Changes won't be saved.Climate risks
Neighborhood: 55016
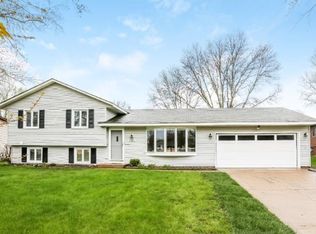
- $346,2003 bd1 ba1.4k sqft7320 Illies Ave S, Cottage Grove, MN 55016Off Market
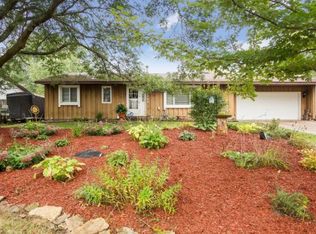
- $384,7004 bd2 ba2.2k sqft7325 Iden Ave S, Cottage Grove, MN 55016Off Market
- $407,0005 bd2 ba2.4k sqft7340 Illies Ave S, Cottage Grove, MN 55016Off Market
- $348,0004 bd2 ba948 sqft8082 73rd St S, Cottage Grove, MN 55016Off Market
Similar homes
- $429,9004 bd3 ba2.4k sqft9005 Jensen Ave S, Cottage Grove, MN 55016For Sale

 MLS ID #7122151, Genevieve Coffey, Bridge Realty, LLC. NorthstarMLS as distributed by MLS GRID
 - $369,9004 bd2 ba1.4k sqft9115 Janero Ave S, Cottage Grove, MN 55016For Sale
 MLS ID #7133630, Juan Rivera, MN Living Real Estate. NorthstarMLS as distributed by MLS GRID
 - $400,0003 bd2 ba1.2k sqft9323 Jareau Ave S, Cottage Grove, MN 55016For Sale
 MLS ID #7121740, Andrea K. Theis, RE/MAX Advantage Plus. NorthstarMLS as distributed by MLS GRID
 - $425,0004 bd2 ba2.5k sqft6284 Corwin Ct, Inver Grove Heights, MN 55076For Sale
 MLS ID #7134940, Fiona Shanahan, Keller Williams Premier Realty. NorthstarMLS as distributed by MLS GRID
 - $389,0004 bd2 ba1.8k sqft6520 Dawn Ave, Inver Grove Heights, MN 55076For SaleMLS ID #7132256, Travis Metzen, Metzen Realty and Associates CO.. NorthstarMLS as distributed by MLS GRID
- $439,9004 bd2 ba1.9k sqft2180 63rd St E, Inver Grove Heights, MN 55077For SaleMLS ID #7135393, Dana A Maendel, Bridge Realty, LLC. NorthstarMLS as distributed by MLS GRID
- $379,0004 bd2 ba2.1k sqft1460 Laurel Ave, Saint Paul Park, MN 55071For SaleMLS ID #7129900, Travis Metzen, Metzen Realty and Associates CO.. NorthstarMLS as distributed by MLS GRID
- $400,0003 bd3 ba1.9k sqft7181 Steepleview Rd, Woodbury, MN 55125For SaleMLS ID #7131336, Gretchen Locken, Edina Realty, Inc.. NorthstarMLS as distributed by MLS GRID
- $424,9003 bd3 ba1.8k sqft14246 Dearborn Path, Rosemount, MN 55068For SaleMLS ID #7140530, Lisa Holmquist, Bridge Realty, LLC. NorthstarMLS as distributed by MLS GRID
- $425,0004 bd2 ba1.6k sqft1209 Pine St W, Stillwater, MN 55082For SaleMLS ID #7140246, Anthony Cardinal, Keller Williams Premier Realty. NorthstarMLS as distributed by MLS GRID
- $419,0003 bd2 ba1.6k sqft864 Winterberry Ct, Woodbury, MN 55125For SaleMLS ID #7085907, Lee R Shelton, Home Avenue Flat Fee Realty. NorthstarMLS as distributed by MLS GRID
- $414,9003 bd2 ba1.9k sqft3111 Joyce Ct, Eagan, MN 55121For SaleMLS ID #7127044, Todd M Anderson, River Town Realty of MN, INC. NorthstarMLS as distributed by MLS GRID
- $425,0003 bd2 ba1.8k sqft4567 Kirkwood Cir, Eagan, MN 55123For SaleMLS ID #7100229, Michael J Finstad, Engel & Volkers Minneapolis. NorthstarMLS as distributed by MLS GRID
- $459,9004 bd2 ba2k sqft2009 W 83rd St, Bloomington, MN 55431For SaleMLS ID #7114181, Steve Koleno, Beycome Brokerage Realty LLC. NorthstarMLS as distributed by MLS GRID
- $489,9005 bd2 ba2.2k sqft1049 2nd St, Saint Paul Park, MN 55071For SaleMLS ID #7131670, Kris Lindahl, Kris Lindahl Real Estate. NorthstarMLS as distributed by MLS GRID
- $399,9004 bd2 ba2k sqft7232 Girard Ave S, Richfield, MN 55423For SaleMLS ID #7140702, Steven Anderson, VIBE Realty. NorthstarMLS as distributed by MLS GRID
- $419,0004 bd2 ba1.7k sqft3535 Rustic Pl, Shoreview, MN 55126For SaleMLS ID #7112506, Housley Homes, Keller Williams Premier Realty. NorthstarMLS as distributed by MLS GRID
- $449,9004 bd2 ba2.4k sqft12725 Ethelton Way, Apple Valley, MN 55124For SaleMLS ID #7134384, John M Cameron, Lakes Sotheby's International Realty. NorthstarMLS as distributed by MLS GRID
- $409,9003 bd3 ba1.8k sqft2525 Blomquist Ave, White Bear Lake, MN 55110For SaleMLS ID #7125137, Nevin R Raghuveer, RE/MAX Results. NorthstarMLS as distributed by MLS GRID
- $414,9904 bd3 ba2.1k sqft8236 Queen Ave S, Bloomington, MN 55431For SaleMLS ID #7118767, Joshua Robert Anschutz, Pemberton RE. NorthstarMLS as distributed by MLS GRID
