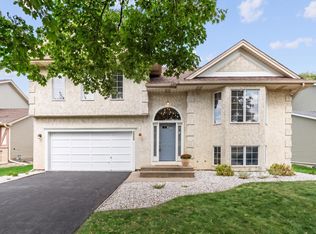
You could be HOME now! This gorgeous home, located on a GORGEOUS lot has so many beautiful updates! Move right in and enjoy!! The new, carefree flooring and fresh paint are just a few of the updates! Wonderful spaces inside and out -- the open kitchen and main floor living room/dining room allow for entertaining. Walk out the slider door to your EXPANSIVE and maintenance free deck! The privacy fence (front) gives the curb-appeal an added oomph. Step into the backyard and breathe...lush-like landscaping along with mature trees! Don't miss the HUGE storage shed with a loft!! BUILD equity and finish the LL that has already been framed for future family room, two additional bedrooms and a bath (add approximately 1000 sq ft). Lovingly cared for by the same owner for 30+ years.
Active
$400,000
9323 Jareau Ave S, Cottage Grove, MN 55016
3beds
1,251sqft
Single Family
Built in 1993
0.32 Acres Lot
$401,500 Zestimate®
$320/sqft
$-- HOA
What's special
- 18 days
- 507
- 36
Likely to sell faster than
Zillow last checked:
Listing updated:
Listed by:
Andrea K. Theis 612-710-1213,
RE/MAX Advantage Plus
Source: NorthstarMLS as distributed by MLS GRID,MLS#: 7121740
Facts & features
Interior
Bedrooms & bathrooms
- Bedrooms: 3
- Bathrooms: 2
- Full bathrooms: 1
- 3/4 bathrooms: 1
Bedroom
- Level: Main
- Area: 168 Square Feet
- Dimensions: 14x12
Bedroom 2
- Level: Main
- Area: 132 Square Feet
- Dimensions: 12x11
Bedroom 3
- Level: Main
- Area: 121 Square Feet
- Dimensions: 11x11
Deck
- Level: Main
- Area: 300 Square Feet
- Dimensions: 20x15
Dining room
- Level: Main
- Area: 144 Square Feet
- Dimensions: 12x12
Kitchen
- Level: Main
- Area: 192 Square Feet
- Dimensions: 16x12
Living room
- Level: Main
- Area: 255 Square Feet
- Dimensions: 17x15
Heating
- Forced Air
Cooling
- Central Air
Appliances
- Included: Dishwasher, Dryer, Gas Water Heater, Microwave, Range, Refrigerator, Stainless Steel Appliance(s), Washer, Water Softener Owned
- Laundry: In Basement, Lower Level
Features
- Basement: Daylight,Drain Tiled,Full,Partially Finished,Unfinished
- Has fireplace: No
Interior area
- Total structure area: 1,251
- Total interior livable area: 1,251 sqft
- Finished area above ground: 1,251
- Finished area below ground: 0
Video & virtual tour
Property
Parking
- Total spaces: 2
- Parking features: Attached, Asphalt, Garage Door Opener
- Attached garage spaces: 2
- Has uncovered spaces: Yes
Accessibility
- Accessibility features: None
Features
- Levels: Multi/Split
- Patio & porch: Composite Decking, Deck
- Fencing: Chain Link,Full,Privacy
Lot
- Size: 0.32 Acres
- Dimensions: 76 x 148 x 140 x 125
- Features: Near Public Transit, Tree Coverage - Medium
Details
- Additional structures: Storage Shed
- Foundation area: 1251
- Parcel number: 2202721230083
- Zoning description: Residential-Single Family
Construction
Type & style
- Home type: SingleFamily
- Property subtype: Single Family
Materials
- Block, Concrete, Frame
- Roof: Age 8 Years or Less
Condition
- New construction: No
- Year built: 1993
Utilities & green energy
- Electric: Power Company: Xcel Energy
- Gas: Natural Gas
- Sewer: City Sewer/Connected
- Water: City Water/Connected
Community & HOA
Community
- Subdivision: Knollwood 03
HOA
- Has HOA: No
Location
- Region: Cottage Grove
Financial & listing details
- Price per square foot: $320/sqft
- Tax assessed value: $371,100
- Annual tax amount: $4,826
- Date on market: 8/22/2026
- Road surface type: Paved
Estimated market value
$401,500
$381,000 - $422,000
$2,241/mo
Price history
| Date | Event | Price |
|---|---|---|
| 8/26/2026 | Listed for sale | $400,000$320/sqft |
Source:  NorthstarMLS as distributed by MLS GRID #7121740 Report a problem NorthstarMLS as distributed by MLS GRID #7121740 Report a problem | ||
Public tax history
| Year | Property taxes | Tax assessment |
|---|---|---|
| 2025 | $4,826 -0.9% | $357,900 -7.7% |
| 2024 | $4,872 +9.6% | $387,800 +12.6% |
| 2023 | $4,446 +6.6% | $344,400 +21% |
| 2022 | $4,172 +2.2% | $284,700 -3.6% |
| 2021 | $4,084 -1.4% | $295,400 +2.7% |
| 2020 | $4,144 | $287,500 |
| 2019 | $4,144 | $287,500 +6.2% |
| 2018 | $4,144 +3.7% | $270,800 +4.5% |
| 2017 | $3,996 +2.7% | $259,200 +6.5% |
| 2016 | $3,892 -10% | $243,400 +6.3% |
| 2015 | $4,324 | $229,000 +10% |
| 2013 | $4,324 +58.2% | $208,200 +10.2% |
| 2012 | $2,734 | $188,900 -3% |
| 2011 | $2,734 +6.8% | $194,700 -12.9% |
| 2010 | $2,560 -21.9% | $223,600 |
| 2009 | $3,278 -0.1% | -- |
| 2008 | $3,282 +10.7% | -- |
| 2007 | $2,966 +17.2% | -- |
| 2006 | $2,530 +9.1% | -- |
| 2005 | $2,320 +6.6% | -- |
| 2004 | $2,176 +9.5% | -- |
| 2003 | $1,987 | -- |
Find assessor info on the county website
Monthly payment
Est. payment
Payment breakdown
Explore the cost of this home by adjusting the details. Changes won't be saved.Climate risks
Neighborhood: 55016

Similar homes
- $369,9004 bd2 ba1.4k sqft9115 Janero Ave S, Cottage Grove, MN 55016For Sale

 MLS ID #7133630, Juan Rivera, MN Living Real Estate. NorthstarMLS as distributed by MLS GRID
 - $419,9004 bd2 ba1.7k sqft7300 Illies Ave S, Cottage Grove, MN 55016For Sale
 MLS ID #7133667, At Home Real Estate Team, Keller Williams Premier Realty. NorthstarMLS as distributed by MLS GRID
 - $424,9003 bd3 ba1.8k sqft14246 Dearborn Path, Rosemount, MN 55068For Sale
 MLS ID #7140530, Lisa Holmquist, Bridge Realty, LLC. NorthstarMLS as distributed by MLS GRID
 - $420,0003 bd2 ba1.5k sqft8632 Seasons Ct, Woodbury, MN 55125For Sale
 MLS ID #7127521, Jessica Siverson, Engel & Volkers Minneapolis. NorthstarMLS as distributed by MLS GRID
 - $425,0003 bd2 ba1.8k sqft4567 Kirkwood Cir, Eagan, MN 55123For SaleMLS ID #7100229, Michael J Finstad, Engel & Volkers Minneapolis. NorthstarMLS as distributed by MLS GRID
- $399,9003 bd2 ba1.5k sqft1311 Marthaler Ln, West Saint Paul, MN 55118For SaleMLS ID #7079690, Elie Safi, RE/MAX Results. NorthstarMLS as distributed by MLS GRID
- $399,9003 bd2 ba1.7k sqft326 Warner Ave N, Saint Paul, MN 55115For SaleMLS ID #7087149, Janice Turner, Coldwell Banker Realty. NorthstarMLS as distributed by MLS GRID
- $399,9003 bd2 ba1.5k sqft1401 Driving Park Rd, Stillwater, MN 55082For SaleMLS ID #7063997, John D Schuster, Coldwell Banker Realty - Southwest Regional. NorthstarMLS as distributed by MLS GRID
- $409,9003 bd3 ba1.8k sqft2525 Blomquist Ave, White Bear Lake, MN 55110For SaleMLS ID #7125137, Nevin R Raghuveer, RE/MAX Results. NorthstarMLS as distributed by MLS GRID
- $375,0003 bd2 ba1.5k sqft15849 Harwell Ave, Apple Valley, MN 55124For SaleMLS ID #7132154, Jason M. Brueske, Edina Realty, Inc.. NorthstarMLS as distributed by MLS GRID
- $469,0003 bd3 ba1.8k sqft1649 Regatta Dr, Woodbury, MN 55125For SaleMLS ID #7126128, Brian R. Beaubien, Edina Realty, Inc.. NorthstarMLS as distributed by MLS GRID
- $375,0003 bd2 ba1.5k sqft15350 Dunbar Ave, Apple Valley, MN 55124For SaleMLS ID #7105126, Anna Christopherson, Keller Williams Classic Realty. NorthstarMLS as distributed by MLS GRID
- $364,9003 bd2 ba1.6k sqft14739 Delmar Ct, Rosemount, MN 55068For SaleMLS ID #7076973, Trenton J Hogg, Redfin Corporation. NorthstarMLS as distributed by MLS GRID
- $375,0003 bd2 ba1.5k sqft16595 Harwell Ave, Lakeville, MN 55044For SaleMLS ID #7119413, Desrochers Realty Group, eXp Realty. NorthstarMLS as distributed by MLS GRID
- $369,9004 bd2 ba1.7k sqft5811 191st St W, Farmington, MN 55024For SaleMLS ID #7113387, Angie Hannan, Pemberton RE. NorthstarMLS as distributed by MLS GRID
- $469,9004 bd3 ba1.6k sqft1049 Bonnieview Dr, Woodbury, MN 55129For SaleMLS ID #7093018, Gretchen Nelson, Lakes Sotheby's International Realty. NorthstarMLS as distributed by MLS GRID
- $419,9004 bd2 ba1.7k sqft14326 Park Ave S, Burnsville, MN 55337For SaleMLS ID #7117189, Tyanne Ly Chuong, National Realty Guild. NorthstarMLS as distributed by MLS GRID
- $374,9003 bd2 ba1.5k sqft2207 Orchard Ln, White Bear Lake, MN 55110For SaleMLS ID #7110665, Dain A Johnson, RE/MAX Results. NorthstarMLS as distributed by MLS GRID
- $359,9004 bd2 ba1.6k sqft1474 Burke Ave E, Maplewood, MN 55109For SaleMLS ID #7133584, Amber Graves, Coldwell Banker Realty. NorthstarMLS as distributed by MLS GRID
- $399,9002 bd2 ba1.4k sqft5645 20th Ave S, Minneapolis, MN 55417For SaleMLS ID #7119720, Nevin R Raghuveer, RE/MAX Results. NorthstarMLS as distributed by MLS GRID
