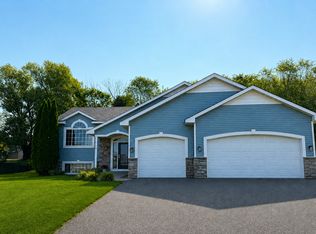
Welcome home! This inviting 3-bedroom, 2-full-bath split-entry home offers a comfortable floor plan, great versatility, and a convenient location close to shopping, restaurants, and everyday amenities. The main level features a spacious living room that flows naturally into the dining area and convenient kitchen, creating a welcoming space for both everyday living and entertaining. From the dining area, step outside onto the newly refurbished 22x12 deck, the perfect spot for morning coffee, summer gatherings, or relaxing while overlooking the backyard.
Two bedrooms and a full bath are located on the main level, while the lower level offers even more living space and flexibility. A large family room with a cozy gas fireplace provides the ideal gathering space for movie nights, game days, or simply unwinding at the end of the day. The lower level also includes a third bedroom, 3/4 bath, and walk-in closet creating an excellent opportunity for a private primary suite, guest suite, or comfortable space for family members.
Upgrades include newer roof and siding (2023), new vinyl privacy fence, garage door, exterior doors and more!!
Outside, the completely fenced backyard provides a wonderful combination of privacy and functionality. There's plenty of room for kids and pets to play, along with space for outdoor entertaining and enjoying the warmer months. With its flexible layout, generous living spaces, updated deck, fully fenced yard with beautiful vinyl privacy fencing, and convenient location, this home offers an appealing combination of comfort, functionality, and value. A wonderful opportunity to make this versatile home your own!
Active
$370,000
1816 Lupine Dr, Hudson, WI 54016
3beds
1,812sqft
Single Family
Built in 2001
6,490 Square Feet Lot
$373,300 Zestimate®
$204/sqft
$-- HOA
What's special
- 9 days
- 829
- 70
Likely to sell faster than
Zillow last checked:
Listing updated:
Listed by:
Lori S. Bernard 715-441-1320,
Century 21 Affiliated*
Source: NorthstarMLS as distributed by MLS GRID,MLS#: 7146365
Facts & features
Interior
Bedrooms & bathrooms
- Bedrooms: 3
- Bathrooms: 2
- Full bathrooms: 1
- 3/4 bathrooms: 1
Bedroom
- Level: Upper
- Area: 120 Square Feet
- Dimensions: 12x10
Bedroom 2
- Level: Upper
- Area: 108 Square Feet
- Dimensions: 12x9
Bedroom 3
- Level: Lower
- Area: 238 Square Feet
- Dimensions: 17x14
Deck
- Level: Upper
- Area: 228 Square Feet
- Dimensions: 19x12
Dining room
- Level: Upper
- Area: 63 Square Feet
- Dimensions: 9x7
Family room
- Level: Lower
- Area: 242 Square Feet
- Dimensions: 22x11
Kitchen
- Level: Upper
- Area: 81 Square Feet
- Dimensions: 9x9
Laundry
- Level: Lower
- Area: 50 Square Feet
- Dimensions: 10x5
Living room
- Level: Upper
- Area: 195 Square Feet
- Dimensions: 15x13
Heating
- Forced Air, Fireplace(s)
Cooling
- Central Air
Appliances
- Included: Dishwasher, Dryer, Microwave, Range, Refrigerator, Washer
- Laundry: In Basement, Lower Level, Laundry Room
Features
- Basement: Daylight,Egress Window(s),Finished,Full,Storage Space
- Number of fireplaces: 1
- Fireplace features: Family Room, Gas
Interior area
- Total structure area: 1,812
- Total interior livable area: 1,812 sqft
- Finished area above ground: 972
- Finished area below ground: 840
Property
Parking
- Total spaces: 2
- Parking features: Attached
- Attached garage spaces: 2
- Details: Garage Dimensions (21x20)
Accessibility
- Accessibility features: None
Features
- Levels: Multi/Split
- Patio & porch: Deck
- Pool features: None
- Fencing: Full,Privacy
Lot
- Size: 6,490 Square Feet
- Dimensions: 64 x 101 x 64 x 101
- Features: Tree Coverage - Light
Details
- Foundation area: 972
- Parcel number: 236199001060
- Zoning description: Residential-Single Family
Construction
Type & style
- Home type: SingleFamily
- Property subtype: Single Family
Materials
- Roof: Architectural Shingle
Condition
- New construction: No
- Year built: 2001
Utilities & green energy
- Electric: Circuit Breakers, Power Company: Xcel Energy
- Gas: Natural Gas
- Sewer: City Sewer/Connected
- Water: City Water/Connected
Community & HOA
Community
- Subdivision: Bieneman Farm First Add
HOA
- Has HOA: No
Location
- Region: Hudson
Financial & listing details
- Price per square foot: $204/sqft
- Tax assessed value: $372,900
- Annual tax amount: $5,039
- Date on market: 10/13/2026
Estimated market value
$373,300
$355,000 - $392,000
$2,548/mo
Price history
| Date | Event | Price |
|---|---|---|
| 10/14/2026 | Listed for sale | $370,000+60.9%$204/sqft |
Source:  NorthstarMLS as distributed by MLS GRID #7146365 Report a problem NorthstarMLS as distributed by MLS GRID #7146365 Report a problem | ||
| 10/13/2017 | Sold | $229,940+2.2%$127/sqft |
Source: NorthstarMLS as distributed by MLS GRID #4865564 Report a problem | ||
| 9/13/2017 | Listed for sale | $224,900$124/sqft |
Source: Edina Realty, Inc., a Berkshire Hathaway affiliate #4865564 Report a problem | ||
| 9/6/2017 | Pending sale | $224,900$124/sqft |
Source: Edina Realty, Inc., a Berkshire Hathaway affiliate #4865564 Report a problem | ||
| 9/6/2017 | Price change | $224,900-1.3%$124/sqft |
Source: Edina Realty, Inc., a Berkshire Hathaway affiliate #4865564 Report a problem | ||
| 8/15/2017 | Listed for sale | $227,900+42.4%$126/sqft |
Source: Edina Realty, Inc., a Berkshire Hathaway affiliate #4865564 Report a problem | ||
| 5/22/2009 | Sold | $160,000-30.4%$88/sqft |
Source:  Lake Superior Area Realtors as distributed by MLS GRID #1227749 Report a problem Lake Superior Area Realtors as distributed by MLS GRID #1227749 Report a problem | ||
| 2/6/2007 | Sold | $229,900$127/sqft |
Source: Public Record Report a problem | ||
Public tax history
| Year | Property taxes | Tax assessment |
|---|---|---|
| 2025 | $5,519 +3.3% | $369,000 +40.3% |
| 2024 | $5,341 +6.8% | $263,100 |
| 2023 | $4,999 +18.3% | $263,100 |
| 2022 | $4,224 +7.4% | $263,100 |
| 2021 | $3,933 -2.4% | $263,100 |
| 2020 | $4,031 +17.4% | $263,100 +78.9% |
| 2019 | $3,434 +6.1% | $147,100 |
| 2018 | $3,237 +20% | $147,100 |
| 2017 | $2,697 +5.1% | $147,100 |
| 2016 | $2,565 +6.5% | $147,100 |
| 2015 | $2,408 +1.9% | $147,100 |
| 2014 | $2,362 -3.6% | $147,100 |
| 2013 | $2,450 0% | $147,100 |
| 2012 | $2,451 +4.9% | $147,100 |
| 2011 | $2,336 -25.7% | $147,100 -34.2% |
| 2010 | $3,144 -0.7% | $223,600 |
| 2009 | $3,167 +5.2% | $223,600 |
| 2008 | $3,011 -4.3% | $223,600 |
| 2007 | $3,147 +4% | $223,600 |
| 2006 | $3,025 +1.1% | $223,600 +58% |
| 2005 | $2,993 | $141,500 |
| 2004 | -- | $141,500 +18.2% |
| 2002 | -- | $119,700 +2.2% |
| 2001 | $2,586 | $117,100 |
Find assessor info on the county website
Monthly payment
Est. payment
Payment breakdown
Explore the cost of this home by adjusting the details. Changes won't be saved.Climate risks
Neighborhood: 54016

Similar homes
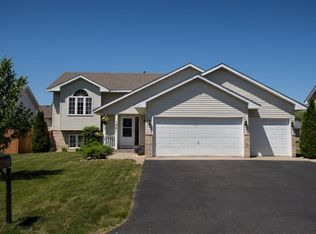
- $399,9003 bd2 ba1.7k sqft1913 Stone Crk, Hudson, WI 54016For Sale
 MLS ID #7145528, Rick Coltrain, Edina Realty, Inc.. NorthstarMLS as distributed by MLS GRID
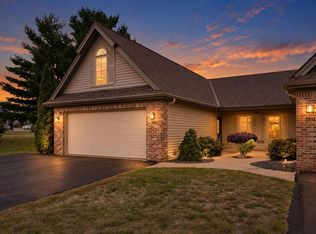
 - $370,0003 bd2 ba1.8k sqft513 7th Street, Hudson, WI 54016For Sale
 MLS ID #1604126, Darcie Marsh. NWWMLS
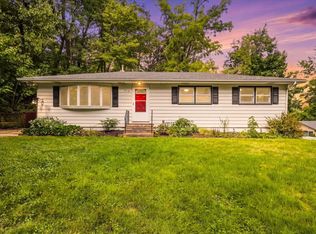
 - $399,9005 bd2 ba2.3k sqft625 Commercial St, Hudson, WI 54016For Sale
 MLS ID #7163159, Dana Hedin, Realty ONE Group SIMPLIFIED. NorthstarMLS as distributed by MLS GRID
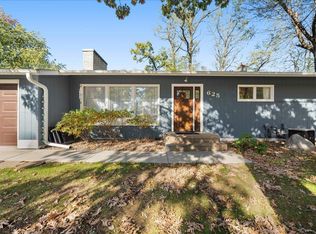
 - $400,0003 bd2 ba2.2k sqft2733 Galway Ct, Hudson, WI 54016For Sale
 MLS ID #7121707, Mary Yacoub-Raad, Realty ONE Group SIMPLIFIED. NorthstarMLS as distributed by MLS GRID
 - $535,0004 bd3 ba2.3k sqft473 Country View Rd, Hudson, WI 54016For SaleMLS ID #7151618, Susan Lindstrom, Edina Realty, Inc.. NorthstarMLS as distributed by MLS GRID
- $409,9004 bd2 ba1.9k sqft43 Nicholas Way, Hudson, WI 54016For SaleMLS ID #7133590, Becky Christensen, Keller Williams Select Realty. NorthstarMLS as distributed by MLS GRID
- $399,5003 bd2 ba1.7k sqft1314 2nd St, Hudson, WI 54016For SaleMLS ID #7146276, Lori S. Bernard, Century 21 Affiliated*. NorthstarMLS as distributed by MLS GRID
- $389,9003 bd3 ba1.4k sqft1423 Hunter Hill Road, Hudson, WI 54016For SaleMLS ID #1605273, Leslie Ische. NWWMLS
- $550,0003 bd2 ba1.7k sqft63 E Canyon Dr, Hudson, WI 54016For SaleMLS ID #6705808, Anne Marie Velte, Keller Williams Premier Realty. NorthstarMLS as distributed by MLS GRID
- $400,0002 bd2 ba1.4k sqft809 Oak St, Hudson, WI 54016For SaleMLS ID #7146666, Tom Drompp, Coldwell Banker Realty. NorthstarMLS as distributed by MLS GRID
- $385,0002 bd1 ba936 sqft792 Holden Ln, Hudson, WI 54016For SaleMLS ID #7159265, Samuel F. Schullo, Coldwell Banker Realty. NorthstarMLS as distributed by MLS GRID
- $457,9004 bd2 ba2k sqft1719 Cudd Cir, Hudson, WI 54016For SaleMLS ID #7150623, Denise J. Krogman, Realty ONE Group SIMPLIFIED. NorthstarMLS as distributed by MLS GRID
- $485,0004 bd3 ba2.1k sqft911 Grandview Dr, Hudson, WI 54016For SaleMLS ID #7160172, Adam Bast, Edina Realty, Inc.. NorthstarMLS as distributed by MLS GRID
- $389,9004 bd2 ba2.1k sqft16701 Upper 4th St N, Lakeland, MN 55043For SaleMLS ID #7159202, Melissa Wiegele, Coldwell Banker Realty. NorthstarMLS as distributed by MLS GRID
- $409,9004 bd2 ba2.1k sqft651 10th St N, Hudson, WI 54016For SaleMLS ID #7143562, Dan J. McNellis, Earthstone Realty. NorthstarMLS as distributed by MLS GRID
- $385,0002 bd2 ba1.1k sqft843 Yellowstone Trl, Hudson, WI 54016For SaleMLS ID #7107409, Aaron R. Cudd, Keller Williams Premier Realty. NorthstarMLS as distributed by MLS GRID
- $460,0003 bd3 ba1.7k sqft1908 Hunter Hill Rd, Hudson, WI 54016For SaleMLS ID #7156024, Mark Eagles, Edina Realty, Inc.. NorthstarMLS as distributed by MLS GRID
- $500,0003 bd3 ba2.2k sqft899 Wert Rd, Hudson, WI 54016For SaleMLS ID #7126324, Michael Brueske, Keller Williams Premier Realty. NorthstarMLS as distributed by MLS GRID
- $525,0003 bd2 ba2k sqft700 Spruce Dr, Hudson, WI 54016For SaleMLS ID #7136500, Lori S. Bernard, Century 21 Affiliated*. NorthstarMLS as distributed by MLS GRID
