You will love this 4 bedrooms, 2 bath, 2 car garage home nestled in Hudson's Golf View Addition in the heart of Hudson? Walking distance to schools, shopping, the YMCA, or simply sidewalks and pathways to stroll at your leisure!
With its NEW CARPET AND FRESHLY PAINTED INTERIOR, it is move in ready and waiting for you. The custom designed and built-in desks and cabinetry/entertainment wall in the family room is a beauty! With its solid woods and beautifully grained woods it screams quality!
The deck is oversized and looks out over the large private backyard. surrounded with trees you will love hosting and playing or relaxing in your own little oasis of peace. With four bedrooms plus the generous family room / rec room you could office from home or have spaces for multiple hobbies if you choose. This home is not only well kept, but it also is one that presents options for its new owner to enjoy for many years! Come see for yourself!
Active
$469,900
1719 Cudd Cir, Hudson, WI 54016
4beds
2,069sqft
Single Family
Built in 1979
0.34 Acres Lot
$-- Zestimate®
$227/sqft
$-- HOA
What's special
Large private backyardSurrounded with trees
- 8 days
- 847
- 25
Likely to sell faster than
Zillow last checked:
Listing updated:
Listed by:
Denise J. Krogman 715-222-6262,
Realty ONE Group SIMPLIFIED
Source: NorthstarMLS as distributed by MLS GRID,MLS#: 7150623
Facts & features
Interior
Bedrooms & bathrooms
- Bedrooms: 4
- Bathrooms: 2
- Full bathrooms: 1
- 3/4 bathrooms: 1
Bedroom
- Level: Main
- Area: 192 Square Feet
- Dimensions: 16 x 12
Bedroom 2
- Level: Main
- Area: 110 Square Feet
- Dimensions: 11 x 10
Bedroom 3
- Level: Lower
- Area: 130 Square Feet
- Dimensions: 13 x 10
Bedroom 4
- Level: Lower
- Area: 143 Square Feet
- Dimensions: 13 x 11
Family room
- Level: Lower
- Area: 273 Square Feet
- Dimensions: 21 x 13
Foyer
- Level: Main
- Area: 54 Square Feet
- Dimensions: 9 x 6
Informal dining room
- Level: Main
- Area: 132 Square Feet
- Dimensions: 12 x 11
Kitchen
- Level: Main
- Area: 99 Square Feet
- Dimensions: 11 x 9
Living room
- Level: Main
- Area: 294 Square Feet
- Dimensions: 21 x 14
Recreation room
- Level: Lower
- Area: 110 Square Feet
- Dimensions: 11 x 10
Heating
- Forced Air, Fireplace(s)
Cooling
- Central Air
Appliances
- Included: Dishwasher, Disposal, Dryer, Electric Water Heater, Humidifier, Microwave, Range, Refrigerator, Washer, Water Softener Owned
- Laundry: In Basement, Electric Dryer Hookup, Lower Level, Laundry Room
Features
- Basement: Daylight,Full
- Number of fireplaces: 1
- Fireplace features: Brick, Family Room, Wood Burning
Interior area
- Total structure area: 2,256
- Total interior livable area: 2,069 sqft
- Finished area above ground: 1,128
- Finished area below ground: 941
Property
Parking
- Total spaces: 2
- Parking features: Attached, Asphalt, Garage Door Opener
- Attached garage spaces: 2
- Has uncovered spaces: Yes
- Details: Garage Dimensions (22 x 20)
Accessibility
- Accessibility features: None
Features
- Levels: Multi/Split
- Patio & porch: Deck
- Fencing: None
Lot
- Size: 0.34 Acres
- Dimensions: 17' / 15' / 183' / 30' / 63' / 164'
- Features: Tree Coverage - Medium
Details
- Foundation area: 1128
- Parcel number: 236193300000
- Zoning description: Residential-Single Family
Construction
Type & style
- Home type: SingleFamily
- Property subtype: Single Family
Materials
- Block
- Roof: Age 8 Years or Less,Asphalt,Pitched
Condition
- New construction: No
- Year built: 1979
Utilities & green energy
- Electric: Circuit Breakers
- Gas: Electric, Natural Gas
- Sewer: City Sewer/Connected
- Water: City Water/Connected
Community & HOA
Community
- Subdivision: Cudds Golf View Add
HOA
- Has HOA: No
Location
- Region: Hudson
Financial & listing details
- Price per square foot: $227/sqft
- Tax assessed value: $405,700
- Annual tax amount: $4,917
- Date on market: 9/25/2026
- Cumulative days on market: 5 days
- Road surface type: Paved
Estimated market value
Not available
Estimated sales range
Not available
Not available
Price history
| Date | Event | Price |
|---|---|---|
| 9/25/2026 | Listed for sale | $469,900+119.6%$227/sqft |
Source:  NorthstarMLS as distributed by MLS GRID #7150623 Report a problem NorthstarMLS as distributed by MLS GRID #7150623 Report a problem | ||
| 11/10/2025 | Listing removed | $2,500$1/sqft |
Source: Zillow Rentals Report a problem | ||
| 10/24/2025 | Listed for rent | $2,500$1/sqft |
Source: Zillow Rentals Report a problem | ||
| 7/30/2025 | Listing removed | $2,500$1/sqft |
Source: Zillow Rentals Report a problem | ||
| 7/25/2025 | Listed for rent | $2,500$1/sqft |
Source: Zillow Rentals Report a problem | ||
| 3/17/2008 | Sold | $214,000$103/sqft |
Source:  Lake Superior Area Realtors as distributed by MLS GRID #1897905 Report a problem Lake Superior Area Realtors as distributed by MLS GRID #1897905 Report a problem | ||
Public tax history
| Year | Property taxes | Tax assessment |
|---|---|---|
| 2025 | $6,005 +2.1% | $401,500 +38.5% |
| 2024 | $5,883 +6.8% | $289,800 |
| 2023 | $5,507 +17.5% | $289,800 |
| 2022 | $4,686 +7.3% | $289,800 |
| 2021 | $4,366 -2.2% | $289,800 |
| 2020 | $4,465 -9.3% | $289,800 +37.5% |
| 2019 | $4,921 +6.1% | $210,800 |
| 2018 | $4,639 +17.5% | $210,800 |
| 2017 | $3,948 +5.1% | $210,800 |
| 2016 | $3,758 +6.9% | $210,800 |
| 2015 | $3,516 +1.4% | $210,800 -0.4% |
| 2014 | $3,467 -3.6% | $211,700 |
| 2013 | $3,597 +0.1% | $211,700 |
| 2012 | $3,593 +5% | $211,700 |
| 2011 | $3,422 +7% | $211,700 -6.8% |
| 2010 | $3,196 -0.7% | $227,200 |
| 2009 | $3,220 +5.2% | $227,200 |
| 2008 | $3,061 -4.3% | $227,200 |
| 2007 | $3,199 +4% | $227,200 |
| 2006 | $3,075 -7.5% | $227,200 +44.9% |
| 2005 | $3,324 | $156,800 |
| 2004 | -- | $156,800 |
| 2003 | $3,517 | $156,800 |
| 2002 | -- | $156,800 |
| 2001 | $3,463 +13.6% | $156,800 |
| 2000 | $3,048 | $156,800 |
Find assessor info on the county website
Monthly payment
Est. payment
Payment breakdown
Explore the cost of this home by adjusting the details. Changes won't be saved.Climate risks
Neighborhood: 54016
Similar homes
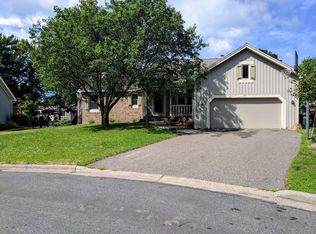
- $--3 bd3 ba1.9k sqft1220 2nd St, Hudson, WI 54016Auction
 Auction.com 2
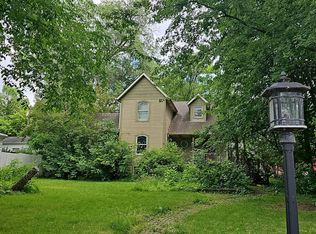
 - $469,9003 bd2 ba1.7k sqft858 Bradley Dr, Hudson, WI 54016For Sale

 MLS ID #7149780, Nick Kovatch, Coldwell Banker Realty. NorthstarMLS as distributed by MLS GRID
 - $430,0002 bd2 ba2.2k sqft723 Glenna Dr, Hudson, WI 54016For Sale
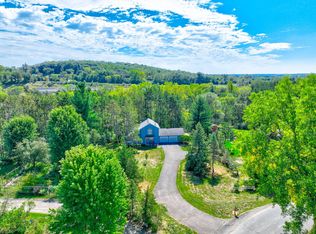 MLS ID #7132613, Shannon Aune, Property Executives Realty. NorthstarMLS as distributed by MLS GRID
 - $579,0003 bd2 ba1.6k sqft823 Northview Dr, Hudson, WI 54016For Sale
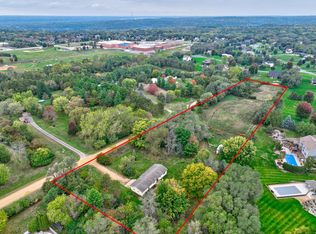 MLS ID #7111000, Tamara Early, Keller Williams Premier Realty. NorthstarMLS as distributed by MLS GRID
 - $599,9004 bd3 ba2.8k sqft947 Sherman Rd, Hudson, WI 54016For SaleMLS ID #7154284, Petra M. Donohue, Keller Williams Integrity Realty. NorthstarMLS as distributed by MLS GRID
- $500,0003 bd3 ba2.2k sqft899 Wert Rd, Hudson, WI 54016For SaleMLS ID #7126324, Michael Brueske, Keller Williams Premier Realty. NorthstarMLS as distributed by MLS GRID
- $384,9003 bd2 ba1.1k sqft225 12th St S, Hudson, WI 54016For SaleMLS ID #7148853, Heather Fritch, RE/MAX Results. NorthstarMLS as distributed by MLS GRID
- $585,0003 bd3 ba2.4k sqft653 Deerwood Dr, Hudson, WI 54016For SaleMLS ID #7150211, Capecchi & Company, EXP Realty, LLC. NorthstarMLS as distributed by MLS GRID
- $414,9003 bd2 ba1.7k sqft1825 Lupine Dr, Hudson, WI 54016For SaleMLS ID #7134329, Rochelle A. Schmidt, Pemberton RE. NorthstarMLS as distributed by MLS GRID
- $465,0004 bd2 ba2k sqft424 3rd St, Hudson, WI 54016For SaleMLS ID #7140455, Steele Brothers, Edina Realty, Inc.. NorthstarMLS as distributed by MLS GRID
- $525,0003 bd2 ba2k sqft700 Spruce Dr, Hudson, WI 54016For SaleMLS ID #7136500, Lori S. Bernard, Century 21 Affiliated*. NorthstarMLS as distributed by MLS GRID
- $424,9004 bd2 ba2.1k sqft651 10th St N, Hudson, WI 54016For SaleMLS ID #7143562, Dan J. McNellis, Earthstone Realty. NorthstarMLS as distributed by MLS GRID
- $550,0004 bd3 ba2.5k sqft627 Locust St, Hudson, WI 54016For SaleMLS ID #7146381, Lisa Sorvig, Keller Williams Select Realty. NorthstarMLS as distributed by MLS GRID
- $449,9004 bd2 ba2.2k sqft340 3rd Ave S, Bayport, MN 55003For SaleMLS ID #7128340, Leslie Larson, Coldwell Banker Realty. NorthstarMLS as distributed by MLS GRID
- $399,5003 bd2 ba1.7k sqft1314 2nd St, Hudson, WI 54016For SaleMLS ID #7146276, Lori S. Bernard, Century 21 Affiliated*. NorthstarMLS as distributed by MLS GRID
- $425,0004 bd2 ba1.9k sqft43 Nicholas Way, Hudson, WI 54016For SaleMLS ID #7133590, Becky Christensen, Keller Williams Select Realty. NorthstarMLS as distributed by MLS GRID
- $500,0002 bd3 ba2.2k sqft243 W Canyon Dr, Hudson, WI 54016For SaleMLS ID #7147519, Ben Mains, Keller Williams Select Realty. NorthstarMLS as distributed by MLS GRID
- $549,9004 bd2 ba1.7k sqft657 Perch Lake Rd, Hudson, WI 54016For SaleMLS ID #7140908, Danny B. Rorabeck, Century 21 Affiliated*. NorthstarMLS as distributed by MLS GRID
- $439,9002 bd3 ba1.6k sqft1812 Hunter Hill Rd, Hudson, WI 54016For SaleMLS ID #7140495, Dawn Bell, Realty ONE Group Choice. NorthstarMLS as distributed by MLS GRID
