Looking for more room in Hudson? Check out this lovingly maintained, 2 story home on 3+ acres! With easy access to I-94 this home provides both extra room and convenience. This historic home features 9’ ceilings, natural woodwork and character that is rare to find. Entering the home, you are immediately drawn to look through the Pella patio doors at the serene, wooded park like setting. Step through the door to enjoy the composite deck where summer mealtime is a treat! Stepping back inside you will like the large eat-in kitchen with new counters, updated SS appliances and plenty of cabinets. The large family and informal dining area (which could be used as an office) round out the main floor. The upper-level features 3 spacious bedrooms, hardwood floors and a ½ bath. With a newer roof, HVAC and attic insulation, you’ll be able to enjoy your home without worrying about major expenses. Quickly build equity by finishing the lower level. Exterior features include vinyl siding, covered front porch, storage shed and invisible fence. Enjoy the flower and vegetable gardens before winter sets in. Move-in ready condition! Professional pictures to come no later than Sept. 26th.
Active
Price cut: $5K (10/25)
$464,900
858 Bradley Dr, Hudson, WI 54016
3beds
1,744sqft
Single Family
Built in 1910
3.12 Acres Lot
$460,800 Zestimate®
$267/sqft
$-- HOA
What's special
- 31 days
- 1,549
- 50
Likely to sell faster than
Zillow last checked:
Listing updated:
Listed by:
Nick Kovatch 406-640-1696,
Coldwell Banker Realty,
Mark Kovatch 612-865-1911
Source: NorthstarMLS as distributed by MLS GRID,MLS#: 7149780
Facts & features
Interior
Bedrooms & bathrooms
- Bedrooms: 3
- Bathrooms: 2
- Full bathrooms: 1
- 1/2 bathrooms: 1
Bedroom
- Level: Upper
- Area: 285 Square Feet
- Dimensions: 19x15
Bedroom 2
- Level: Upper
- Area: 221 Square Feet
- Dimensions: 17x13
Bedroom 3
- Level: Upper
- Area: 132 Square Feet
- Dimensions: 12x11
Deck
- Level: Main
- Area: 364 Square Feet
- Dimensions: 26x14
Dining room
- Level: Main
- Area: 156 Square Feet
- Dimensions: 13x12
Kitchen
- Level: Main
- Area: 182 Square Feet
- Dimensions: 14x13
Living room
- Level: Main
- Area: 165 Square Feet
- Dimensions: 15x11
Office
- Level: Main
- Area: 96 Square Feet
- Dimensions: 12x8
Heating
- Forced Air
Cooling
- Central Air
Appliances
- Included: Dishwasher, Dryer, Gas Water Heater, Water Osmosis System, Microwave, Range, Refrigerator, Washer, Water Softener Owned
- Laundry: In Basement
Features
- Basement: Full,Unfinished
- Has fireplace: No
Interior area
- Total structure area: 2,616
- Total interior livable area: 1,744 sqft
- Finished area above ground: 1,744
- Finished area below ground: 0
Video & virtual tour
Property
Parking
- Total spaces: 2
- Parking features: Attached, Asphalt, Garage Door Opener, Heated Garage, Insulated Garage
- Attached garage spaces: 2
- Has uncovered spaces: Yes
- Details: Garage Dimensions (26x24), Garage Door Height (9), Garage Door Width (16)
Accessibility
- Accessibility features: None
Features
- Levels: Two
- Stories: 2
- Patio & porch: Deck
Lot
- Size: 3.12 Acres
- Dimensions: 150 x 743 x 18 x 722
- Features: Tree Coverage - Light
Details
- Additional structures: Storage Shed
- Foundation area: 872
- Parcel number: 020115320000
- Zoning description: Residential-Single Family
Construction
Type & style
- Home type: SingleFamily
- Property subtype: Single Family
Materials
- Block, Frame
- Roof: Age 8 Years or Less,Architectural Shingle
Condition
- New construction: No
- Year built: 1910
Utilities & green energy
- Electric: Circuit Breakers
- Gas: Natural Gas
- Sewer: Septic System Compliant - Yes
- Water: Drilled, Well
Community & HOA
Community
- Subdivision: Fox Valley
HOA
- Has HOA: No
Location
- Region: Hudson
Financial & listing details
- Price per square foot: $267/sqft
- Tax assessed value: $430,200
- Annual tax amount: $4,068
- Date on market: 9/24/2026
Estimated market value
$460,800
$438,000 - $484,000
$2,254/mo
Price history
| Date | Event | Price |
|---|---|---|
| 10/25/2026 | Price change | $464,900-1.1%$267/sqft |
Source:  NorthstarMLS as distributed by MLS GRID #7149780 Report a problem NorthstarMLS as distributed by MLS GRID #7149780 Report a problem | ||
| 9/26/2026 | Listed for sale | $469,900+19%$269/sqft |
Source: NorthstarMLS as distributed by MLS GRID #7149780 Report a problem | ||
| 6/27/2024 | Sold | $395,000-7.1%$226/sqft |
Source: NorthstarMLS as distributed by MLS GRID #6524878 Report a problem | ||
| 5/15/2024 | Price change | $425,000-3.4%$244/sqft |
Source: NorthstarMLS as distributed by MLS GRID #6524878 Report a problem | ||
| 5/3/2024 | Listed for sale | $440,000$252/sqft |
Source: NorthstarMLS as distributed by MLS GRID #6524878 Report a problem | ||
Public tax history
| Year | Property taxes | Tax assessment |
|---|---|---|
| 2025 | $5,070 +2.6% | $395,800 |
| 2024 | $4,943 +3.4% | $395,800 |
| 2023 | $4,781 +21.3% | $395,800 +39.8% |
| 2022 | $3,942 +4% | $283,200 |
| 2021 | $3,792 +1% | $283,200 |
| 2020 | $3,755 -15.1% | $283,200 |
| 2019 | $4,422 +4.4% | $283,200 |
| 2018 | $4,234 +36.8% | $283,200 +55.1% |
| 2017 | $3,096 +9.5% | $182,600 +0.9% |
| 2016 | $2,828 +10.4% | $181,000 |
| 2015 | $2,563 +6.4% | $181,000 |
| 2014 | $2,410 -2.5% | $181,000 |
| 2013 | $2,471 -1.6% | $181,000 |
| 2012 | $2,512 -11.5% | $181,000 -17.8% |
| 2011 | $2,837 +6.9% | $220,300 |
| 2010 | $2,653 -0.6% | $220,300 -5% |
| 2009 | $2,669 +3.3% | $231,900 |
| 2008 | $2,584 -2.5% | $231,900 |
| 2007 | $2,649 +1.5% | $231,900 |
| 2006 | $2,611 -2.3% | $231,900 |
| 2005 | $2,674 | $231,900 +41.7% |
| 2004 | -- | $163,700 +1.9% |
| 2003 | $2,554 | $160,600 |
| 2002 | -- | $160,600 |
| 2001 | -- | $160,600 +57.8% |
| 2000 | -- | $101,800 |
Find assessor info on the county website
Monthly payment
Est. payment
Payment breakdown
Explore the cost of this home by adjusting the details. Changes won't be saved.Climate risks
Neighborhood: 54016
Similar homes
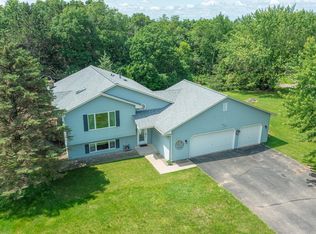
- $565,0006 bd3 ba2.5k sqft987 La Barge Rd, Hudson, WI 54016For Sale
 MLS ID #7163926, Capecchi & Company, EXP Realty, LLC. NorthstarMLS as distributed by MLS GRID
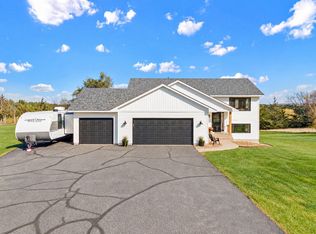
 - $535,0004 bd3 ba2.3k sqft473 Country View Rd, Hudson, WI 54016For Sale
 MLS ID #7151618, Susan Lindstrom, Edina Realty, Inc.. NorthstarMLS as distributed by MLS GRID
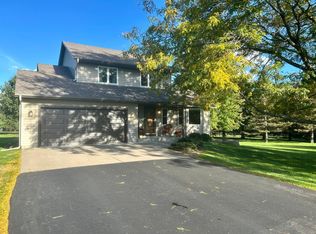
 - $500,0003 bd3 ba2.2k sqft899 Wert Rd, Hudson, WI 54016For Sale
 MLS ID #7126324, Michael Brueske, Keller Williams Premier Realty. NorthstarMLS as distributed by MLS GRID
 - $485,0004 bd3 ba2.1k sqft911 Grandview Dr, Hudson, WI 54016For Sale
 MLS ID #7160172, Adam Bast, Edina Realty, Inc.. NorthstarMLS as distributed by MLS GRID
 - $579,0003 bd2 ba1.6k sqft823 Northview Dr, Hudson, WI 54016For SaleMLS ID #7111000, Tamara Early, Keller Williams Premier Realty. NorthstarMLS as distributed by MLS GRID
- $385,0002 bd1 ba936 sqft792 Holden Ln, Hudson, WI 54016For SaleMLS ID #7159265, Samuel F. Schullo, Coldwell Banker Realty. NorthstarMLS as distributed by MLS GRID
- $457,9004 bd2 ba2k sqft1719 Cudd Cir, Hudson, WI 54016For SaleMLS ID #7150623, Denise J. Krogman, Realty ONE Group SIMPLIFIED. NorthstarMLS as distributed by MLS GRID
- $585,0003 bd3 ba2.4k sqft653 Deerwood Dr, Hudson, WI 54016For SaleMLS ID #7150211, Capecchi & Company, EXP Realty, LLC. NorthstarMLS as distributed by MLS GRID
- $460,0003 bd3 ba1.7k sqft1908 Hunter Hill Rd, Hudson, WI 54016For SaleMLS ID #7156024, Mark Eagles, Edina Realty, Inc.. NorthstarMLS as distributed by MLS GRID
- $399,9005 bd2 ba2.3k sqft625 Commercial St, Hudson, WI 54016For SaleMLS ID #7163159, Dana Hedin, Realty ONE Group SIMPLIFIED. NorthstarMLS as distributed by MLS GRID
- $399,5003 bd2 ba1.7k sqft1314 2nd St, Hudson, WI 54016For SaleMLS ID #7146276, Lori S. Bernard, Century 21 Affiliated*. NorthstarMLS as distributed by MLS GRID
- $599,0003 bd2 ba1.6k sqft911 67th Avenue, Hudson, WI 54016For Sale
 MLS ID #1603301, Abby Zezza. NWWMLS
 - $488,5004 bd2 ba1.8k sqft980 65th Ave, Roberts, WI 54023For SaleMLS ID #6812228, Julie Heifner, Lakes Area Realty Hudson. NorthstarMLS as distributed by MLS GRID
- $525,0003 bd2 ba2k sqft700 Spruce Dr, Hudson, WI 54016For SaleMLS ID #7136500, Lori S. Bernard, Century 21 Affiliated*. NorthstarMLS as distributed by MLS GRID
- $610,0003 bd2 ba1.9k sqft483 Prairie Ln, Hudson, WI 54016For SaleMLS ID #7096614, Samuel F. Schullo, Coldwell Banker Realty. NorthstarMLS as distributed by MLS GRID
- $489,0003 bd3 ba2.2k sqft1150 60th Ave, Roberts, WI 54023For SaleMLS ID #7136707, Jacob Henry, Property Executives Realty. NorthstarMLS as distributed by MLS GRID
- $425,0004 bd2 ba1.6k sqft1225 County Rd E, New Richmond, WI 54017For SaleMLS ID #7161141, Adam Bast, Edina Realty, Inc.. NorthstarMLS as distributed by MLS GRID
- $400,0002 bd2 ba1.4k sqft809 Oak St, Hudson, WI 54016For SaleMLS ID #7146666, Tom Drompp, Coldwell Banker Realty. NorthstarMLS as distributed by MLS GRID
- $409,9004 bd2 ba1.9k sqft43 Nicholas Way, Hudson, WI 54016For SaleMLS ID #7133590, Becky Christensen, Keller Williams Select Realty. NorthstarMLS as distributed by MLS GRID
