Fall in love with the timeless charm and old-world character of this truly one-of-a-kind, turn-of-the-century home! Situated on a spacious corner lot just a short stroll from the heart of downtown Hudson, this beautiful home is filled with character you simply can't recreate. Gorgeous hardwood floors, rich original woodwork, stunning stained glass windows, and an inviting open staircase showcase the craftsmanship of a bygone era. Natural light pours through the newer windows, creating a warm and welcoming feel throughout. Enjoy the spacious living areas, formal dining room, and charming screened porch—perfect for relaxing or entertaining. Thoughtful updates include a roof just three years old and a new water heater, offering modern peace of mind while preserving the home's historic appeal. A two-car garage and an unbeatable location near Hudson's shops, restaurants, and riverfront complete the package. A rare opportunity to own a truly special piece of Hudson's history!
Active
$390,000
626 Vine St, Hudson, WI 54016
3beds
1,626sqft
Single Family
Built in 1917
9,365 Square Feet Lot
$391,300 Zestimate®
$240/sqft
$-- HOA
What's special
- 10 days
- 1,513
- 157
Likely to sell faster than
Zillow last checked:
Listing updated:
Listed by:
Isaac Larson 612-790-8292,
Coldwell Banker Realty - Southwest Regional,
Daniel D. Winge 651-270-7689
Source: NorthstarMLS as distributed by MLS GRID,MLS#: 7168112
Facts & features
Interior
Bedrooms & bathrooms
- Bedrooms: 3
- Bathrooms: 2
- Full bathrooms: 1
- 1/2 bathrooms: 1
Bedroom
- Level: Upper
- Area: 165 Square Feet
- Dimensions: 15x11
Bedroom 2
- Level: Upper
- Area: 100 Square Feet
- Dimensions: 10x10
Bedroom 3
- Level: Upper
- Area: 99 Square Feet
- Dimensions: 9x11
Bathroom
- Level: Main
- Area: 21 Square Feet
- Dimensions: 6x3.5
Bathroom
- Level: Upper
- Area: 56 Square Feet
- Dimensions: 7x8
Dining room
- Level: Main
- Area: 144 Square Feet
- Dimensions: 9x16
Family room
- Level: Main
- Area: 170 Square Feet
- Dimensions: 17x10
Foyer
- Level: Main
- Area: 30 Square Feet
- Dimensions: 5x6
Kitchen
- Level: Main
- Area: 132 Square Feet
- Dimensions: 11x12
Living room
- Level: Main
- Area: 242 Square Feet
- Dimensions: 22x11
Screened porch
- Level: Main
- Area: 184.5 Square Feet
- Dimensions: 20.5x9
Other
- Level: Main
- Area: 88 Square Feet
- Dimensions: 11x8
Heating
- Boiler
Cooling
- Window Unit(s)
Appliances
- Included: Dishwasher, Dryer, Freezer, Gas Water Heater, Microwave, Range, Refrigerator, Washer
- Laundry: Gas Dryer Hookup, Lower Level, Laundry Room, Washer Hookup
Features
- Basement: Full
- Has fireplace: No
Interior area
- Total structure area: 2,735
- Total interior livable area: 1,626 sqft
- Finished area above ground: 1,626
- Finished area below ground: 0
Video & virtual tour
Property
Parking
- Total spaces: 2
- Parking features: Detached Garage
- Garage spaces: 2
- Details: Garage Dimensions (20x22)
Accessibility
- Accessibility features: None
Features
- Levels: Two
- Stories: 2
- Patio & porch: Covered, Enclosed, Front Porch, Porch, Rear Porch, Screened
- Fencing: None
Lot
- Size: 9,365 Square Feet
- Dimensions: 142 x 66
- Features: Corner Lot, Tree Coverage - Medium
Details
- Additional structures: Garage(s)
- Foundation area: 1109
- Parcel number: 236074400000
- Zoning description: Residential-Single Family
Construction
Type & style
- Home type: SingleFamily
- Property subtype: Single Family
Materials
- Post and Beam, Brick, Stone
- Roof: Age 8 Years or Less,Architectural Shingle,Asphalt
Condition
- New construction: No
- Year built: 1917
Utilities & green energy
- Electric: Circuit Breakers
- Gas: Natural Gas
- Sewer: City Sewer/Connected
- Water: City Water/Connected
Community & HOA
Community
- Subdivision: Lewis & Andrews Add
HOA
- Has HOA: No
Location
- Region: Hudson
Financial & listing details
- Price per square foot: $240/sqft
- Tax assessed value: $375,000
- Annual tax amount: $4,881
- Date on market: 11/2/2026
- Road surface type: Paved
Estimated market value
$391,300
$372,000 - $411,000
$2,327/mo
Price history
| Date | Event | Price |
|---|---|---|
| 11/6/2026 | Listed for sale | $390,000+252%$240/sqft |
Source:  NorthstarMLS as distributed by MLS GRID #7168112 Report a problem | ||
| 9/25/2026 | Listing removed | $2,400$1/sqft |
Source: Zillow Rentals Report a problem | ||
| 8/25/2026 | Price change | $2,400-5.9%$1/sqft |
Source: Zillow Rentals Report a problem | ||
| 8/11/2026 | Listed for rent | $2,550$2/sqft |
Source: Zillow Rentals Report a problem | ||
| 5/19/2010 | Sold | $110,800$68/sqft |
Source:  Lake Superior Area Realtors as distributed by MLS GRID #1108887 Report a problem | ||
Public tax history
| Year | Property taxes | Tax assessment |
|---|---|---|
| 2025 | $5,549 +2% | $371,000 +38.5% |
| 2024 | $5,438 +6.8% | $267,900 |
| 2023 | $5,091 +11.8% | $267,900 |
| 2022 | $4,554 +6.5% | $267,900 |
| 2021 | $4,275 -0.2% | $267,900 |
| 2020 | $4,283 -10.5% | $267,900 +30.6% |
| 2019 | $4,788 +6.1% | $205,100 |
| 2018 | $4,513 +11.1% | $205,100 |
| 2017 | $4,062 +11.2% | $205,100 |
| 2016 | $3,652 +6.9% | $205,100 |
| 2015 | $3,417 -4.1% | $205,100 |
| 2014 | $3,563 +2.4% | $205,100 |
| 2013 | $3,480 -3% | $205,100 |
| 2012 | $3,589 +8.4% | $205,100 |
| 2011 | $3,311 +1% | $205,100 -8.8% |
| 2010 | $3,278 +0.8% | $225,000 |
| 2009 | $3,253 +7.4% | $225,000 |
| 2008 | $3,031 -4.3% | $225,000 |
| 2007 | $3,167 +4% | $225,000 |
| 2006 | $3,044 +0.1% | $225,000 +56.6% |
| 2005 | $3,041 | $143,700 |
| 2004 | -- | $143,700 |
| 2002 | -- | $143,700 |
| 2001 | $3,174 +13.2% | $143,700 -0.3% |
| 2000 | $2,803 | $144,200 |
Find assessor info on the county website
Monthly payment
Est. payment
Payment breakdown
Explore the cost of this home by adjusting the details. Changes won't be saved.Climate risks
Neighborhood: 54016
Similar homes
- $387,0003 bd2 ba1.1k sqft1000 Kinnickinnic St, Hudson, WI 54016For Sale
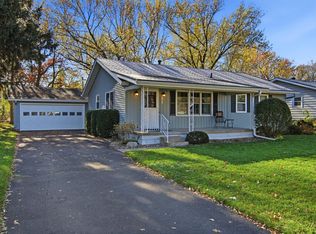
 MLS ID #7169868, Suzanne Korum, Keller Williams Premier Realty. NorthstarMLS as distributed by MLS GRID
- $399,5003 bd2 ba1.8k sqft1112 Grandview Dr, Hudson, WI 54016For Sale
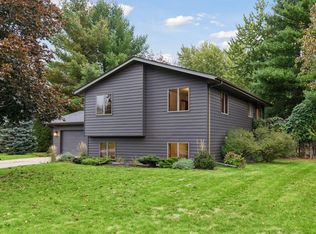 MLS ID #7145212, Lori S. Bernard, Century 21 Affiliated*. NorthstarMLS as distributed by MLS GRID
- $370,0003 bd2 ba1.8k sqft513 7th Street, Hudson, WI 54016For Sale
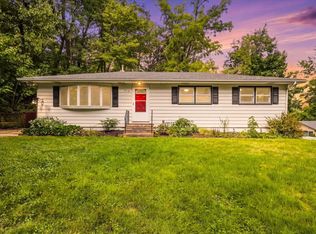
 MLS ID #1604126, Darcie Marsh. NWWMLS
- $399,9005 bd2 ba2.3k sqft625 Commercial St, Hudson, WI 54016For Sale
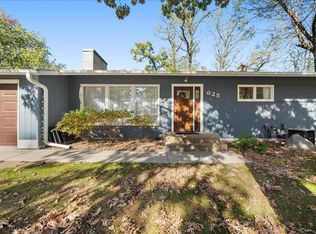 MLS ID #7163159, Dana Hedin, Realty ONE Group SIMPLIFIED. NorthstarMLS as distributed by MLS GRID
- $350,0006 bd2 ba2.1k sqft72 Coulee Rd, Hudson, WI 54016For SaleMLS ID #7167953, Alyssa Burton, Leader Real Estate Group, Inc.. NorthstarMLS as distributed by MLS GRID
- $525,0003 bd2 ba2k sqft700 Spruce Dr, Hudson, WI 54016For SaleMLS ID #7136500, Lori S. Bernard, Century 21 Affiliated*. NorthstarMLS as distributed by MLS GRID
- $370,0003 bd2 ba1.8k sqft1816 Lupine Dr, Hudson, WI 54016For SaleMLS ID #7146365, Lori S. Bernard, Century 21 Affiliated*. NorthstarMLS as distributed by MLS GRID
- $399,9003 bd2 ba1.7k sqft1913 Stone Crk, Hudson, WI 54016For SaleMLS ID #7145528, Rick Coltrain, Edina Realty, Inc.. NorthstarMLS as distributed by MLS GRID
- $457,9004 bd2 ba2k sqft1719 Cudd Cir, Hudson, WI 54016For SaleMLS ID #7150623, Denise J. Krogman, Realty ONE Group SIMPLIFIED. NorthstarMLS as distributed by MLS GRID
- $399,9005 bd2 ba2.3k sqft1233 7th St, Hudson, WI 54016For SaleMLS ID #6817331, Michael J. Schultz, Edina Realty, Inc.. NorthstarMLS as distributed by MLS GRID
- $409,9004 bd2 ba2.1k sqft651 10th St N, Hudson, WI 54016For SaleMLS ID #7143562, Dan J. McNellis, Earthstone Realty. NorthstarMLS as distributed by MLS GRID
- $374,9003 bd3 ba1.4k sqft1423 Hunter Hill Road, Hudson, WI 54016For SaleMLS ID #1605273, Leslie Ische. NWWMLS
- $485,0004 bd3 ba2.1k sqft911 Grandview Dr, Hudson, WI 54016For SaleMLS ID #7160172, Adam Bast, Edina Realty, Inc.. NorthstarMLS as distributed by MLS GRID
- $409,9004 bd2 ba1.9k sqft43 Nicholas Way, Hudson, WI 54016For SaleMLS ID #7133590, Becky Christensen, Keller Williams Select Realty. NorthstarMLS as distributed by MLS GRID
- $460,0003 bd3 ba1.7k sqft1908 Hunter Hill Rd, Hudson, WI 54016For SaleMLS ID #7156024, Mark Eagles, Edina Realty, Inc.. NorthstarMLS as distributed by MLS GRID
- $464,9003 bd2 ba1.7k sqft858 Bradley Dr, Hudson, WI 54016For SaleMLS ID #7149780, Nick Kovatch, Coldwell Banker Realty. NorthstarMLS as distributed by MLS GRID
- $465,0004 bd2 ba2k sqft424 3rd St, Hudson, WI 54016For SaleMLS ID #7140455, Steele Brothers, Edina Realty, Inc.. NorthstarMLS as distributed by MLS GRID
- $385,0002 bd1 ba936 sqft792 Holden Ln, Hudson, WI 54016For SaleMLS ID #7159265, Samuel F. Schullo, Coldwell Banker Realty. NorthstarMLS as distributed by MLS GRID
- $350,0003 bd3 ba1.7k sqft808 Rainbow Ct, Stillwater, MN 55082For SaleMLS ID #7161812, Olivia VanOrsdale, Lakes Area Realty. NorthstarMLS as distributed by MLS GRID
