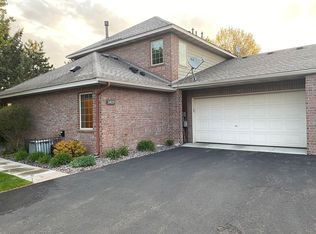
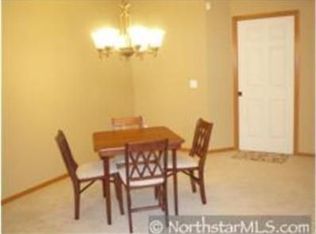
Rare 3 bedroom featuring a America's Preferred Home Warranty, privately set-back with a patio and a beautiful lawn, this immaculate Stonepine home offers the ideal combination of space, style, and low-maintenance living. Tucked away in one of Hudson’s most desirable neighborhoods, this thoughtful multi-level layout provides exceptional versatility that is hard to find in the area. Step inside to an inviting main level filled with brilliant natural light, seamless flow, and warm finishes designed for both comfortable daily living and effortless entertaining. All three bedrooms are conveniently located on the upper level, offering a quiet and private retreat from the main living spaces. The upper floor features a rare 3-bedroom, 2-bathroom layout—including a spacious primary suite—making it perfectly suited for a primary residence, guest accommodations, or a dedicated home office setup. The kitchen and dining areas connect comfortably to your main living space, while sliding doors lead directly out to your private patio—a peaceful outdoor sanctuary framed by mature greenery and manicured grounds. Additional highlights include a spacious 2-car attached garage, generous storage throughout, and major capital updates already taken care of for total peace of mind. Combined with Stonepine's prime location—just minutes from historic downtown Hudson, scenic St. Croix River views, parks, dining, and easy I-94 access for Twin Cities commuters—this home delivers an unmatchable lifestyle at an incredible value.
Coming soon 09/25
$409,900
1423 Hunter Hill Rd, Hudson, WI 54016
3beds
1,440sqft
(TH) Quad/4 Corners
Built in 2001
5,445 Square Feet Lot
$354,500 Zestimate®
$285/sqft
$258/mo HOA
What's special
- 2 days
- 208
- 11
Zillow last checked:
Listing updated:
Listed by:
Leslie Ische 715-563-1740,
Keller Williams Realty Diversified
Source: NorthstarMLS as distributed by MLS GRID,MLS#: 7146526
Facts & features
Interior
Bedrooms & bathrooms
- Bedrooms: 3
- Bathrooms: 3
- Full bathrooms: 1
- 3/4 bathrooms: 1
- 1/2 bathrooms: 1
Bedroom
- Level: Upper
- Area: 144 Square Feet
- Dimensions: 12x12
Bedroom 2
- Level: Upper
- Area: 144 Square Feet
- Dimensions: 12x12
Bedroom 3
- Level: Upper
- Area: 144 Square Feet
- Dimensions: 12x12
Dining room
- Level: Main
- Area: 110 Square Feet
- Dimensions: 11x10
Kitchen
- Level: Main
- Area: 120 Square Feet
- Dimensions: 12x10
Living room
- Level: Main
- Area: 270 Square Feet
- Dimensions: 18x15
Heating
- Forced Air
Cooling
- Central Air
Appliances
- Included: Dishwasher, Dryer, Range, Refrigerator, Washer
Features
- Basement: None
- Number of fireplaces: 1
- Fireplace features: Electric
Interior area
- Total structure area: 1,440
- Total interior livable area: 1,440 sqft
- Finished area above ground: 1,440
- Finished area below ground: 0
Property
Parking
- Total spaces: 2
- Parking features: Attached
- Attached garage spaces: 2
Accessibility
- Accessibility features: None
Features
- Levels: Two
- Stories: 2
- Patio & porch: Patio
Lot
- Size: 5,445 Square Feet
Details
- Foundation area: 720
- Parcel number: 236200204052
- Zoning description: Residential-Single Family
Construction
Type & style
- Home type: Townhouse
- Property subtype: (TH) Quad/4 Corners
- Attached to another structure: Yes
Materials
- Roof: Age 8 Years or Less,Asphalt
Condition
- New construction: No
- Year built: 2001
Utilities & green energy
- Gas: Natural Gas
- Sewer: City Sewer/Connected
- Water: City Water/Connected
Community & HOA
HOA
- Has HOA: Yes
- Services included: Maintenance Structure, Hazard Insurance, Lawn Care, Maintenance Grounds, Parking, Professional Mgmt, Snow Removal
- HOA fee: $258 monthly
- HOA name: Coaction Management
- HOA phone: 651-237-3336
Location
- Region: Hudson
Financial & listing details
- Price per square foot: $285/sqft
- Tax assessed value: $357,500
- Annual tax amount: $4,429
- Date on market: 9/18/2026
Estimated market value
$354,500
$312,000 - $401,000
$2,067/mo
Price history
| Date | Event | Price |
|---|---|---|
| 7/21/2025 | Sold | $351,000+4.8%$244/sqft |
Source:  NorthstarMLS as distributed by MLS GRID #6704132 Report a problem NorthstarMLS as distributed by MLS GRID #6704132 Report a problem | ||
| 6/17/2025 | Pending sale | $334,900$233/sqft |
Source: NorthstarMLS as distributed by MLS GRID #6704132 Report a problem | ||
| 5/19/2025 | Listed for sale | $334,900+68%$233/sqft |
Source: NorthstarMLS as distributed by MLS GRID #6704132 Report a problem | ||
| 1/6/2017 | Sold | $199,400-5%$138/sqft |
Source: NorthstarMLS as distributed by MLS GRID #4775762 Report a problem | ||
| 12/12/2016 | Pending sale | $210,000$146/sqft |
Source: Edina Realty, Inc., a Berkshire Hathaway affiliate #4775762 Report a problem | ||
| 11/4/2016 | Listed for sale | $210,000+9.4%$146/sqft |
Source: Edina Realty, Inc., a Berkshire Hathaway affiliate #4775762 Report a problem | ||
| 11/3/2006 | Sold | $192,000-8.5%$133/sqft |
Source: Public Record Report a problem | ||
| 3/29/2005 | Sold | $209,900$146/sqft |
Source: Public Record Report a problem | ||
Public tax history
| Year | Property taxes | Tax assessment |
|---|---|---|
| 2025 | $5,292 +4.4% | $353,800 +41.6% |
| 2024 | $5,071 +6.8% | $249,800 |
| 2023 | $4,747 +18.8% | $249,800 |
| 2022 | $3,995 +7.5% | $249,800 |
| 2021 | $3,717 -2.6% | $249,800 |
| 2020 | $3,815 -1.6% | $249,800 +50.5% |
| 2019 | $3,875 +6.1% | $166,000 |
| 2018 | $3,653 +19.1% | $166,000 |
| 2017 | $3,068 +5.1% | $166,000 |
| 2016 | $2,919 +6.7% | $166,000 |
| 2015 | $2,737 -1.6% | $166,000 |
| 2014 | $2,783 -3.6% | $166,000 |
| 2013 | $2,887 +0.5% | $166,000 |
| 2012 | $2,872 +5.2% | $166,000 |
| 2011 | $2,731 -0.5% | $166,000 -13.3% |
| 2010 | $2,746 -0.4% | $191,500 |
| 2009 | $2,757 +4.9% | $191,500 |
| 2008 | $2,629 -4.6% | $191,500 |
| 2007 | $2,756 +3.6% | $191,500 |
| 2006 | $2,662 -12.7% | $191,500 +36.1% |
| 2005 | $3,049 | $140,700 |
| 2004 | -- | $140,700 |
| 2002 | -- | $140,700 +173.7% |
| 2001 | $1,135 | $51,400 |
Find assessor info on the county website
Monthly payment
Est. payment
Payment breakdown
Explore the cost of this home by adjusting the details. Changes won't be saved.Climate risks
Neighborhood: 54016
Similar homes
- $450,0002 bd3 ba1.6k sqft1407 Hunter Hill Rd, Hudson, WI 54016For Sale

 MLS ID #7136269, Denise J. Krogman, Realty ONE Group SIMPLIFIED. NorthstarMLS as distributed by MLS GRID
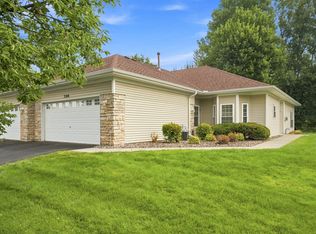
 - $399,0002 bd2 ba1.5k sqft2318 Foxglove Way, Hudson, WI 54016For Sale
 MLS ID #7131271, Laura Franck, Keller Williams Premier Realty. NorthstarMLS as distributed by MLS GRID
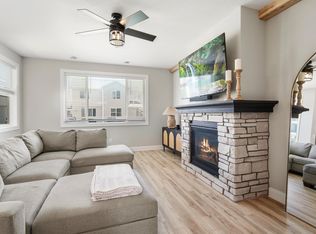
 - $374,9003 bd3 ba1.9k sqft1520 Southpoint Dr, Hudson, WI 54016For Sale
 MLS ID #7072411, Tracy Yndestad, Realty ONE Group SIMPLIFIED. NorthstarMLS as distributed by MLS GRID
 - $525,0003 bd2 ba2k sqft700 Spruce Dr, Hudson, WI 54016For Sale
 MLS ID #7136500, Lori S. Bernard, Century 21 Affiliated*. NorthstarMLS as distributed by MLS GRID
 - $437,0004 bd2 ba1.9k sqft43 Nicholas Way, Hudson, WI 54016For SaleMLS ID #7133590, Becky Christensen, Keller Williams Select Realty. NorthstarMLS as distributed by MLS GRID
- $285,2002 bd2 ba1.1k sqft451 Hunter Hill Rd, Hudson, WI 54016For SaleMLS ID #7114911, TJ J. Wilson, Applegate Inc. NorthstarMLS as distributed by MLS GRID
- $250,0002 bd2 ba1.4k sqft2335 Oakridge Cir, Hudson, WI 54016For SaleMLS ID #7122515, Jon C Olson, Century 21 Affiliated*. NorthstarMLS as distributed by MLS GRID
- $549,9004 bd2 ba1.7k sqft657 Perch Lake Rd, Hudson, WI 54016For SaleMLS ID #7140908, Danny B. Rorabeck, Century 21 Affiliated*. NorthstarMLS as distributed by MLS GRID
- $377,9993 bd2 ba2k sqft10154 Country Club Curv, Woodbury, MN 55129For SaleMLS ID #7109207, Millisa A. Pedersen, Edina Realty, Inc.. NorthstarMLS as distributed by MLS GRID
- $399,9003 bd2 ba1.5k sqft1401 Driving Park Rd, Stillwater, MN 55082For SaleMLS ID #7063997, John D Schuster, Coldwell Banker Realty - Southwest Regional. NorthstarMLS as distributed by MLS GRID
- $419,9003 bd3 ba1.9k sqft3896 Darling Dr, Woodbury, MN 55125For SaleMLS ID #7118585, Jane T Lynch, RE/MAX Results. NorthstarMLS as distributed by MLS GRID
- $369,9003 bd3 ba2k sqft10733 Falling Water Ln Unit B, Woodbury, MN 55129For SaleMLS ID #7135458, David Hackworthy, eXp Realty. NorthstarMLS as distributed by MLS GRID
- $450,0003 bd2 ba1.9k sqft1143 McKusick Road Ln N, Stillwater, MN 55082For SaleMLS ID #7096732, Kristin Monge, Edina Realty, Inc.. NorthstarMLS as distributed by MLS GRID
- $420,0003 bd2 ba1.5k sqft8632 Seasons Ct, Woodbury, MN 55125For SaleMLS ID #7127521, Jessica Siverson, Engel & Volkers Minneapolis. NorthstarMLS as distributed by MLS GRID
- $395,9003 bd2 ba1.6k sqft2679 Guthrie Ave N, Oakdale, MN 55128For SaleMLS ID #7136318, Joseph John Metcalf, Covenant Partners LLC. NorthstarMLS as distributed by MLS GRID
- $315,0002 bd3 ba1.6k sqft3425 Hazel Trl Unit D, Woodbury, MN 55129For SaleMLS ID #7142696, Steven Tuan-Kiet Cao, RE/MAX Results. NorthstarMLS as distributed by MLS GRID
- $419,0003 bd2 ba1.6k sqft864 Winterberry Ct, Woodbury, MN 55125For SaleMLS ID #7085907, Lee R Shelton, Home Avenue Flat Fee Realty. NorthstarMLS as distributed by MLS GRID
- $325,0002 bd3 ba1.6k sqft1208 Timber Way, Stillwater, MN 55082For SaleMLS ID #7114544, Colin Burkholder, Pemberton RE. NorthstarMLS as distributed by MLS GRID
- $409,9003 bd3 ba1.8k sqft2525 Blomquist Ave, White Bear Lake, MN 55110For SaleMLS ID #7125137, Nevin R Raghuveer, RE/MAX Results. NorthstarMLS as distributed by MLS GRID
- $425,0003 bd2 ba1.8k sqft9013 Indian Blvd S, Cottage Grove, MN 55016For SaleMLS ID #7100090, Justyna M. Johnson, eXp Realty. NorthstarMLS as distributed by MLS GRID
