Welcome to 1407 Hunter Hill Rd. in Hudson! This property is pristine with updates and privacy too! Move-in ready, it offers everything you need on one level, plus a second bedroom, full bath, large loft on the upper level! With the HOA responsible for the exterior maintenance, snow removal, mowing, and hazard insurance this is the perfect scenario for those wanting minimal work and worry. The primary closet and private bath were recently redone. The kitchen boasts updated modern finishes and flooring is newer as well. If you seek a home to relax and enjoy this is it! Did you notice the privacy of having the trees out the front door? Tucked off the main street this property boasts a calm and refuge location better than most! Come and see for yourself. You will be glad you did!
Active with contingency
$450,000
1407 Hunter Hill Rd, Hudson, WI 54016
2beds
1,646sqft
(TH) Quad/4 Corners
Built in 2000
7,318 Square Feet Lot
$-- Zestimate®
$273/sqft
$257/mo HOA
What's special
Pristine with updatesSecond bedroom
- 17 days
- 668
- 22
Zillow last checked:
Listing updated:
Listed by:
Denise J. Krogman 715-222-6262,
Realty ONE Group SIMPLIFIED
Source: NorthstarMLS as distributed by MLS GRID,MLS#: 7136269
Facts & features
Interior
Bedrooms & bathrooms
- Bedrooms: 2
- Bathrooms: 3
- Full bathrooms: 1
- 3/4 bathrooms: 1
- 1/2 bathrooms: 1
Bedroom
- Level: Main
- Area: 195 Square Feet
- Dimensions: 13 X 15
Bedroom 2
- Level: Upper
- Area: 132 Square Feet
- Dimensions: 11 X 12
Dining room
- Level: Main
- Area: 121 Square Feet
- Dimensions: 11 X 11
Kitchen
- Level: Main
- Area: 132 Square Feet
- Dimensions: 11 X 12
Laundry
- Level: Main
- Area: 50 Square Feet
- Dimensions: 10 X 5
Living room
- Level: Main
- Area: 216 Square Feet
- Dimensions: 12 X 18
Loft
- Level: Upper
- Area: 204 Square Feet
- Dimensions: 12 X 17
Patio
- Level: Main
- Area: 120 Square Feet
- Dimensions: 12 X 10
Heating
- Forced Air
Cooling
- Central Air
Appliances
- Included: Air-To-Air Exchanger, Dishwasher, Disposal, Dryer, Electric Water Heater, Microwave, Range, Refrigerator, Stainless Steel Appliance(s), Washer, Water Softener Owned
- Laundry: Laundry Room, Main Level
Features
- Basement: None
- Number of fireplaces: 1
- Fireplace features: Circulating, Gas, Living Room
Interior area
- Total structure area: 1,646
- Total interior livable area: 1,646 sqft
- Finished area above ground: 1,646
- Finished area below ground: 0
Property
Parking
- Total spaces: 2
- Parking features: Attached, Asphalt
- Attached garage spaces: 2
Accessibility
- Accessibility features: None
Features
- Levels: Two
- Stories: 2
- Patio & porch: Patio
Lot
- Size: 7,318 Square Feet
- Dimensions: 67 x 100 x 83 x 87
- Features: Tree Coverage - Medium
Details
- Foundation area: 911
- Parcel number: 236200204056
- Zoning description: Residential-Multi-Family
Construction
Type & style
- Home type: Townhouse
- Property subtype: (TH) Quad/4 Corners
- Attached to another structure: Yes
Materials
- Roof: Age 8 Years or Less,Asphalt,Pitched
Condition
- New construction: No
- Year built: 2000
Utilities & green energy
- Electric: Circuit Breakers, Power Company: Xcel Energy
- Gas: Natural Gas
- Sewer: City Sewer/Connected
- Water: City Water/Connected
- Utilities for property: Underground Utilities
Community & HOA
Community
- Subdivision: Stonepine Eleventh Add
HOA
- Has HOA: Yes
- Amenities included: In-Ground Sprinkler System, Other, Tennis Court(s)
- Services included: Maintenance Structure, Hazard Insurance, Lawn Care, Maintenance Grounds, Professional Mgmt, Snow Removal
- HOA fee: $257 monthly
- HOA name: MJF & ASSOCIATES
- HOA phone: 612-819-0133
Location
- Region: Hudson
Financial & listing details
- Price per square foot: $273/sqft
- Tax assessed value: $402,000
- Annual tax amount: $5,017
- Date on market: 9/4/2026
- Road surface type: Paved
Estimated market value
Not available
Estimated sales range
Not available
Not available
Price history
| Date | Event | Price |
|---|---|---|
| 9/4/2026 | Listed for sale | $450,000+96.8%$273/sqft |
Source:  NorthstarMLS as distributed by MLS GRID #7136269 Report a problem NorthstarMLS as distributed by MLS GRID #7136269 Report a problem | ||
| 10/29/2015 | Sold | $228,700-0.5%$139/sqft |
Source: NorthstarMLS as distributed by MLS GRID #4640436 Report a problem | ||
| 9/2/2015 | Listed for sale | $229,900$140/sqft |
Source: Keller Williams - Woodbury - East Suburban #4640436 Report a problem | ||
Public tax history
| Year | Property taxes | Tax assessment |
|---|---|---|
| 2025 | $5,950 +3.9% | $397,800 +41% |
| 2024 | $5,726 +6.8% | $282,100 |
| 2023 | $5,360 +17.7% | $282,100 |
| 2022 | $4,553 +7.3% | $282,100 |
| 2021 | $4,241 -2.3% | $282,100 |
| 2020 | $4,340 -1.8% | $282,100 +49% |
| 2019 | $4,419 +6.1% | $189,300 |
| 2018 | $4,165 +18.1% | $189,300 |
| 2017 | $3,526 +5.1% | $189,300 |
| 2016 | $3,356 +6.8% | $189,300 |
| 2015 | $3,142 +1.9% | $189,300 |
| 2014 | $3,084 -3.6% | $189,300 |
| 2013 | $3,199 +0.1% | $189,300 |
| 2012 | $3,197 +5% | $189,300 |
| 2011 | $3,045 -1.1% | $189,300 -13.6% |
| 2010 | $3,079 -0.7% | $219,200 |
| 2009 | $3,102 +5.2% | $219,200 |
| 2008 | $2,950 -4.3% | $219,200 |
| 2007 | $3,084 +4.1% | $219,200 |
| 2006 | $2,964 -14.2% | $219,200 +34.7% |
| 2005 | $3,452 | $162,700 |
| 2004 | -- | $162,700 +2.5% |
| 2002 | -- | $158,700 +31.6% |
| 2001 | $2,663 | $120,600 |
Find assessor info on the county website
Monthly payment
Est. payment
Payment breakdown
Explore the cost of this home by adjusting the details. Changes won't be saved.Climate risks
Neighborhood: 54016

Similar homes
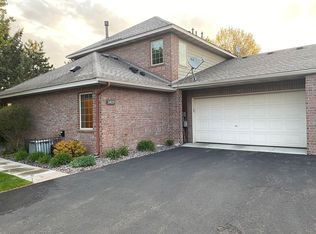
- $525,0003 bd2 ba2k sqft700 Spruce Dr, Hudson, WI 54016For Sale

 MLS ID #7136500, Lori S. Bernard, Century 21 Affiliated*. NorthstarMLS as distributed by MLS GRID
 - $399,0002 bd2 ba1.5k sqft2318 Foxglove Way, Hudson, WI 54016For Sale
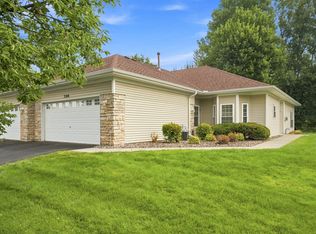 MLS ID #7131271, Laura Franck, Keller Williams Premier Realty. NorthstarMLS as distributed by MLS GRID
 - $437,0004 bd2 ba1.9k sqft43 Nicholas Way, Hudson, WI 54016For Sale
 MLS ID #7133590, Becky Christensen, Keller Williams Select Realty. NorthstarMLS as distributed by MLS GRID
 - $250,0002 bd2 ba1.4k sqft2335 Oakridge Cir, Hudson, WI 54016For Sale
 MLS ID #7122515, Jon C Olson, Century 21 Affiliated*. NorthstarMLS as distributed by MLS GRID
 - $274,4952 bd2 ba1.4k sqft59 Landau Alcove, Woodbury, MN 55125For SaleMLS ID #7146571, Housley Homes, Keller Williams Premier Realty. NorthstarMLS as distributed by MLS GRID
- $389,9003 bd4 ba2.2k sqft594 Sutherland Dr, Woodbury, MN 55129For SaleMLS ID #7141016, Tam Le, eXp Realty. NorthstarMLS as distributed by MLS GRID
- $435,0004 bd3 ba2.4k sqft828 Woodland Dr, Saint Paul, MN 55115For SaleMLS ID #7137932, Colleen Berquist, Edina Realty, Inc.. NorthstarMLS as distributed by MLS GRID
- $475,0003 bd2 ba1.9k sqft1410 143rd St, New Richmond, WI 54017For SaleMLS ID #7119682, Scott A Rudd, RE/MAX Results Inc. NorthstarMLS as distributed by MLS GRID
- $449,9003 bd2 ba2.2k sqft8590 Jorgensen Ave S, Cottage Grove, MN 55016For SaleMLS ID #7142774, Andrew Lovick, LaBelle Real Estate Group Inc. NorthstarMLS as distributed by MLS GRID
- $452,0003 bd3 ba1.8k sqft1649 Regatta Dr, Woodbury, MN 55125For SaleMLS ID #7126128, Brian R. Beaubien, Edina Realty, Inc.. NorthstarMLS as distributed by MLS GRID
- $460,0002 bd3 ba2.3k sqft232 Wildflower Ct, Vadnais Heights, MN 55127For SaleMLS ID #7127516, Dan Charpentier, GRI, LaBelle Real Estate Group Inc. NorthstarMLS as distributed by MLS GRID
- $460,0004 bd3 ba1.6k sqft1049 Bonnieview Dr, Woodbury, MN 55129For SaleMLS ID #7093018, Gretchen Nelson, Lakes Sotheby's International Realty. NorthstarMLS as distributed by MLS GRID
- $435,0003 bd3 ba2.3k sqft2217 Gentry Ave N, Oakdale, MN 55128For SaleMLS ID #7052538, Rachel Blinsmon, RE/MAX Results. NorthstarMLS as distributed by MLS GRID
- $425,0003 bd3 ba2.4k sqft2485 Prairie Oak Trl, Woodbury, MN 55125For SaleMLS ID #7127016, Riley Larson, Edina Realty, Inc.. NorthstarMLS as distributed by MLS GRID
- $385,0004 bd2 ba1.8k sqft730 Apollo Rd, River Falls, WI 54022For SaleMLS ID #7145208, Jason Neuhaus, Coldwell Banker Realty. NorthstarMLS as distributed by MLS GRID
- $425,0003 bd2 ba1.8k sqft9013 Indian Blvd S, Cottage Grove, MN 55016For SaleMLS ID #7100090, Justyna M. Johnson, eXp Realty. NorthstarMLS as distributed by MLS GRID
- $377,9993 bd2 ba2k sqft10154 Country Club Curv, Woodbury, MN 55129For SaleMLS ID #7109207, Millisa A. Pedersen, Edina Realty, Inc.. NorthstarMLS as distributed by MLS GRID
- $419,9003 bd3 ba1.9k sqft3896 Darling Dr, Woodbury, MN 55125For SaleMLS ID #7118585, Jane T Lynch, RE/MAX Results. NorthstarMLS as distributed by MLS GRID
- $325,0002 bd3 ba1.6k sqft1208 Timber Way, Stillwater, MN 55082For SaleMLS ID #7114544, Colin Burkholder, Pemberton RE. NorthstarMLS as distributed by MLS GRID
- $350,0002 bd2 ba1.5k sqft8953 Thomas Ln, Woodbury, MN 55125For SaleMLS ID #7141356, Kristen Rezac, Keller Williams Preferred Rlty. NorthstarMLS as distributed by MLS GRID
