Welcome to 1204 Wren Place in New Richmond! This beautifully landscaped, spacious split-level home offers the perfect combination of comfort, functionality, and inviting spaces for everyday living and entertaining. Built in 2007, this well-designed home features 4 generously sized bedrooms, 3 bathrooms, and multiple walk-in closets, providing plenty of room and storage throughout. The inviting kitchen is complete with a center island, walk-in pantry, and ample space for meal preparation and gathering. Just off the dining room, step outside onto the maintenance-free composite deck, the perfect spot to enjoy your morning coffee, grill, or relax while overlooking the beautifully landscaped yard.The spacious walkout lower level is an entertainer's dream! The large family room features a cozy gas fireplace and a convenient built-in entertaining cabinet area with a mini fridge, making it an ideal space for movie nights, game days, or hosting guests. Walk directly outside to the lower-level patio, offering even more room to relax and enjoy the outdoors. Situated on a large, beautifully landscaped corner lot, this property offers wonderful outdoor space and curb appeal. The heated and insulated two-car garage adds year-round comfort and convenience. With its generous living spaces, thoughtful features, fantastic outdoor entertaining areas, and abundance of storage, this home truly has so much to offer. Don't miss your opportunity to make 1204 Wren Place your new home!
Active
$414,900
1204 Wren Pl, New Richmond, WI 54017
4beds
2,422sqft
Single Family
Built in 2007
0.32 Acres Lot
$-- Zestimate®
$171/sqft
$-- HOA
What's special
Center islandLarge family roomSpacious split-level homeInviting kitchenWalk-in pantryMultiple walk-in closetsCozy gas fireplace
- 13 days
- 336
- 22
Zillow last checked:
Listing updated:
Listed by:
Julie A. Eickhoff 651-247-9553,
Realty ONE Group SIMPLIFIED
Source: NorthstarMLS as distributed by MLS GRID,MLS#: 7156865
Facts & features
Interior
Bedrooms & bathrooms
- Bedrooms: 4
- Bathrooms: 3
- Full bathrooms: 2
- 3/4 bathrooms: 1
Bedroom
- Level: Upper
- Area: 130 Square Feet
- Dimensions: 13x10
Bedroom 2
- Level: Upper
- Area: 169 Square Feet
- Dimensions: 13x13
Bedroom 3
- Level: Lower
- Area: 110 Square Feet
- Dimensions: 11x10
Bedroom 4
- Level: Lower
- Area: 132 Square Feet
- Dimensions: 11x12
Dining room
- Level: Upper
- Area: 180 Square Feet
- Dimensions: 12x15
Family room
- Level: Lower
- Area: 364 Square Feet
- Dimensions: 26x14
Kitchen
- Level: Upper
- Area: 144 Square Feet
- Dimensions: 12x12
Laundry
- Level: Main
- Area: 36 Square Feet
- Dimensions: 6x6
Living room
- Level: Upper
- Area: 195 Square Feet
- Dimensions: 13x15
Heating
- Forced Air, Fireplace(s)
Cooling
- Central Air
Appliances
- Included: Dishwasher, Dryer, Exhaust Fan, Gas Water Heater, Water Filtration System, Microwave, Range, Refrigerator, Washer
- Laundry: Laundry Room, Main Level
Features
- Basement: Crawl Space,Daylight,Drain Tiled,Finished,Storage Space,Sump Basket,Walk-Out Access
- Number of fireplaces: 1
- Fireplace features: Family Room, Gas
Interior area
- Total structure area: 2,604
- Total interior livable area: 2,422 sqft
- Finished area above ground: 1,302
- Finished area below ground: 1,120
Property
Parking
- Total spaces: 2
- Parking features: Attached, Concrete, Garage Door Opener, Heated Garage, Insulated Garage
- Attached garage spaces: 2
- Has uncovered spaces: Yes
Accessibility
- Accessibility features: None
Features
- Levels: Three Level Split
- Patio & porch: Composite Decking, Covered, Deck, Patio
- Fencing: Chain Link,Partial
Lot
- Size: 0.32 Acres
- Features: Corner Lot, Tree Coverage - Light
Details
- Additional structures: Storage Shed
- Foundation area: 1302
- Parcel number: 261108432098
- Zoning description: Residential-Single Family
Construction
Type & style
- Home type: SingleFamily
- Property subtype: Single Family
Materials
- Post and Beam, Concrete, Stone
- Roof: Age 8 Years or Less,Asphalt,Pitched
Condition
- New construction: No
- Year built: 2007
Utilities & green energy
- Electric: Circuit Breakers, 200+ Amp Service
- Gas: Natural Gas
- Sewer: City Sewer/Connected
- Water: City Water/Connected
Community & HOA
Community
- Subdivision: Paperjack Place
HOA
- Has HOA: No
Location
- Region: New Richmond
Financial & listing details
- Price per square foot: $171/sqft
- Tax assessed value: $364,200
- Annual tax amount: $5,000
- Date on market: 10/7/2026
- Cumulative days on market: 9 days
- Road surface type: Paved
Estimated market value
Not available
Estimated sales range
Not available
Not available
Price history
| Date | Event | Price |
|---|---|---|
| 10/7/2026 | Listed for sale | $414,900+115%$171/sqft |
Source:  NorthstarMLS as distributed by MLS GRID #7156865 Report a problem NorthstarMLS as distributed by MLS GRID #7156865 Report a problem | ||
| 8/17/2007 | Sold | $193,000$80/sqft |
Source: Public Record Report a problem | ||
Public tax history
| Year | Property taxes | Tax assessment |
|---|---|---|
| 2025 | $5,838 +5.2% | $356,100 +6.8% |
| 2024 | $5,551 +7.3% | $333,400 +5.1% |
| 2023 | $5,173 +23.3% | $317,200 +17.2% |
| 2022 | $4,195 +10.4% | $270,700 +6.5% |
| 2021 | $3,798 -7% | $254,200 +43.7% |
| 2020 | $4,084 -14.2% | $176,900 |
| 2019 | $4,762 +4.6% | $176,900 |
| 2018 | $4,554 +14.2% | $176,900 |
| 2017 | $3,988 +4.1% | $176,900 |
| 2016 | $3,830 -1.7% | $176,900 |
| 2015 | $3,895 +2.5% | $176,900 |
| 2014 | $3,801 +2% | $176,900 |
| 2013 | $3,725 -4.2% | $176,900 |
| 2012 | $3,891 -1% | $176,900 |
| 2011 | $3,929 -0.7% | $176,900 |
| 2010 | $3,955 +1.1% | $176,900 -7.6% |
| 2009 | $3,911 +6.4% | $191,400 +12.7% |
| 2008 | $3,678 | $169,900 |
Find assessor info on the county website
Monthly payment
Est. payment
Payment breakdown
Explore the cost of this home by adjusting the details. Changes won't be saved.Climate risks
Neighborhood: 54017
Similar homes
- $415,0004 bd3 ba2.4k sqft1365 Martin Ct, New Richmond, WI 54017For Sale
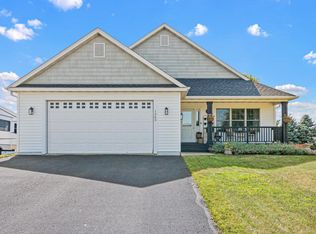
 MLS ID #7122557, Capecchi & Company, EXP Realty, LLC. NorthstarMLS as distributed by MLS GRID
 - $441,9003 bd3 ba2.3k sqft1202 Naser Way, New Richmond, WI 54017For Sale
 MLS ID #7112896, Brian R. Beaubien, Edina Realty, Inc.. NorthstarMLS as distributed by MLS GRID
 - $452,5004 bd3 ba2.4k sqft1787 Otter Way, New Richmond, WI 54017For Sale
 MLS ID #7132064, Julie Parker Peak, Northwoods Real Estate Group LLC. NorthstarMLS as distributed by MLS GRID
 - $429,9004 bd2 ba1.8k sqft926 189th Ave, New Richmond, WI 54017For Sale
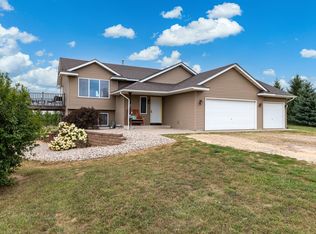 MLS ID #7122233, Jackson Rohde, EXP Realty, LLC. NorthstarMLS as distributed by MLS GRID
 - $345,0003 bd2 ba2.3k sqft534 Derrick Dr, New Richmond, WI 54017For SaleMLS ID #7140565, Kris Lindahl, Kris Lindahl Real Estate. NorthstarMLS as distributed by MLS GRID
- $369,9003 bd2 ba2k sqft1381 Pheasant Run, New Richmond, WI 54017For SaleMLS ID #7135853, Carrie M Paulson, RE/MAX Team 1 Realty. NorthstarMLS as distributed by MLS GRID
- $404,9004 bd3 ba1.9k sqft1752 Squirrel Way, New Richmond, WI 54017New ConstructionNorthstarMLS as distributed by MLS GRID
- $469,9004 bd3 ba2.2k sqft612 Grouse Way, New Richmond, WI 54017New ConstructionMLS ID #7154917, Amy Teal, JPW Realty. NorthstarMLS as distributed by MLS GRID
- $475,0003 bd2 ba1.9k sqft1410 143rd St, New Richmond, WI 54017For SaleMLS ID #7119682, Scott A Rudd, RE/MAX Results Inc. NorthstarMLS as distributed by MLS GRID
- $384,9003 bd2 ba1.3k sqft1748 Squirrel Way, New Richmond, WI 54017New ConstructionNorthstarMLS as distributed by MLS GRID
- $364,9003 bd2 ba1.4k sqft1743 Ducktail Ct, New Richmond, WI 54017For SaleMLS ID #7121992, Melissa Wiegele, Coldwell Banker Realty. NorthstarMLS as distributed by MLS GRID
- $459,9003 bd2 ba1.8k sqft1349 Orchid Way, New Richmond, WI 54017New ConstructionNorthstarMLS as distributed by MLS GRID
- $325,0003 bd3 ba2.3k sqft1541 Sequoia Ln, New Richmond, WI 54017For SaleMLS ID #7138987, Gwendolyn Marty, Jason Mitchell Real Estate Minnesota. NorthstarMLS as distributed by MLS GRID
- $365,0003 bd2 ba1.7k sqft2237 Pioneer Trl, New Richmond, WI 54017For SaleMLS ID #7140230, Todd Peterson, WESTconsin Realty LLC. NorthstarMLS as distributed by MLS GRID
- $349,9003 bd2 ba1.9k sqft270 Prairie Rd, New Richmond, WI 54017For SaleMLS ID #7128570, Jesse Penman, eXp Realty. NorthstarMLS as distributed by MLS GRID
- $475,0003 bd3 ba2.6k sqft1316 Bluff Border Rd, New Richmond, WI 54017For SaleMLS ID #7032541, Jay Fletch, Edina Realty, Inc.. NorthstarMLS as distributed by MLS GRID
- $419,9002 bd2 ba1.3k sqft1882 Cypress Trl, New Richmond, WI 54017New ConstructionMLS ID #7155820, Justin Hesse, Realty ONE Group SIMPLIFIED. NorthstarMLS as distributed by MLS GRID
- $499,9004 bd3 ba2.9k sqft1125 Legacy Pkwy, New Richmond, WI 54017New ConstructionNorthstarMLS as distributed by MLS GRID
- $399,9004 bd3 ba2.2k sqft1004 Wyoming St, Roberts, WI 54023For SaleMLS ID #7105612, Robert S. Speer, Edina Realty, Inc.. NorthstarMLS as distributed by MLS GRID
