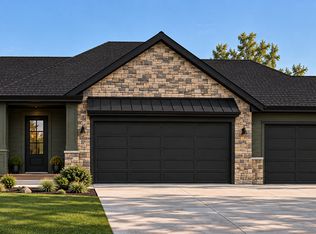
Discover the exquisite Aspen Rambler by Eternity Homes, where your dream of luxurious one-level living comes to life! Imagine stepping into a spacious primary suite that boasts its own private bathroom, featuring a stunning tile shower w/ dual shower heads and double sinks. This suite seamlessly connects to an expansive walk-in closet and conveniently leads into the main-floor laundry room—everything you need for comfort and convenience. But that's just the beginning! The open concept living area invites you to a beautifully designed kitchen equipped with high-end custom cabinets and elegant quartz countertops. Picture hosting dinner parties in the bumped-out vaulted dining area, a sophisticated space that will impress your guests and elevate your entertaining experience. And don’t forget the vaulted living area, complete with a cozy electric fireplace, perfect for creating cherished memories with loved ones. The lower level is a true gem, fully finished and ready for your enjoyment. With 4 spacious bedrooms and 3 well-appointed bathrooms, this thoughtfully designed floor plan caters to your every need and desire. And let’s not overlook the oversized FOUR CAR garage that will undoubtedly impress! It’s an ideal haven for hunters, car enthusiasts, golfers, and hobbyists of all kinds. Don’t miss out on the opportunity to call the Aspen Rambler your home—where elegance meets functionality in a space designed for modern living. Act now and elevate your lifestyle today!
Active
$739,900
909 Acorn Ct, Hudson, WI 54016
4beds
2,476sqft
Single Family
Built in 2025
1.54 Acres Lot
$736,900 Zestimate®
$299/sqft
$25/mo HOA
What's special
Elegant quartz countertopsMain-floor laundry roomPrivate bathroomOversized four car garageCozy electric fireplaceBumped-out vaulted dining areaBeautifully designed kitchen
- 61 days
- 448
- 14
Zillow last checked:
Listing updated:
Listed by:
Nikki Ritter 701-609-7835,
RE/MAX Advantage Plus,
Travis L. Colsen 651-329-8652
Source: NorthstarMLS as distributed by MLS GRID,MLS#: 7126576
Facts & features
Interior
Bedrooms & bathrooms
- Bedrooms: 4
- Bathrooms: 3
- Full bathrooms: 1
- 3/4 bathrooms: 2
Bedroom
- Level: Main
- Area: 152.76 Square Feet
- Dimensions: 13.4x11.4
Bedroom 2
- Level: Main
- Area: 123.76 Square Feet
- Dimensions: 11.9x10.4
Bedroom 3
- Level: Lower
- Area: 132.86 Square Feet
- Dimensions: 9.10x14.6
Bedroom 4
- Level: Lower
- Area: 145.6 Square Feet
- Dimensions: 10.4x14
Primary bathroom
- Level: Main
- Area: 90 Square Feet
- Dimensions: 9x10
Bathroom
- Level: Main
- Area: 64.8 Square Feet
- Dimensions: 5.4x12
Dining room
- Level: Main
- Area: 123.2 Square Feet
- Dimensions: 11x11.2
Family room
- Level: Lower
- Area: 487.08 Square Feet
- Dimensions: 19.8x24.6
Kitchen
- Level: Main
- Area: 129.6 Square Feet
- Dimensions: 12x10.8
Laundry
- Level: Main
- Area: 100 Square Feet
- Dimensions: 10x10
Living room
- Level: Main
- Area: 187.2 Square Feet
- Dimensions: 14.4x13
Walk in closet
- Level: Main
- Area: 60.16 Square Feet
- Dimensions: 9.4x6.4
Heating
- Forced Air
Cooling
- Central Air
Appliances
- Included: Air-To-Air Exchanger, Dishwasher, Microwave, Range, Refrigerator, Tankless Water Heater
- Laundry: Main Level
Features
- Basement: Finished
- Number of fireplaces: 1
- Fireplace features: Electric
Interior area
- Total structure area: 2,476
- Total interior livable area: 2,476 sqft
- Finished area above ground: 1,407
- Finished area below ground: 1,069
Property
Parking
- Total spaces: 4
- Parking features: Attached, Asphalt, Heated Garage, Insulated Garage
- Attached garage spaces: 4
Accessibility
- Accessibility features: None
Features
- Levels: One
- Stories: 1
- Patio & porch: Front Porch
Lot
- Size: 1.54 Acres
- Dimensions: 164 x 364 x 111 x 418
Details
- Foundation area: 1407
- Parcel number: 022101531070
- Zoning description: Residential-Single Family
Construction
Type & style
- Home type: SingleFamily
- Property subtype: Single Family
Materials
- Roof: Age 8 Years or Less,Asphalt
Condition
- New construction: Yes
- Year built: 2025
Utilities & green energy
- Electric: 200+ Amp Service
- Gas: Natural Gas
- Sewer: Mound Septic, Septic System Compliant - Yes
- Water: Well
Community & HOA
Community
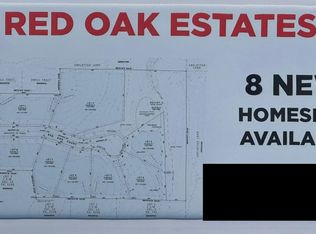
- Subdivision: Red Oak Estates
HOA
- Has HOA: Yes
- Services included: None
- HOA fee: $300 annually
- HOA name: Red Oak Estates
- HOA phone: 000-111-2222
Location
- Region: Hudson
Financial & listing details
- Price per square foot: $299/sqft
- Annual tax amount: $980
- Date on market: 8/13/2026
- Cumulative days on market: 232 days
- Date available: 10/16/2026
- Road surface type: Paved
Estimated market value
$736,900
$700,000 - $774,000
$3,349/mo
Price history
| Date | Event | Price |
|---|---|---|
| 8/13/2026 | Listed for sale | $739,900+2.8%$299/sqft |
Source:  NorthstarMLS as distributed by MLS GRID #7126576 Report a problem NorthstarMLS as distributed by MLS GRID #7126576 Report a problem | ||
| 7/21/2026 | Listing removed | $719,900$291/sqft |
Source: NorthstarMLS as distributed by MLS GRID #7067219 Report a problem | ||
| 5/4/2026 | Listed for sale | $719,900$291/sqft |
Source: NorthstarMLS as distributed by MLS GRID #7067219 Report a problem | ||
| 5/4/2026 | Listing removed | $719,900$291/sqft |
Source: NorthstarMLS as distributed by MLS GRID #6748364 Report a problem | ||
| 4/16/2026 | Listed for sale | $719,900$291/sqft |
Source: NorthstarMLS as distributed by MLS GRID #6748364 Report a problem | ||
| 3/17/2026 | Pending sale | $719,900$291/sqft |
Source: NorthstarMLS as distributed by MLS GRID #6748364 Report a problem | ||
| 7/1/2025 | Listed for sale | $719,900$291/sqft |
Source: NorthstarMLS as distributed by MLS GRID #6748364 Report a problem | ||
Public tax history
Tax history is unavailable.
Monthly payment
Est. payment
Payment breakdown
Explore the cost of this home by adjusting the details. Changes won't be saved.Climate risks
Neighborhood: 54016
Similar homes
- $815,0004 bd3 ba3.3k sqft491 Elbert Dr, Hudson, WI 54016New Construction
 MLS ID #7137861, Dan Payne, Coldwell Banker Realty. NorthstarMLS as distributed by MLS GRID
 - $925,0004 bd3 ba2.7k sqft2334 Simply Living Ln, Hudson, WI 54016For Sale
 MLS ID #7139464, Housley Homes, Keller Williams Premier Realty. NorthstarMLS as distributed by MLS GRID
 - $639,9003 bd3 ba2.9k sqft651 Elizabeth Way, Hudson, WI 54016For Sale
 MLS ID #7126028, Nick Buche, RE/MAX Professionals. NorthstarMLS as distributed by MLS GRID
 - $850,0005 bd3 ba3.2k sqft249 Saddle Ridge Ln, River Falls, WI 54022For Sale
 MLS ID #7146871, Dan Payne, Coldwell Banker Realty. NorthstarMLS as distributed by MLS GRID
 - $950,0004 bd3 ba3.2k sqft538 Chapman Hills Ct, Hudson, WI 54016New ConstructionMLS ID #7143209, Dan Payne, Coldwell Banker Realty. NorthstarMLS as distributed by MLS GRID
- $749,0003 bd2 ba2.2k sqft329 138th Ave, Houlton, WI 54082New ConstructionMLS ID #7117138, Brian Smith, Coldwell Banker Realty. NorthstarMLS as distributed by MLS GRID
- $699,0004 bd3 ba2.5k sqft10115 Blackmoor Rd, Woodbury, MN 55129New ConstructionMLS ID #7157924, Patrick Frosch, Michael Lee, Inc.. NorthstarMLS as distributed by MLS GRID
- $739,9004 bd3 ba3k sqft10409 Blackmoor Rd, Woodbury, MN 55129New ConstructionMLS ID #7148974, Michelle M Schwartz, Robert Thomas Homes, Inc.. NorthstarMLS as distributed by MLS GRID
- $599,9003 bd3 ba2.2k sqft20 Palomino Ct, Hudson, WI 54016New ConstructionNorthstarMLS as distributed by MLS GRID
- $599,0004 bd4 ba2.4k sqft6199 Jasmine Bay S, Cottage Grove, MN 55016For SaleMLS ID #7159059, Mark Beaver, Covenant Partners LLC. NorthstarMLS as distributed by MLS GRID
- $612,0004 bd2 ba2.2k sqftN3940 County Road K, Ellsworth, WI 54011For SaleMLS ID #7070822, Kevin Killam, Edina Realty, Inc.. NorthstarMLS as distributed by MLS GRID
- $649,9002 bd3 ba2.5k sqft14 Palomino Ct, Hudson, WI 54016New ConstructionMLS ID #7126945, Jean-Luke Delport, New Home Star. NorthstarMLS as distributed by MLS GRID
- $629,9003 bd3 ba2.2k sqft18 Palomino Ct, Hudson, WI 54016New ConstructionNorthstarMLS as distributed by MLS GRID
- $650,0004 bd3 ba2.6k sqft870 Spancil Hill Dr, Woodbury, MN 55129For SaleMLS ID #7117367, Jason T Lange, RE/MAX Results. NorthstarMLS as distributed by MLS GRID
- $634,5753 bd3 ba3.1k sqft1465 Kasilof Ct, River Falls, WI 54022New ConstructionMLS ID #7104335, Jay Fletch, Edina Realty, Inc.. NorthstarMLS as distributed by MLS GRID
- $525,0004 bd3 ba2.3k sqft2578 Meadows Dr, River Falls, WI 54022For SaleMLS ID #7116385, Steele Brothers, Edina Realty, Inc.. NorthstarMLS as distributed by MLS GRID
- $649,9004 bd3 ba2.7k sqft1575 Applegate Rd, New Richmond, WI 54017New ConstructionNorthstarMLS as distributed by MLS GRID
- $610,0004 bd3 ba3.4k sqft1427 Kasilof Ct, River Falls, WI 54022For SaleMLS ID #7079560, Brian R. Beaubien, Edina Realty, Inc.. NorthstarMLS as distributed by MLS GRID
- $709,4004 bd4 ba3.6k sqft470 Sea Wing Blvd, Prescott, WI 54021For SaleMLS ID #7142048, Nikki Ritter, RE/MAX Advantage Plus. NorthstarMLS as distributed by MLS GRID
- $469,9004 bd3 ba2.2k sqft612 Grouse Way, New Richmond, WI 54017New ConstructionMLS ID #7154917, Amy Teal, JPW Realty. NorthstarMLS as distributed by MLS GRID
