Simplify your lifestyle at Canter Crossing in Hudson, conveniently located near the movie theater, shopping, dining, healthcare, and quick access to not just Highway 35 but I-94 as well. The Willow floor plan offers effortless main level living with an open concept design, private owner’s retreat, and functional spaces built for comfort and entertaining. Enjoy HOA maintained living with lawn care and snow removal handled for you, giving you true lock and leave freedom. Built by Creative Homes, delivering an unmatched Customer Experience, meaningful Personalization, and a proven Quality Process. Experience the freedom of right sized living without compromise at Canter Crossing.
Active
$649,900
14 Palomino Ct, Hudson, WI 54016
2beds
2,589sqft
(TH) Side x Side
Built in 2026
6,417 Square Feet Lot
$646,900 Zestimate®
$251/sqft
$150/mo HOA
What's special
Open concept design
- 61 days
- 76
- 4
Zillow last checked:
Listing updated:
Listed by:
Jean-Luke Delport 715-441-4254,
New Home Star
Source: NorthstarMLS as distributed by MLS GRID,MLS#: 7126945
Facts & features
Interior
Bedrooms & bathrooms
- Bedrooms: 2
- Bathrooms: 3
- 3/4 bathrooms: 2
- 1/2 bathrooms: 1
Heating
- Forced Air, Fireplace(s)
Cooling
- Central Air
Appliances
- Included: Air-To-Air Exchanger, Cooktop, Dishwasher, Disposal, Exhaust Fan, Microwave, Range, Refrigerator, Stainless Steel Appliance(s), Tankless Water Heater
Features
- Basement: Drain Tiled,Egress Window(s),Finished,Full,Storage Space,Sump Pump
- Number of fireplaces: 1
Interior area
- Total structure area: 2,841
- Total interior livable area: 2,589 sqft
- Finished area above ground: 1,566
- Finished area below ground: 1,023
Property
Parking
- Total spaces: 2
- Parking features: Attached
- Attached garage spaces: 2
- Details: Garage Door Height (8), Garage Door Width (16)
Accessibility
- Accessibility features: Hallways 42"+
Features
- Levels: One
- Stories: 1
Lot
- Size: 6,417 Square Feet
- Dimensions: 47 x 138 x 47 x 138
Details
- Foundation area: 1566
- Parcel number: 236207400020
- Zoning description: Residential-Single Family
Construction
Type & style
- Home type: Townhouse
- Property subtype: (TH) Side x Side
- Attached to another structure: Yes
Condition
- New construction: Yes
- Year built: 2026
Details
- Builder name: CREATIVE HOMES INC
Utilities & green energy
- Gas: Natural Gas
- Sewer: City Sewer/Connected
- Water: City Water/Connected
Community & HOA
Community
- Subdivision: Canter Crossing
HOA
- Has HOA: Yes
- Services included: Lawn Care, Other, Professional Mgmt, Sanitation, Snow Removal
- HOA fee: $150 monthly
- HOA name: Bordertown Realty
- HOA phone: 715-386-6000
Location
- Region: Hudson
Financial & listing details
- Price per square foot: $251/sqft
- Date on market: 8/13/2026
- Date available: 03/30/2026
Estimated market value
$646,900
$615,000 - $679,000
$3,589/mo
Price history
| Date | Event | Price |
|---|---|---|
| 8/13/2026 | Listed for sale | $649,900-4.4%$251/sqft |
Source:  NorthstarMLS as distributed by MLS GRID #7126945 Report a problem NorthstarMLS as distributed by MLS GRID #7126945 Report a problem | ||
| 8/1/2026 | Listing removed | $679,900$263/sqft |
Source:  Creative Homes Report a problem Creative Homes Report a problem | ||
| 5/13/2026 | Price change | $679,900+11.1%$263/sqft |
Source: Creative Homes Report a problem | ||
| 4/29/2026 | Price change | $612,000-10%$236/sqft |
Source: Creative Homes Report a problem | ||
| 3/26/2026 | Listed for sale | $679,900$263/sqft |
Source: NorthstarMLS as distributed by MLS GRID #7043993 Report a problem | ||
Public tax history
Tax history is unavailable.
Monthly payment
Est. payment
Payment breakdown
Explore the cost of this home by adjusting the details. Changes won't be saved.Climate risks
Neighborhood: 54016

Similar homes
- $629,9003 bd3 ba2.2k sqft18 Palomino Ct, Hudson, WI 54016New Construction

 NorthstarMLS as distributed by MLS GRID
 - $599,9003 bd3 ba2.2k sqft20 Palomino Ct, Hudson, WI 54016New Construction
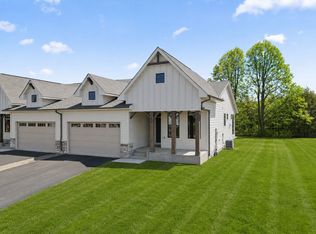 NorthstarMLS as distributed by MLS GRID
 - $699,9002 bd3 ba2.5k sqft12 Palomino Ct, Hudson, WI 54016New Construction
 NorthstarMLS as distributed by MLS GRID
 - $639,9003 bd3 ba2.9k sqft651 Elizabeth Way, Hudson, WI 54016For Sale
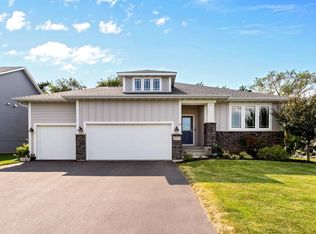 MLS ID #7126028, Nick Buche, RE/MAX Professionals. NorthstarMLS as distributed by MLS GRID
 - $625,0003 bd3 ba3.1k sqft9029 Jade Cir N, Lake Elmo, MN 55042For SaleMLS ID #7158143, Yocum Real Estate Group - Jodi Klepac, Edina Realty, Inc.. NorthstarMLS as distributed by MLS GRID
- $599,0004 bd4 ba2.4k sqft6199 Jasmine Bay S, Cottage Grove, MN 55016For SaleMLS ID #7159059, Mark Beaver, Covenant Partners LLC. NorthstarMLS as distributed by MLS GRID
- $649,9004 bd3 ba2.7k sqft1575 Applegate Rd, New Richmond, WI 54017New ConstructionNorthstarMLS as distributed by MLS GRID
- $634,5753 bd3 ba3.1k sqft1465 Kasilof Ct, River Falls, WI 54022New ConstructionMLS ID #7104335, Jay Fletch, Edina Realty, Inc.. NorthstarMLS as distributed by MLS GRID
- $659,9004 bd3 ba3k sqft9492 63rd St S, Cottage Grove, MN 55016For SaleMLS ID #7131863, Mary L Dvorak, Keller Williams Realty Integrity. NorthstarMLS as distributed by MLS GRID
- $565,0005 bd3 ba3k sqft11756 Upper 31st St N, Lake Elmo, MN 55042For SaleMLS ID #7118650, Michael T. Russ, Leader Real Estate Group, Inc.. NorthstarMLS as distributed by MLS GRID
- $674,9005 bd4 ba3.4k sqft1569 Applegate Rd, New Richmond, WI 54017New ConstructionNorthstarMLS as distributed by MLS GRID
- $649,9004 bd3 ba2.5k sqft10118 Arrowwood Trl, Woodbury, MN 55129For SaleMLS ID #7087402, Catherine N Kuria, Express Realty LLC. NorthstarMLS as distributed by MLS GRID
- $610,0004 bd3 ba3.4k sqft1427 Kasilof Ct, River Falls, WI 54022For SaleMLS ID #7079560, Brian R. Beaubien, Edina Realty, Inc.. NorthstarMLS as distributed by MLS GRID
- $745,0003 bd3 ba2.7k sqft3299 Linden Avenue Ct N, Lake Elmo, MN 55042New ConstructionMLS ID #7127334, Pablo A. Borean, Coldwell Banker Realty. NorthstarMLS as distributed by MLS GRID
- $599,9655 bd4 ba2.7k sqft8852 Binder Way, Woodbury, MN 55129New ConstructionNorthstarMLS as distributed by MLS GRID
- $594,0004 bd4 ba2.9k sqft6431 Jarvis Ave S, Cottage Grove, MN 55016New ConstructionMLS ID #7154939, Lydia Kalb, M/I Homes. NorthstarMLS as distributed by MLS GRID
- $549,0004 bd3 ba2k sqft10157 Blackmoor Rd, Woodbury, MN 55129New ConstructionMLS ID #7157928, Patrick Frosch, Michael Lee, Inc.. NorthstarMLS as distributed by MLS GRID
- $595,0002 bd2 ba1.7k sqft9169 62nd St S, Cottage Grove, MN 55016For SaleMLS ID #7054090, Kimberly Ziton, CLHMS, Keller Williams Premier Realty. NorthstarMLS as distributed by MLS GRID
