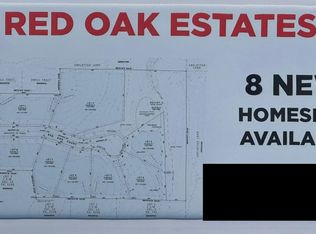
Welcome to the Heritage Rambler by Eternity Homes, where thoughtfully designed one-level living meets the space and privacy of an acreage setting. Tucked into a quiet cul-de-sac of just eight homesites, each situated on 1+ acre lots, this beautiful custom home offers the perfect blend of luxury, functionality, and peaceful rural living.
Step inside to an impressive open-concept kitchen, dining, and living area designed for both everyday living and entertaining. The gourmet kitchen features abundant cabinetry, quartz countertops, a spacious quartz center island, and beautiful finishes throughout. The adjoining living room is warm and inviting with a gas fireplace flanked by classic built-ins and plenty of natural light.
The main-level primary suite is designed as a true retreat, flowing seamlessly from the spacious bedroom into a beautifully finished private bath featuring dual sinks, tile flooring, and a walk-in tile shower with dual shower heads. From there, continue into the generous walk-in closet for exceptional convenience and storage. An additional main-level bedroom offers flexibility as a guest room, home office, or den.
The walkout lower level provides even more living space with two additional bedrooms featuring large closets, a full bathroom, and an oversized storage room—perfect for hobbies, recreational gear, seasonal décor, or future organization needs.
And the true showstopper? An incredible 1,000+ square-foot attached four-car garage, providing the space you’ve been looking for to accommodate vehicles, toys, tools, and more.
Set on a beautiful acreage homesite in an intimate rural development, the Heritage Rambler delivers the space, craftsmanship, and elevated finishes Eternity Homes is known for—all in a home designed to be enjoyed for years to come.
Active
$799,900
913 Acorn Ct, Hudson, WI 54016
4beds
2,564sqft
Single Family
Built in 2026
1.55 Acres Lot
$-- Zestimate®
$312/sqft
$25/mo HOA
What's special
Beautiful finishes throughoutBeautifully finished private bathQuartz countertopsThoughtfully designed one-level livingSpacious bedroomGourmet kitchenAbundant cabinetry
- 16 hours
- 115
- 3
Zillow last checked:
Listing updated:
Listed by:
Nikki Ritter 701-609-7835,
RE/MAX Advantage Plus,
Travis L. Colsen 651-329-8652
Source: NorthstarMLS as distributed by MLS GRID,MLS#: 7152599
Facts & features
Interior
Bedrooms & bathrooms
- Bedrooms: 4
- Bathrooms: 3
- Full bathrooms: 1
- 3/4 bathrooms: 2
Bedroom
- Level: Main
- Area: 242.72 Square Feet
- Dimensions: 14.8x16.4
Bedroom 2
- Level: Main
- Area: 123.76 Square Feet
- Dimensions: 11.9x10.4
Bedroom 3
- Level: Lower
- Area: 201 Square Feet
- Dimensions: 13.4x15
Bedroom 4
- Level: Lower
- Area: 144.21 Square Feet
- Dimensions: 11x13.11
Primary bathroom
- Level: Main
- Area: 90 Square Feet
- Dimensions: 9x10
Bathroom
- Level: Main
- Area: 120 Square Feet
- Dimensions: 12x10
Dining room
- Level: Main
- Area: 124.8 Square Feet
- Dimensions: 12x10.4
Family room
- Level: Lower
- Area: 315.24 Square Feet
- Dimensions: 14.8x21.3
Kitchen
- Level: Main
- Area: 106 Square Feet
- Dimensions: 10x10.6
Laundry
- Level: Main
- Area: 79.2 Square Feet
- Dimensions: 6.6x12
Living room
- Level: Main
- Area: 187.2 Square Feet
- Dimensions: 14.4x13
Storage
- Level: Lower
- Area: 475 Square Feet
- Dimensions: 25x19
Walk in closet
- Level: Main
- Area: 90 Square Feet
- Dimensions: 10x9
Heating
- Forced Air
Cooling
- Central Air
Appliances
- Included: Air-To-Air Exchanger, Dishwasher, Microwave, Range, Refrigerator, Tankless Water Heater
- Laundry: Main Level
Features
- Basement: Finished
- Number of fireplaces: 1
- Fireplace features: Gas
Interior area
- Total structure area: 2,965
- Total interior livable area: 2,564 sqft
- Finished area above ground: 1,558
- Finished area below ground: 1,006
Property
Parking
- Total spaces: 4
- Parking features: Attached, Asphalt, Insulated Garage
- Attached garage spaces: 4
- Details: Garage Dimensions (20.6 x 26.6 and 20.6 x 24.6), Garage Door Height (8), Garage Door Width (16)
Accessibility
- Accessibility features: None
Features
- Levels: One
- Stories: 1
- Patio & porch: Front Porch
Lot
- Size: 1.55 Acres
- Dimensions: 164 x 364 x 111 x 418
- Features: Irregular Lot
Details
- Foundation area: 1407
- Parcel number: 022101531050
- Zoning description: Residential-Single Family
Construction
Type & style
- Home type: SingleFamily
- Property subtype: Single Family
Materials
- Roof: Age 8 Years or Less,Asphalt
Condition
- New construction: Yes
- Year built: 2026
Utilities & green energy
- Electric: 200+ Amp Service
- Gas: Natural Gas
- Sewer: Mound Septic, Septic System Compliant - Yes
- Water: Well
Community & HOA
Community
- Subdivision: Red Oak Estates
HOA
- Has HOA: Yes
- Services included: None
- HOA fee: $300 annually
- HOA name: Red Oak Estates
- HOA phone: 000-111-2222
Location
- Region: Hudson
Financial & listing details
- Price per square foot: $312/sqft
- Annual tax amount: $980
- Date on market: 9/30/2026
- Cumulative days on market: 228 days
- Date available: 12/31/2026
- Road surface type: Paved
Estimated market value
Not available
Estimated sales range
Not available
Not available
Price history
| Date | Event | Price |
|---|---|---|
| 9/30/2026 | Listed for sale | $799,900$312/sqft |
Source:  NorthstarMLS as distributed by MLS GRID #7152599 Report a problem NorthstarMLS as distributed by MLS GRID #7152599 Report a problem | ||
Public tax history
Tax history is unavailable.
Monthly payment
Est. payment
Payment breakdown
Explore the cost of this home by adjusting the details. Changes won't be saved.Climate risks
Neighborhood: 54016
Similar homes
- $845,0004 bd3 ba2.8k sqft908 87th Ave, Hudson, WI 54016For Sale
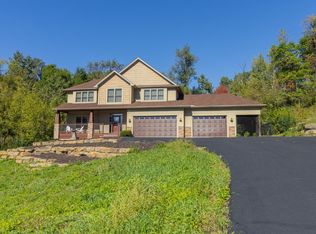
 MLS ID #7150282, Shannon Jarvis, Keller Williams Premier Realty. NorthstarMLS as distributed by MLS GRID
 - $739,9004 bd3 ba2.4k sqft909 Acorn Ct, Hudson, WI 54016New Construction
 MLS ID #7126576, Nikki Ritter, RE/MAX Advantage Plus. NorthstarMLS as distributed by MLS GRID
 - $585,0003 bd3 ba2.5k sqft653 Deerwood Dr, Hudson, WI 54016For Sale
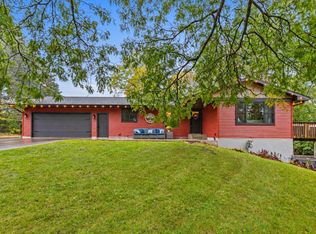 MLS ID #7150211, Capecchi & Company, EXP Realty, LLC. NorthstarMLS as distributed by MLS GRID
 - $765,0004 bd2 ba2.3k sqft783 McCutcheon Rd, Hudson, WI 54016For Sale
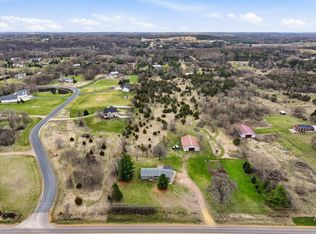 MLS ID #7052388, Vorwald Hill Real Estate Team, Edina Realty, Inc.. NorthstarMLS as distributed by MLS GRID
 - $799,9004 bd4 ba3.7k sqft786 Harlar Cir, Hudson, WI 54016For SaleMLS ID #6807094, Jesse Penman, eXp Realty. NorthstarMLS as distributed by MLS GRID
- $899,0005 bd5 ba3.3k sqft834 Prairie Meadows Dr, Hudson, WI 54016For SaleMLS ID #7134575, Jennifer M Syverson, EXP Realty, LLC. NorthstarMLS as distributed by MLS GRID
- $699,0004 bd4 ba3.5k sqft545 Kreuziger Rd, Roberts, WI 54023For SaleMLS ID #7126691, Abby Zezza, Real Broker LLC. NorthstarMLS as distributed by MLS GRID
- $575,0003 bd2 ba1.6k sqft911 67th Ave, Hudson, WI 54016For SaleMLS ID #7101260, Abby Zezza, Real Broker LLC. NorthstarMLS as distributed by MLS GRID
- $649,0003 bd4 ba2.7k sqft964 Fraser Ln, Hudson, WI 54016For SaleMLS ID #7099308, Jean A Conners, Bordertown Realty, Inc.. NorthstarMLS as distributed by MLS GRID
- $825,0004 bd3 ba3.3k sqft491 Elbert Dr, Hudson, WI 54016New ConstructionMLS ID #7137861, Dan Payne, Coldwell Banker Realty. NorthstarMLS as distributed by MLS GRID
- $589,5004 bd3 ba2.8k sqft844 Moonbeam Rd W, Hudson, WI 54016For SaleMLS ID #7112010, Julie Heifner, Lakes Area Realty Hudson. NorthstarMLS as distributed by MLS GRID
- $469,9003 bd2 ba1.7k sqft858 Bradley Dr, Hudson, WI 54016For SaleMLS ID #7149780, Nick Kovatch, Coldwell Banker Realty. NorthstarMLS as distributed by MLS GRID
- $925,0004 bd3 ba2.7k sqft2334 Simply Living Ln, Hudson, WI 54016For SaleMLS ID #7139464, Housley Homes, Keller Williams Premier Realty. NorthstarMLS as distributed by MLS GRID
- $624,9004 bd3 ba2.8k sqft947 Sherman Rd, Hudson, WI 54016For SaleMLS ID #7126548, Petra M. Donohue, Keller Williams Integrity Realty. NorthstarMLS as distributed by MLS GRID
- $750,0006 bd4 ba3k sqft919 Waxon Ln, Hudson, WI 54016For SaleMLS ID #7136857, Johnson Home Group, Coldwell Banker Realty. NorthstarMLS as distributed by MLS GRID
- $493,5004 bd2 ba1.8k sqft980 65th Ave, Roberts, WI 54023For SaleMLS ID #6812228, Julie Heifner, Lakes Area Realty Hudson. NorthstarMLS as distributed by MLS GRID
- $895,0003 bd2 ba1.6k sqft1100 Front St S, Hudson, WI 54016For SaleMLS ID #7118899, Steele Brothers, Edina Realty, Inc.. NorthstarMLS as distributed by MLS GRID
- $469,9004 bd2 ba2k sqft1719 Cudd Cir, Hudson, WI 54016For SaleMLS ID #7150623, Denise J. Krogman, Realty ONE Group SIMPLIFIED. NorthstarMLS as distributed by MLS GRID
- $585,0004 bd4 ba3.5k sqft536 Raider Dr, Hudson, WI 54016For SaleMLS ID #7118425, Lori S. Bernard, Century 21 Affiliated*. NorthstarMLS as distributed by MLS GRID
