Set on 2.36 beautifully private acres just outside of the city of Hudson, this spacious 4-bedroom, 4-bath walkout rambler offers the perfect blend of comfortable main-level living, generous gathering spaces, and room to spread out.
The open floor plan welcomes you with a large foyer and convenient main-level laundry, while the main level features three bedrooms, including a private primary suite with its own ¾ bath, plus an additional full bath. Beautiful hardwood floors add warmth and character to the main living areas.
The newly remodeled lower-level family room is designed for entertaining, featuring a bar area, gas fireplace, ample space for media and game activities, and a new half bath. The fourth bedroom includes its own large private full bath including walk in shower and separate jacuzzi tub, creating an ideal space for guests, extended family, or an additional primary suite.
Enjoy the outdoors from the composite front porch or back deck, overlooking the peaceful, private acreage. The three-car garage provides plenty of room for vehicles, toys, tools, and storage.
Recent updates include a new furnace, radon mitigation system, remodeled upper-level bathroom, remodeled lower level family room and more.
With its private setting, flexible floor plan, walkout lower level, and convenient proximity to Hudson, this is a home that offers space, versatility, and the privacy of acreage without giving up convenience.
Active
Price cut: $10K (10/5)
$575,000
536 Raider Dr, Hudson, WI 54016
4beds
3,512sqft
Single Family
Built in 2000
2.39 Acres Lot
$572,000 Zestimate®
$164/sqft
$-- HOA
What's special
- 47 days
- 997
- 58
Likely to sell faster than
Zillow last checked:
Listing updated:
Listed by:
Lori S. Bernard 715-441-1320,
Century 21 Affiliated*
Source: NorthstarMLS as distributed by MLS GRID,MLS#: 7118425
Facts & features
Interior
Bedrooms & bathrooms
- Bedrooms: 4
- Bathrooms: 4
- Full bathrooms: 2
- 3/4 bathrooms: 1
- 1/2 bathrooms: 1
Bedroom
- Level: Main
- Area: 234 Square Feet
- Dimensions: 18x13
Bedroom 2
- Level: Main
- Area: 156 Square Feet
- Dimensions: 13x12
Bedroom 3
- Level: Main
- Area: 100 Square Feet
- Dimensions: 10x10
Bedroom 4
- Level: Lower
- Area: 252 Square Feet
- Dimensions: 21x12
Other
- Level: Lower
- Area: 78 Square Feet
- Dimensions: 13x6
Dining room
- Level: Main
- Area: 154 Square Feet
- Dimensions: 14x11
Family room
- Level: Lower
- Area: 240 Square Feet
- Dimensions: 20x12
Foyer
- Level: Main
- Area: 66 Square Feet
- Dimensions: 11x6
Game room
- Level: Lower
- Area: 286 Square Feet
- Dimensions: 22x13
Kitchen
- Level: Main
- Area: 196 Square Feet
- Dimensions: 14x14
Laundry
- Level: Main
- Area: 90 Square Feet
- Dimensions: 15x6
Living room
- Level: Main
- Area: 234 Square Feet
- Dimensions: 18x13
Heating
- Forced Air
Cooling
- Central Air
Appliances
- Included: Dishwasher, Dryer, Microwave, Range, Refrigerator, Washer
- Laundry: Electric Dryer Hookup, Laundry Room, Main Level, Washer Hookup
Features
- Basement: Egress Window(s),Finished,Full,Storage Space,Walk-Out Access
- Number of fireplaces: 1
- Fireplace features: Family Room, Gas
Interior area
- Total structure area: 3,612
- Total interior livable area: 3,512 sqft
- Finished area above ground: 1,806
- Finished area below ground: 1,706
Property
Parking
- Total spaces: 3
- Parking features: Attached
- Attached garage spaces: 3
- Details: Garage Dimensions (24x35)
Accessibility
- Accessibility features: None
Features
- Levels: One
- Stories: 1
- Patio & porch: Deck, Front Porch
- Pool features: None
Lot
- Size: 2.39 Acres
- Features: Tree Coverage - Medium
Details
- Additional structures: Storage Shed
- Foundation area: 1806
- Parcel number: 020137205000
- Zoning description: Residential-Single Family
Construction
Type & style
- Home type: SingleFamily
- Property subtype: Single Family
Materials
- Roof: Age Over 8 Years,Architectural Shingle
Condition
- New construction: No
- Year built: 2000
Utilities & green energy
- Electric: Circuit Breakers
- Gas: Natural Gas
- Sewer: Private Sewer
- Water: Well
Community & HOA
Community
- Subdivision: Raider Estates
HOA
- Has HOA: No
Location
- Region: Hudson
Financial & listing details
- Price per square foot: $164/sqft
- Tax assessed value: $565,100
- Annual tax amount: $5,437
- Date on market: 8/21/2026
Estimated market value
$572,000
$543,000 - $601,000
$4,128/mo
Price history
| Date | Event | Price |
|---|---|---|
| 10/5/2026 | Price change | $575,000-1.7%$164/sqft |
Source:  NorthstarMLS as distributed by MLS GRID #7118425 Report a problem NorthstarMLS as distributed by MLS GRID #7118425 Report a problem | ||
| 8/26/2026 | Listed for sale | $585,000+11.4%$167/sqft |
Source: NorthstarMLS as distributed by MLS GRID #7118425 Report a problem | ||
| 6/21/2024 | Sold | $525,000$149/sqft |
Source: NorthstarMLS as distributed by MLS GRID #6526202 Report a problem | ||
| 6/11/2024 | Pending sale | $525,000$149/sqft |
Source: NorthstarMLS as distributed by MLS GRID #6526202 Report a problem | ||
| 5/23/2024 | Listed for sale | $525,000+60.8%$149/sqft |
Source: NorthstarMLS as distributed by MLS GRID #6526202 Report a problem | ||
| 5/19/2005 | Sold | $326,500$93/sqft |
Source: Public Record Report a problem | ||
Public tax history
| Year | Property taxes | Tax assessment |
|---|---|---|
| 2025 | $6,660 +2.6% | $519,900 |
| 2024 | $6,492 +3.4% | $519,900 |
| 2023 | $6,280 +28.2% | $519,900 +49.9% |
| 2022 | $4,899 +3.8% | $346,800 |
| 2021 | $4,720 +1.4% | $346,800 |
| 2020 | $4,654 -14.1% | $346,800 |
| 2019 | $5,415 +4.4% | $346,800 |
| 2018 | $5,185 +17.7% | $346,800 +35.8% |
| 2017 | $4,406 +8.3% | $255,300 |
| 2016 | $4,067 +10.6% | $255,300 |
| 2015 | $3,676 +6.2% | $255,300 |
| 2014 | $3,462 -2.5% | $255,300 |
| 2013 | $3,552 -1.5% | $255,300 |
| 2012 | $3,605 -4.2% | $255,300 -11.7% |
| 2011 | $3,765 +7.5% | $289,000 +0.5% |
| 2010 | $3,503 -6.9% | $287,600 -10.9% |
| 2009 | $3,763 +2.8% | $322,900 |
| 2008 | $3,660 -3.4% | $322,900 |
| 2007 | $3,788 +1% | $322,900 |
| 2006 | $3,751 -1.9% | $322,900 |
| 2005 | $3,824 | $322,900 +65.6% |
| 2004 | -- | $195,000 |
| 2002 | -- | $195,000 +10.4% |
| 2001 | -- | $176,600 |
Find assessor info on the county website
Monthly payment
Est. payment
Payment breakdown
Explore the cost of this home by adjusting the details. Changes won't be saved.Climate risks
Neighborhood: 54016
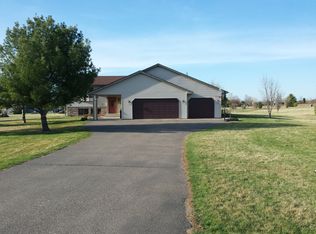
Similar homes
- $599,9004 bd3 ba2.8k sqft947 Sherman Rd, Hudson, WI 54016For Sale
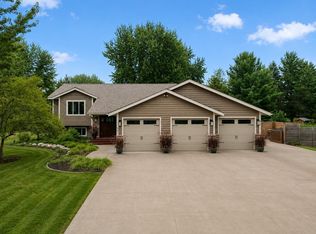
 MLS ID #7154284, Petra M. Donohue, Keller Williams Integrity Realty. NorthstarMLS as distributed by MLS GRID
 - $525,0004 bd2 ba2.5k sqft963 Trout Brook Rd, Hudson, WI 54016For Sale
 MLS ID #7154387, Anne E. Anderson, eXp Realty. NorthstarMLS as distributed by MLS GRID
 - $610,0003 bd2 ba1.9k sqft483 Prairie Ln, Hudson, WI 54016For Sale
 MLS ID #7096614, Samuel F. Schullo, Coldwell Banker Realty. NorthstarMLS as distributed by MLS GRID
 - $589,5004 bd3 ba2.8k sqft844 Moonbeam Rd W, Hudson, WI 54016For Sale
 MLS ID #7112010, Julie Heifner, Lakes Area Realty Hudson. NorthstarMLS as distributed by MLS GRID
 - $585,0003 bd3 ba2.4k sqft653 Deerwood Dr, Hudson, WI 54016For SaleMLS ID #7150211, Capecchi & Company, EXP Realty, LLC. NorthstarMLS as distributed by MLS GRID
- $625,0005 bd4 ba3.2k sqft1516 Northridge Dr, Hudson, WI 54016For SaleMLS ID #7124453, Johnson Home Group, Coldwell Banker Realty. NorthstarMLS as distributed by MLS GRID
- $500,0003 bd3 ba2.2k sqft899 Wert Rd, Hudson, WI 54016For SaleMLS ID #7126324, Michael Brueske, Keller Williams Premier Realty. NorthstarMLS as distributed by MLS GRID
- $625,0005 bd3 ba3.4k sqft23 Ashbury Ct, Hudson, WI 54016For SaleMLS ID #7127703, Brent A Wernlund, Edina Realty, Inc.. NorthstarMLS as distributed by MLS GRID
- $623,0005 bd4 ba3.5k sqft600 Topaz Ln, Hudson, WI 54016For SaleMLS ID #7121111, Mike Vizenor, RE/MAX Professionals. NorthstarMLS as distributed by MLS GRID
- $649,0003 bd4 ba2.7k sqft964 Fraser Ln, Hudson, WI 54016For SaleMLS ID #7099308, Jean A Conners, Bordertown Realty, Inc.. NorthstarMLS as distributed by MLS GRID
- $550,0004 bd3 ba2.5k sqft627 Locust St, Hudson, WI 54016For SaleMLS ID #7146381, Lisa Sorvig, Keller Williams Select Realty. NorthstarMLS as distributed by MLS GRID
- $525,0004 bd3 ba3.1k sqft615 Vine St, Hudson, WI 54016For SaleMLS ID #7105490, Toot Penovich, Realty ONE Group SIMPLIFIED. NorthstarMLS as distributed by MLS GRID
- $799,9004 bd4 ba3.7k sqft786 Harlar Cir, Hudson, WI 54016For SaleMLS ID #6807094, Jesse Penman, eXp Realty. NorthstarMLS as distributed by MLS GRID
- $750,0006 bd4 ba3k sqft919 Waxon Ln, Hudson, WI 54016For SaleMLS ID #7136857, Johnson Home Group, Coldwell Banker Realty. NorthstarMLS as distributed by MLS GRID
- $525,0003 bd2 ba2k sqft700 Spruce Dr, Hudson, WI 54016For SaleMLS ID #7136500, Lori S. Bernard, Century 21 Affiliated*. NorthstarMLS as distributed by MLS GRID
- $430,0002 bd2 ba2.2k sqft723 Glenna Dr, Hudson, WI 54016For SaleMLS ID #7132613, Shannon Aune, Property Executives Realty. NorthstarMLS as distributed by MLS GRID
- $845,0004 bd3 ba2.8k sqft908 87th Ave, Hudson, WI 54016For SaleMLS ID #7150282, Shannon Jarvis, Keller Williams Premier Realty. NorthstarMLS as distributed by MLS GRID
- $469,9004 bd2 ba2k sqft1719 Cudd Cir, Hudson, WI 54016For SaleMLS ID #7150623, Denise J. Krogman, Realty ONE Group SIMPLIFIED. NorthstarMLS as distributed by MLS GRID
