A rare mix of seclusion and convenience on this peaceful, private 7 acre wooded lot with beautiful southwest views! This 3 bedroom, 3 bath home offers 2880 sqft, vaulted ceilings, main abundant natural light, Anderson Windows, granite countertops, main floor primary suite and office. The recently updated lower level features new lvp flooring throughout, updated bathroom, a spacious recreation area, family room, in floor heat and beautiful wet bar area for entertaining! Relax on the screened in porch, covered deck with hot tub, or newly installed fire pit! In addition to the 3 stall garage with in floor heat, the detached 2 stall garage, garden shed and chicken coop provide extra space for your hobbies, projects and storage! Just minutes to downtown River Falls and I94. Peace, privacy, and convenience in one exceptional setting!
Active
Price cut: $15K (11/6)
$725,000
1234 County Road J, River Falls, WI 54022
3beds
2,880sqft
Single Family
Built in 2002
7.16 Acres Lot
$713,900 Zestimate®
$252/sqft
$-- HOA
What's special
- 50 days
- 1,621
- 61
Likely to sell faster than
Zillow last checked:
Listing updated:
Listed by:
Sarah J Jenkins 612-703-3944,
Property Executives Realty
Source: NorthstarMLS as distributed by MLS GRID,MLS#: 7144504
Facts & features
Interior
Bedrooms & bathrooms
- Bedrooms: 3
- Bathrooms: 3
- Full bathrooms: 2
- 3/4 bathrooms: 1
Bedroom
- Level: Main
- Area: 203 Square Feet
- Dimensions: 14 x 14.5
Bedroom 2
- Level: Lower
- Area: 162 Square Feet
- Dimensions: 13.5 x 12
Bedroom 3
- Level: Lower
- Area: 216 Square Feet
- Dimensions: 12 x 18
Other
- Level: Lower
- Area: 126 Square Feet
- Dimensions: 14 x 9
Deck
- Level: Main
- Area: 293.25 Square Feet
- Dimensions: 8.5 x 34.5
Dining room
- Level: Main
- Area: 110 Square Feet
- Dimensions: 10 x 11
Family room
- Level: Lower
- Area: 238 Square Feet
- Dimensions: 14 x 17
Foyer
- Level: Main
- Area: 87.75 Square Feet
- Dimensions: 6.5 x 13.5
Informal dining room
- Level: Main
- Area: 86.25 Square Feet
- Dimensions: 7.5 x 11.5
Kitchen
- Level: Main
- Area: 136.5 Square Feet
- Dimensions: 10.5 x 13
Laundry
- Level: Main
- Area: 82.5 Square Feet
- Dimensions: 7.5 x 11
Living room
- Level: Main
- Area: 388.5 Square Feet
- Dimensions: 21 x 18.5
Office
- Level: Main
- Area: 110 Square Feet
- Dimensions: 10 x 11
Recreation room
- Level: Lower
- Area: 308 Square Feet
- Dimensions: 14 x 22
Other
- Level: Main
- Area: 199.5 Square Feet
- Dimensions: 21 x 9.5
Heating
- Forced Air, In-Floor Heating
Cooling
- Central Air
Appliances
- Included: Dishwasher, Dryer, Microwave, Range, Refrigerator, Stainless Steel Appliance(s), Washer, Water Softener Owned
- Laundry: Laundry Room, Main Level
Features
- Basement: Egress Window(s),Finished
- Has fireplace: No
Interior area
- Total structure area: 3,180
- Total interior livable area: 2,880 sqft
- Finished area above ground: 1,590
- Finished area below ground: 1,290
Video & virtual tour
Property
Parking
- Total spaces: 3
- Parking features: Attached, Detached Garage
- Attached garage spaces: 3
Accessibility
- Accessibility features: Grab Bars In Bathroom, Accessible Approach with Ramp, Soaking Tub
Features
- Levels: One
- Stories: 1
- Patio & porch: Covered, Deck, Front Porch
Lot
- Size: 7.16 Acres
- Dimensions: 541 x 454 x 576 x 142 x 401 x 490
- Features: Tree Coverage - Heavy
Details
- Additional structures: Other
- Foundation area: 1590
- Parcel number: 022104295400
- On leased land: Yes
- Lease amount: $8
- Zoning description: Residential-Single Family
Construction
Type & style
- Home type: SingleFamily
- Property subtype: Single Family
Materials
- Roof: Age 8 Years or Less
Condition
- New construction: No
- Year built: 2002
Utilities & green energy
- Gas: Natural Gas
- Sewer: Septic System Compliant - Yes
- Water: Well
Community & HOA
Community
- Subdivision: Town/Kinnickinnic
HOA
- Has HOA: No
Location
- Region: River Falls
Financial & listing details
- Price per square foot: $252/sqft
- Tax assessed value: $683,000
- Annual tax amount: $6,688
- Date on market: 9/29/2026
Estimated market value
$713,900
$678,000 - $750,000
$3,484/mo
Price history
| Date | Event | Price |
|---|---|---|
| 11/6/2026 | Price change | $725,000-2%$252/sqft |
Source:  NorthstarMLS as distributed by MLS GRID #7144504 Report a problem | ||
| 10/2/2026 | Listed for sale | $740,000+9.6%$257/sqft |
Source: NorthstarMLS as distributed by MLS GRID #7144504 Report a problem | ||
| 4/26/2024 | Sold | $675,000+1.5%$234/sqft |
Source: NorthstarMLS as distributed by MLS GRID #6487367 Report a problem | ||
| 4/25/2024 | Pending sale | $664,900$231/sqft |
Source: NorthstarMLS as distributed by MLS GRID #6487367 Report a problem | ||
| 4/3/2024 | Price change | $664,900-1.5%$231/sqft |
Source: NorthstarMLS as distributed by MLS GRID #6487367 Report a problem | ||
| 3/6/2024 | Price change | $674,900-2%$234/sqft |
Source: NorthstarMLS as distributed by MLS GRID #6487367 Report a problem | ||
| 2/12/2024 | Listed for sale | $689,000$239/sqft |
Source: NorthstarMLS as distributed by MLS GRID #6487367 Report a problem | ||
Public tax history
| Year | Property taxes | Tax assessment |
|---|---|---|
| 2025 | $7,857 -1.3% | $466,700 |
| 2024 | $7,957 +10.4% | $466,700 |
| 2023 | $7,207 +22.2% | $466,700 |
| 2022 | $5,898 +8.6% | $466,700 |
| 2021 | $5,429 -8.4% | $466,700 +28.9% |
| 2020 | $5,927 -16.7% | $362,000 |
| 2019 | $7,112 +6.1% | $362,000 |
| 2018 | $6,705 +15.5% | $362,000 |
| 2017 | $5,806 +3.9% | $362,000 |
| 2016 | $5,590 +3.9% | $362,000 -1.1% |
| 2015 | $5,380 -1.2% | $366,000 |
| 2014 | $5,446 -2.9% | $366,000 |
| 2013 | $5,607 +1.6% | $366,000 |
| 2012 | $5,518 -8.3% | $366,000 |
| 2011 | $6,015 +0.9% | $366,000 |
| 2010 | $5,959 +4.9% | $366,000 -14.5% |
| 2009 | $5,683 +0.6% | $428,000 +2.9% |
| 2008 | $5,652 +18.6% | $416,000 +4.5% |
| 2007 | $4,765 +0.9% | $398,000 +8.9% |
| 2006 | $4,723 +3.5% | $365,400 |
| 2005 | $4,564 | $365,400 |
| 2004 | -- | $365,400 |
Find assessor info on the county website
Monthly payment
Est. payment
Payment breakdown
Explore the cost of this home by adjusting the details. Changes won't be saved.Climate risks
Neighborhood: 54022
- $640,000-- bd-- ba-- sqft1232 County Road J, River Falls, WI 54022Off Market
- $595,900-- bd-- ba-- sqft1246 County Road J, River Falls, WI 54022Off Market
- $624,800-- bd-- ba-- sqft1250 County Road J, River Falls, WI 54022Off Market
- $446,500-- bd-- ba-- sqft1216 County Road J, River Falls, WI 54022Off Market
Similar homes
- $699,0004 bd3 ba4.1k sqftN8889 1031st Street, River Falls, WI 54022For Sale
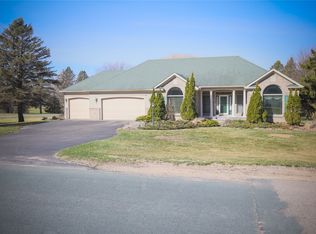
 MLS ID #1599773, Terry McKay. NWWMLS
- $775,0004 bd4 ba3.1k sqft317 Sherwood Frst, River Falls, WI 54022For Sale
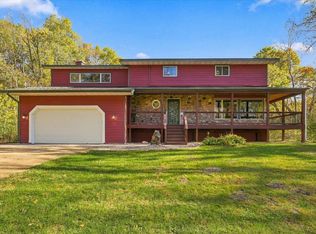
 MLS ID #7159842, Johnson Home Group, Coldwell Banker Realty. NorthstarMLS as distributed by MLS GRID
- $699,9004 bd3 ba3.7k sqftW9870 788th Ave, River Falls, WI 54022For Sale
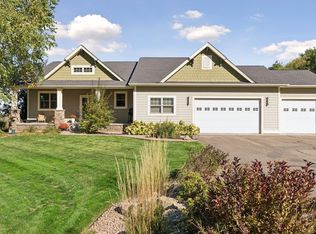 MLS ID #7152290, Aaron D Johnson, eXp Realty. NorthstarMLS as distributed by MLS GRID
- $699,0004 bd4 ba3.5k sqft545 Kreuziger Rd, Roberts, WI 54023For Sale
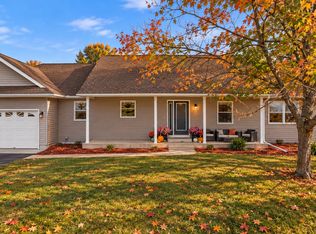 MLS ID #7126691, Abby Zezza, Real Broker LLC. NorthstarMLS as distributed by MLS GRID
- $741,9004 bd4 ba4k sqft1224 Us Highway 12, Roberts, WI 54023For SaleMLS ID #7150753, Heather Jourdeans, Century 21 Affiliated*. NorthstarMLS as distributed by MLS GRID
- $650,0004 bd4 ba3.2k sqft2419 Golf View Dr, River Falls, WI 54022For SaleMLS ID #7158641, Betty Most-Baugher, Edina Realty, Inc.. NorthstarMLS as distributed by MLS GRID
- $480,0002 bd2 ba2k sqft206 County Rd, River Falls, WI 54022For SaleMLS ID #7128676, Vorwald Hill Real Estate Team, Edina Realty, Inc.. NorthstarMLS as distributed by MLS GRID
- $550,0005 bd3 ba2.6k sqftN8227 1015th St, River Falls, WI 54022For SaleMLS ID #7116264, Sonja Anderson, Property Executives Realty. NorthstarMLS as distributed by MLS GRID
- $499,9005 bd3 ba2.5k sqftW10282 County Road Ff, River Falls, WI 54022For SaleMLS ID #7158702, The Leonhardt Team, Coldwell Banker Realty. NorthstarMLS as distributed by MLS GRID
- $525,0003 bd4 ba2k sqftW10446 880th Ave, River Falls, WI 54022For SaleMLS ID #7046140, Jason Neuhaus, Coldwell Banker Realty. NorthstarMLS as distributed by MLS GRID
- $599,9004 bd3 ba2.7k sqft525 Devin Ln, River Falls, WI 54022For SaleMLS ID #7143303, Aaron R. Cudd, Keller Williams Premier Realty. NorthstarMLS as distributed by MLS GRID
- $459,9004 bd3 ba2.1k sqft654 Glenmeadow St, River Falls, WI 54022For SaleMLS ID #7171480, Monica Schafer, RE/MAX Results. NorthstarMLS as distributed by MLS GRID
- $679,9003 bd2 ba1.7k sqft392 Candy Ln, River Falls, WI 54022New ConstructionMLS ID #7021669, Melissa Wiegele, Coldwell Banker Realty. NorthstarMLS as distributed by MLS GRID
- $525,0004 bd3 ba3.6k sqft1497 Golf View Dr, River Falls, WI 54022For SaleMLS ID #7150351, Aaron Arf, Property Executives Realty. NorthstarMLS as distributed by MLS GRID
- $560,0004 bd3 ba2.5k sqft1680 Valley Quail Drive, River Falls, WI 54022For SaleMLS ID #1602406, Terry McKay. NWWMLS
- $495,0003 bd3 ba2.5k sqft870 Brentwood Cir, River Falls, WI 54022For SaleMLS ID #7166992, Toot Penovich, Realty ONE Group SIMPLIFIED. NorthstarMLS as distributed by MLS GRID
- $549,9004 bd4 ba2.6k sqft624 Dundee Ave, River Falls, WI 54022For SaleMLS ID #7093858, Melissa Wiegele, Coldwell Banker Realty. NorthstarMLS as distributed by MLS GRID
- $479,0003 bd3 ba2.2k sqft1150 60th Ave, Roberts, WI 54023For SaleMLS ID #7136707, Jacob Henry, Property Executives Realty. NorthstarMLS as distributed by MLS GRID
- $589,9005 bd4 ba3.1k sqft304 Laurel Pl, River Falls, WI 54022New ConstructionNorthstarMLS as distributed by MLS GRID
- $850,0005 bd3 ba3.2k sqft249 Saddle Ridge Ln, River Falls, WI 54022For SaleMLS ID #7146871, Dan Payne, Coldwell Banker Realty. NorthstarMLS as distributed by MLS GRID
