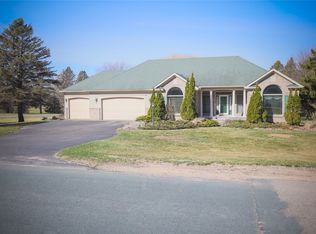
Extraordinary Golf Course Living! Discover timeless elegance in this architect-designed personal home, ideally situated on the River Falls Golf Course. Offering 4 bedrooms, 4 baths, and exceptional craftsmanship, this remarkable home is filled with the thoughtful details you would expect, including three fireplaces, a main-level primary suite, private office, beautiful built-ins, and so much more. Step outside to beautifully landscaped grounds, where an inground pool, inviting screen porch, and paver patio create the perfect setting for relaxing or entertaining. A rare opportunity to own a truly special home where timeless design meets an exceptional lifestyle. Move right in and enjoy the best of golf course living!
Coming soon 10/16
$650,000
2419 Golf View Dr, River Falls, WI 54022
4beds
3,212sqft
Single Family
Built in 1992
0.71 Acres Lot
$-- Zestimate®
$202/sqft
$-- HOA
What's special
- 2 days
- 481
- 59
Zillow last checked:
Listing updated:
Listed by:
Betty Most-Baugher 715-821-6491,
Edina Realty, Inc.
Source: NorthstarMLS as distributed by MLS GRID,MLS#: 7158641
Facts & features
Interior
Bedrooms & bathrooms
- Bedrooms: 4
- Bathrooms: 4
- Full bathrooms: 2
- 3/4 bathrooms: 1
- 1/2 bathrooms: 1
Bedroom
- Level: Main
- Area: 221 Square Feet
- Dimensions: 13 x 17
Bedroom 2
- Level: Upper
- Area: 143 Square Feet
- Dimensions: 11 x 13
Bedroom 3
- Level: Upper
- Area: 143 Square Feet
- Dimensions: 11 x 13
Bedroom 4
- Level: Upper
Dining room
- Level: Main
- Area: 168 Square Feet
- Dimensions: 12 x 14
Family room
- Level: Main
- Area: 306 Square Feet
- Dimensions: 18 x 17
Kitchen
- Level: Main
- Area: 280 Square Feet
- Dimensions: 14 x 20
Living room
- Level: Main
- Area: 238 Square Feet
- Dimensions: 14 x 17
Heating
- Forced Air
Cooling
- Central Air
Appliances
- Included: Dishwasher, Disposal, Dryer, Gas Water Heater, Microwave, Range, Refrigerator, Washer, Water Softener Owned
- Laundry: Electric Dryer Hookup, Laundry Room, Main Level, Washer Hookup
Features
- Basement: Block,Partially Finished
- Number of fireplaces: 3
- Fireplace features: Double Sided, Family Room, Living Room, Primary Bedroom
Interior area
- Total structure area: 5,276
- Total interior livable area: 3,212 sqft
- Finished area above ground: 3,012
- Finished area below ground: 200
Property
Parking
- Total spaces: 3
- Parking features: Attached, Asphalt, Garage Door Opener
- Attached garage spaces: 3
- Has uncovered spaces: Yes
Accessibility
- Accessibility features: None
Features
- Levels: One and One Half
- Stories: 1.5
- Patio & porch: Front Porch, Patio, Screened
- Has private pool: Yes
- Pool features: In Ground
- Fencing: Other
Lot
- Size: 0.71 Acres
- Dimensions: 63 x 239 x 86 x 255
- Features: On Golf Course, Tree Coverage - Medium
Details
- Foundation area: 2264
- Parcel number: 276012008600
- Zoning description: Residential-Single Family
Construction
Type & style
- Home type: SingleFamily
- Property subtype: Single Family
Materials
- Frame
- Roof: Age 8 Years or Less
Condition
- New construction: No
- Year built: 1992
Utilities & green energy
- Electric: Circuit Breakers
- Gas: Natural Gas
- Sewer: City Sewer/Connected
- Water: City Water/Connected
Community & HOA
Community
- Subdivision: Golfview Heights 3rd Add
HOA
- Has HOA: No
Location
- Region: River Falls
Financial & listing details
- Price per square foot: $202/sqft
- Tax assessed value: $770,500
- Annual tax amount: $9,417
- Date on market: 10/12/2026
Estimated market value
Not available
Estimated sales range
Not available
Not available
Price history
| Date | Event | Price |
|---|---|---|
| 8/3/2024 | Listing removed | $575,000+4.5%$179/sqft |
Source:  WIREX MLS #5737720 Report a problem WIREX MLS #5737720 Report a problem | ||
| 8/3/2022 | Listing removed | -- |
Source: WIREX MLS #5737720 Report a problem | ||
| 8/2/2021 | Sold | $550,000-4.3%$171/sqft |
Source:  NorthstarMLS as distributed by MLS GRID #5737720 Report a problem NorthstarMLS as distributed by MLS GRID #5737720 Report a problem | ||
| 5/18/2021 | Pending sale | $575,000$179/sqft |
Source: NorthstarMLS as distributed by MLS GRID #5737720 Report a problem | ||
| 4/9/2021 | Listed for sale | $575,000$179/sqft |
Source: NorthstarMLS as distributed by MLS GRID #5737720 Report a problem | ||
Public tax history
| Year | Property taxes | Tax assessment |
|---|---|---|
| 2024 | $11,088 +2.7% | $586,100 |
| 2023 | $10,795 +5.7% | $586,100 |
| 2022 | $10,211 -0.1% | $586,100 |
| 2021 | $10,216 -7.4% | $586,100 +29.4% |
| 2020 | $11,030 -3.3% | $452,800 |
| 2019 | $11,412 +0% | $452,800 |
| 2018 | $11,407 +13.8% | $452,800 |
| 2017 | $10,025 +4.3% | $452,800 |
| 2016 | $9,608 -3% | $452,800 |
| 2015 | $9,908 -9.8% | $452,800 -20.9% |
| 2014 | $10,983 -2.8% | $572,500 |
| 2013 | $11,304 +1% | $572,500 |
| 2012 | $11,192 +0.1% | $572,500 |
| 2011 | $11,179 +1.7% | $572,500 |
| 2010 | $10,988 +2.2% | $572,500 |
| 2009 | $10,750 -0.3% | $572,500 +4% |
| 2007 | $10,783 +3.5% | $550,500 |
| 2006 | $10,417 -10.3% | $550,500 +16.4% |
| 2005 | $11,619 +0.4% | $472,900 |
| 2004 | $11,572 +1.8% | $472,900 |
| 2003 | $11,365 +2.5% | $472,900 |
| 2001 | $11,088 +13.5% | $472,900 +45.9% |
| 2000 | $9,765 | $324,100 |
Find assessor info on the county website
Monthly payment
Est. payment
Payment breakdown
Explore the cost of this home by adjusting the details. Changes won't be saved.Climate risks
Neighborhood: 54022


Similar homes
- $699,0004 bd3 ba4.1k sqftN8889 1031st Street, River Falls, WI 54022For Sale
 MLS ID #1599773, Terry McKay. NWWMLS
 - $580,0004 bd3 ba2.5k sqft1680 Valley Quail Drive, River Falls, WI 54022For Sale
 MLS ID #1602406, Terry McKay. NWWMLS
 - $525,0004 bd3 ba3.6k sqft1497 Golf View Dr, River Falls, WI 54022For Sale

 MLS ID #7150351, Aaron Arf, Property Executives Realty. NorthstarMLS as distributed by MLS GRID
 - $499,9005 bd3 ba2.5k sqftW10282 County Road Ff, River Falls, WI 54022For Sale
 MLS ID #7158702, The Leonhardt Team, Coldwell Banker Realty. NorthstarMLS as distributed by MLS GRID
 - $649,9004 bd4 ba3.2k sqft230 Plainview Dr, River Falls, WI 54022For SaleMLS ID #7115453, Jay Fletch, Edina Realty, Inc.. NorthstarMLS as distributed by MLS GRID
- $599,9004 bd3 ba2.7k sqft525 Devin Ln, River Falls, WI 54022For SaleMLS ID #7143303, Aaron R. Cudd, Keller Williams Premier Realty. NorthstarMLS as distributed by MLS GRID
- $695,0005 bd4 ba3.8k sqft646 Tribute Pkwy, River Falls, WI 54022For SaleMLS ID #7088747, Jennifer Martin, Edina Realty, Inc.. NorthstarMLS as distributed by MLS GRID
- $335,0003 bd2 ba2.9k sqft533 E Maple St, River Falls, WI 54022For SaleMLS ID #7158031, Jennifer M Syverson, EXP Realty, LLC. NorthstarMLS as distributed by MLS GRID
- $575,0005 bd3 ba2.6k sqftN8227 1015th St, River Falls, WI 54022For SaleMLS ID #7116264, Sonja Anderson, Property Executives Realty. NorthstarMLS as distributed by MLS GRID
- $534,9004 bd4 ba3.1k sqft1615 Rolling Hills Ln, River Falls, WI 54022For SaleMLS ID #7115544, Jennifer M Syverson, EXP Realty, LLC. NorthstarMLS as distributed by MLS GRID
- $740,0003 bd3 ba2.8k sqft1234 County Road J, River Falls, WI 54022For SaleMLS ID #7144504, Sarah J Jenkins, Property Executives Realty. NorthstarMLS as distributed by MLS GRID
- $525,0005 bd2 ba2.8k sqftN7992 988th St, River Falls, WI 54022For SaleMLS ID #7106928, Aaron R. Cudd, Keller Williams Premier Realty. NorthstarMLS as distributed by MLS GRID
- $775,0003 bd4 ba3.2k sqftN8773 1090th St, River Falls, WI 54022For SaleMLS ID #7118552, Laurie Larsen, Property Executives Realty. NorthstarMLS as distributed by MLS GRID
- $500,0004 bd3 ba2.8k sqft152 Sylla St, River Falls, WI 54022For SaleMLS ID #7102782, Housley Homes, Keller Williams Premier Realty. NorthstarMLS as distributed by MLS GRID
- $399,9003 bd3 ba2.3k sqft1803 Morning Glory Dr, River Falls, WI 54022For SaleMLS ID #7159555, Nicholas (Nick) Junker, Redfin Corporation. NorthstarMLS as distributed by MLS GRID
- $475,0005 bd4 ba3.1k sqft2757 Morningside Ave, River Falls, WI 54022For SaleMLS ID #7125847, Jason Neuhaus, Coldwell Banker Realty. NorthstarMLS as distributed by MLS GRID
- $599,0003 bd2 ba1.6k sqft911 67th Avenue, Hudson, WI 54016For SaleMLS ID #1603301, Abby Zezza. NWWMLS
- $549,9004 bd4 ba2.6k sqft624 Dundee Ave, River Falls, WI 54022For SaleMLS ID #7093858, Melissa Wiegele, Coldwell Banker Realty. NorthstarMLS as distributed by MLS GRID
- $557,0002 bd3 ba1.7k sqftN7767 1185th St, River Falls, WI 54022For SaleMLS ID #7153602, Jennifer M Syverson, EXP Realty, LLC. NorthstarMLS as distributed by MLS GRID
- $525,0003 bd4 ba2k sqftW10446 880th Ave, River Falls, WI 54022For SaleMLS ID #7046140, Jason Neuhaus, Coldwell Banker Realty. NorthstarMLS as distributed by MLS GRID
