SAFE, SOUND & SWEET! Move right into this 2 story home on a cul-de-sac on the west side of town! The
welcoming main level features a bright living room with a picture window that flows into the dining area
& kitchen with a center island. You'll also find a main-floor office, laundry & convenient half bath.
Upstairs offers new carpet, 4 bedrooms, including a spacious primary suite with a vaulted ceiling,
walk-in closet & private bath with a separate tub and shower. Love the walkout lower level with a huge
rec room with plenty of space for entertaining, crafting, movies or game nights, plus a full bath &
utility room. Enjoy the oversized cul-de-sac lot with room to play, garden, or relax, plus an irrigation
system for easy lawn care. This home offers a great floor plan, a large yard & superb location near
schools, parks, and easy highway access. NOW is the time to LOOK! schedule your showing today!
Active
$549,900
1615 Rolling Hills Ln, River Falls, WI 54022
4beds
3,151sqft
:
Get pre-qualified$3,559/mo
Single Family
Built in 2006
0.33 Acres Lot
$546,800 Zestimate®
$175/sqft
$-- HOA
What's special
Walk-in closetLarge yardMain-floor officeWalkout lower levelWelcoming main levelCul-de-sac lot
- 2 days |
- 350 |
- 16 |
Zillow last checked:
Listing updated:
Listed by:
Jennifer M Syverson 715-821-6614,
EXP Realty, LLC
Source: NorthstarMLS as distributed by MLS GRID,MLS#: 7115544
Facts & features
Interior
Bedrooms & bathrooms
- Bedrooms: 4
- Bathrooms: 4
- Full bathrooms: 3
- 1/2 bathrooms: 1
Bedroom
- Level: Upper
- Area: 210 Square Feet
- Dimensions: 15x14
Bedroom 2
- Level: Upper
- Area: 132 Square Feet
- Dimensions: 12x11
Bedroom 3
- Level: Upper
- Area: 120 Square Feet
- Dimensions: 12x10
Bedroom 4
- Level: Upper
- Area: 247 Square Feet
- Dimensions: 13x19
Dining room
- Level: Main
- Area: 140 Square Feet
- Dimensions: 10x14
Family room
- Level: Lower
- Area: 800 Square Feet
- Dimensions: 20x40
Kitchen
- Level: Main
- Area: 132 Square Feet
- Dimensions: 12x11
Living room
- Level: Main
- Area: 345 Square Feet
- Dimensions: 15x23
Office
- Level: Main
- Area: 144 Square Feet
- Dimensions: 12x12
Utility room
- Level: Lower
- Area: 96 Square Feet
- Dimensions: 12x8
Heating
- Forced Air
Cooling
- Central Air
Appliances
- Included: Dishwasher, Dryer, Microwave, Range, Refrigerator, Stainless Steel Appliance(s), Washer
- Laundry: Main Level
Features
- Basement: Daylight,Finished,Full,Sump Basket,Sump Pump,Walk-Out Access
- Number of fireplaces: 1
- Fireplace features: Gas, Living Room
Interior area
- Total structure area: 2,313
- Total interior livable area: 3,151 sqft
- Finished area above ground: 2,272
- Finished area below ground: 879
Property
Parking
- Total spaces: 3
- Parking features: Attached, Concrete, Garage Door Opener
- Attached garage spaces: 3
- Has uncovered spaces: Yes
- Details: Garage Dimensions (39x21)
Accessibility
- Accessibility features: None
Features
- Levels: Two
- Stories: 2
- Patio & porch: Deck, Patio
Lot
- Size: 0.33 Acres
- Features: Irregular Lot
Details
- Foundation area: 1060
- Parcel number: 276013300107
- Zoning description: Residential-Single Family
Construction
Type & style
- Home type: SingleFamily
- Property subtype: Single Family
Materials
- Roof: Age 8 Years or Less,Asphalt
Condition
- New construction: No
- Year built: 2006
Utilities & green energy
- Gas: Natural Gas
- Sewer: City Sewer/Connected
- Water: City Water/Connected
Community & HOA
Community
- Subdivision: Quail Rdg 02
HOA
- Has HOA: No
Location
- Region: River Falls
Financial & listing details
- Price per square foot: $175/sqft
- Tax assessed value: $431,400
- Annual tax amount: $6,557
- Date on market: 7/24/2026
- Road surface type: Paved
Estimated market value
$546,800
$519,000 - $574,000
$3,370/mo
Price history
| Date | Event | Price |
|---|---|---|
| 7/24/2026 | Listed for sale | $549,900+142.2%$175/sqft |
Source:  NorthstarMLS as distributed by MLS GRID #7115544 Report a problem NorthstarMLS as distributed by MLS GRID #7115544 Report a problem | ||
| 8/10/2012 | Sold | $227,000+248.2%$72/sqft |
Source: NorthstarMLS as distributed by MLS GRID #4163701 Report a problem | ||
| 10/5/2005 | Sold | $65,200$21/sqft |
Source: Public Record Report a problem | ||
Public tax history
| Year | Property taxes | Tax assessment |
|---|---|---|
| 2024 | $6,089 +2.9% | $328,100 |
| 2023 | $5,920 +5.6% | $328,100 |
| 2022 | $5,606 +0.1% | $328,100 |
| 2021 | $5,601 -6.2% | $328,100 +31.8% |
| 2020 | $5,974 -4.8% | $249,000 |
| 2019 | $6,275 +0% | $249,000 |
| 2018 | $6,273 +15.4% | $249,000 |
| 2017 | $5,436 +5.6% | $249,000 +1% |
| 2016 | $5,148 -3.1% | $246,500 |
| 2015 | $5,315 +0.4% | $246,500 -12.1% |
| 2014 | $5,294 -2.7% | $280,500 |
| 2013 | $5,443 -1% | $280,500 |
| 2012 | $5,496 +0.2% | $280,500 |
| 2011 | $5,487 +1.8% | $280,500 |
| 2010 | $5,391 +2.3% | $280,500 |
| 2009 | $5,270 -4.1% | $280,500 |
| 2007 | $5,494 +287.2% | $280,500 +274% |
| 2006 | $1,419 +15.5% | $75,000 +50% |
| 2005 | $1,228 +0.4% | $50,000 |
| 2004 | $1,223 +56.6% | $50,000 +53.8% |
| 2003 | $781 | $32,500 |
Find assessor info on the county website
Monthly payment
Est. payment
Payment breakdown
Explore the cost of this home by adjusting the details. Changes won't be saved.Climate risks
Neighborhood: 54022
Nearby schools
GreatSchools rating
- 6/10Westside Elementary SchoolGrades: PK-5Distance: 0.4 mi
- 7/10Meyer Middle SchoolGrades: 6-8Distance: 1.6 mi
- 9/10River Falls High SchoolGrades: 9-12Distance: 2.1 mi
- $451,900-- bd-- ba-- sqft1608 Rolling Hills Ln, River Falls, WI 54022Off Market
- $530,0005 bd3 ba3.2k sqft1633 Rolling Hills Ln, River Falls, WI 54022Sold
- $478,900-- bd-- ba-- sqft1544 W Maple St, River Falls, WI 54022Off Market
- $408,700-- bd-- ba-- sqft1524 W Maple St, River Falls, WI 54022Off Market
- $446,3004 bd4 ba2.3k sqft1620 Rolling Hills Ln, River Falls, WI 54022Off Market
- $410,5004 bd3 ba2.4k sqft1564 W Maple St, River Falls, WI 54022Off Market
- $517,5003 bd3 ba2.7k sqft1615 Valley Quail Dr, River Falls, WI 54022Off Market
- $487,300-- bd-- ba-- sqft1645 Rolling Hills Ln, River Falls, WI 54022Off Market
A local agent can set up tours, give advice and negotiate with sellers.
Similar homes
- $525,0004 bd3 ba2.8k sqft152 Sylla St, River Falls, WI 54022For Sale
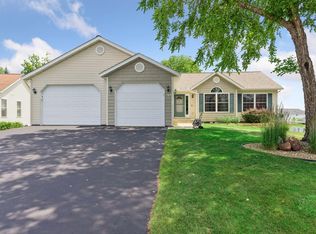
 MLS ID #7102782, Housley Homes, Keller Williams Premier Realty. NorthstarMLS as distributed by MLS GRID
 - $520,0004 bd4 ba3.1k sqftN8855 1031st St, River Falls, WI 54022For Sale
 MLS ID #7089883, Sarah J Jenkins, Property Executives Realty. NorthstarMLS as distributed by MLS GRID
 - $535,0004 bd3 ba2.5k sqft1647 Valley Quail Dr, River Falls, WI 54022For Sale
 MLS ID #6743855, Sarah J Jenkins, Property Executives Realty. NorthstarMLS as distributed by MLS GRID
 - $600,0004 bd3 ba2.5k sqft1680 Valley Quail Dr, River Falls, WI 54022For Sale
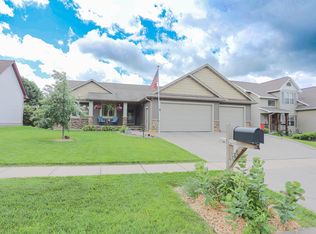 MLS ID #7095370, Terry K. McKay, GRI, RE/MAX Synergy. NorthstarMLS as distributed by MLS GRID
 - $550,0003 bd4 ba2k sqftW10446 880th Ave, River Falls, WI 54022For SaleMLS ID #7046140, Jason Neuhaus, Coldwell Banker Realty. NorthstarMLS as distributed by MLS GRID
- $545,0005 bd2 ba2.8k sqftN7992 988th St, River Falls, WI 54022For SaleMLS ID #7106928, Aaron R. Cudd, Keller Williams Integrity WI/MN. NorthstarMLS as distributed by MLS GRID
- $575,0004 bd2 ba3.4k sqftN7821 1090th St, River Falls, WI 54022For SaleMLS ID #7109716, Katy Matzek, Keller Williams Premier Realty. NorthstarMLS as distributed by MLS GRID
- $699,9004 bd4 ba3.2k sqft230 Plainview Dr, River Falls, WI 54022For SaleMLS ID #7115453, Jay Fletch, Edina Realty, Inc.. NorthstarMLS as distributed by MLS GRID
- $499,9004 bd3 ba2.3k sqft1217 Marlene Ave, River Falls, WI 54022New ConstructionMLS ID #7112119, Jeffrey Harken, New Home Star Wisconsin. NorthstarMLS as distributed by MLS GRID
- $515,0002 bd2 ba1.7k sqft298 Kusilek St, River Falls, WI 54022For SaleMLS ID #7066978, Terry K. McKay, GRI, RE/MAX Synergy. NorthstarMLS as distributed by MLS GRID
- $470,0003 bd3 ba2.4k sqft67 W Wood Ridge Dr, River Falls, WI 54022For SaleMLS ID #7105522, Jennifer M Syverson, EXP Realty, LLC. NorthstarMLS as distributed by MLS GRID
- $585,0004 bd4 ba2.6k sqftN7432 State Road 65, River Falls, WI 54022For SaleMLS ID #7083154, Lori S. Bernard, Century 21 Affiliated*. NorthstarMLS as distributed by MLS GRID
- $599,9004 bd4 ba2.6k sqft624 Dundee Ave, River Falls, WI 54022For SaleMLS ID #7093858, Melissa Wiegele, Coldwell Banker Realty. NorthstarMLS as distributed by MLS GRID
- $529,9002 bd3 ba2.8k sqft2311 Golf View Dr, River Falls, WI 54022For SaleMLS ID #7091227, Meghan Elise Porter, Real Broker LLC. NorthstarMLS as distributed by MLS GRID
- $475,0004 bd4 ba3.1k sqft1452 Golf View Dr, River Falls, WI 54022For SaleMLS ID #7073242, Anne Marie Velte, Keller Williams Premier Realty. NorthstarMLS as distributed by MLS GRID
- $750,0004 bd3 ba4.1k sqftN8889 1031st St, River Falls, WI 54022For SaleMLS ID #7049852, Terry K. McKay, GRI, RE/MAX Synergy. NorthstarMLS as distributed by MLS GRID
- $475,0003 bd3 ba3k sqftW8040 State Road 29, River Falls, WI 54022For SaleMLS ID #7028916, Matt Kosse, Keller Williams Integrity WI/MN. NorthstarMLS as distributed by MLS GRID
- $510,0003 bd3 ba3k sqft2288 Greenwood Valley Dr, River Falls, WI 54022For SaleMLS ID #7054623, Jason Neuhaus, Coldwell Banker Realty. NorthstarMLS as distributed by MLS GRID
- $625,0003 bd2 ba2.2k sqft1041 River Dr, River Falls, WI 54022For SaleMLS ID #7098537, Judy F. Kordt, Edina Realty, Inc.. NorthstarMLS as distributed by MLS GRID
- $724,9005 bd4 ba3.8k sqft646 Tribute Pkwy, River Falls, WI 54022For SaleMLS ID #7088747, Jennifer Martin, Edina Realty, Inc.. NorthstarMLS as distributed by MLS GRID
