PRIECE IMPROVEMENT!!! Masterful design and craftsmanship is what you'll find in this sprawling rambler with approximately 4150 finished square feet. From the grand entrance to the fully finished lower level, you'll enjoy the flow of this easy living former model home. Built-ins galore, 2 fireplaces, custom millwork, in-floor heat, beautiful hard wood and tiled floors are only a few of the extras here. The location is also prime, located just outside city limits on 2+ park-like acres. The additional detached heated shed/garage is a bonus to boot. Call it yours today!!
For sale
Price cut: $36K (9/24)
$699,000
N8889 1031st Street, River Falls, WI 54022
4beds
4,150sqft
Single Family Residence
Built in 1998
2.06 Acres Lot
$693,900 Zestimate®
$168/sqft
$-- HOA
What's special
Fully finished lower levelGrand entranceBuilt-ins galoreCustom millworkIn-floor heat
- 8 days
- 190
- 5
Zillow last checked:
Listing updated:
Listed by:
Terry McKay 715-426-7330,
Re/Max Synergy~River Falls
Source: NWWMLS,MLS#: 1599773 Originating MLS: Realtors of Northwestern Wisconsin
Originating MLS: Realtors of Northwestern WisconsinFacts & features
Interior
Bedrooms & bathrooms
- Bedrooms: 4
- Bathrooms: 3
- Full bathrooms: 2
- 1/2 bathrooms: 1
Bedroom
- Description: Bedroom
- Level: Main
- Dimensions: 14.00 x 20.00
Bedroom
- Description: Bedroom
- Level: Main
- Dimensions: 14.00 x 12.00
Bedroom
- Description: Bedroom
- Level: Lower
- Dimensions: 19.00 x 12.00
Bathroom
- Description: Bathroom
- Level: Lower
- Dimensions: 19.00 x 12.00
Dining room
- Description: Dining Room
- Level: Main
- Dimensions: 12.00 x 14.00
Entry foyer
- Description: Entry/Foyer
- Level: Main
- Dimensions: 7.00 x 17.00
Family room
- Description: Family Room
- Level: Lower
- Dimensions: 33.00 x 17.00
Kitchen
- Description: Kitchen
- Level: Main
- Dimensions: 12.00 x 24.00
Laundry
- Description: Laundry Room
- Level: Main
- Dimensions: 12.00 x 9.00
Living room
- Description: Living Room
- Level: Main
- Dimensions: 17.00 x 24.00
Office
- Description: Office
- Level: Main
- Dimensions: 13.00 x 13.00
Other
- Description: Other,Flooring: Wood
- Level: Main
- Dimensions: 32.00 x 14.00
Heating
- Forced Air, Radiant Floor
Cooling
- Central Air
Appliances
- Included: Dryer, Dishwasher, Disposal, Gas Water Heater, Microwave, Other, Refrigerator, Range Hood, See Remarks, Water Softener, Washer
Features
- Central Vacuum
- Basement: Egress Windows,Full,Finished
- Number of fireplaces: 2
- Fireplace features: Two, Gas Log
Interior area
- Total structure area: 4,150
- Total interior livable area: 4,150 sqft
- Finished area above ground: 2,300
- Finished area below ground: 1,850
Property
Parking
- Total spaces: 5
- Parking features: Asphalt, Attached, Driveway, Garage, Garage Door Opener
- Attached garage spaces: 5
- Has uncovered spaces: Yes
Features
- Patio & porch: Deck
- Fencing: None
Lot
- Size: 2.06 Acres
Details
- Additional structures: Shed(s), Bathroom
- Parcel number: 022011740500
- Zoning description: Residential
Construction
Type & style
- Home type: SingleFamily
- Property subtype: Single Family Residence
Materials
- Brick, Stone, Vinyl Siding
- Foundation: Poured
Condition
- New construction: No
- Year built: 1998
Utilities & green energy
- Electric: Circuit Breakers
- Sewer: Holding Tank, Septic Tank
- Water: Private, Well
Community & HOA
HOA
- Has HOA: No
Location
- Region: River Falls
Financial & listing details
- Price per square foot: $168/sqft
- Tax assessed value: $637,000
- Annual tax amount: $8,064
- Date on market: 10/12/2026
- Cumulative days on market: 198 days
- Listing agreement: Exclusive Right To Sell
- Exclusions: Oven/Range
Estimated market value
$693,900
$659,000 - $729,000
$3,415/mo
Price history
| Date | Event | Price |
|---|---|---|
| 9/24/2026 | Price change | $699,000-4.9%$168/sqft |
Source:  WIREX MLS #1599773 Report a problem WIREX MLS #1599773 Report a problem | ||
| 9/8/2026 | Price change | $735,000-2%$177/sqft |
Source: WIREX MLS #1599773 Report a problem | ||
| 6/11/2026 | Listed for sale | $750,000$181/sqft |
Source: WIREX MLS #1599773 Report a problem | ||
| 5/12/2026 | Contingent | $750,000$181/sqft |
Source: WIREX MLS #1599773 Report a problem | ||
| 4/8/2026 | Listed for sale | $750,000$181/sqft |
Source:  NorthstarMLS as distributed by MLS GRID #7049852 Report a problem NorthstarMLS as distributed by MLS GRID #7049852 Report a problem | ||
Public tax history
| Year | Property taxes | Tax assessment |
|---|---|---|
| 2024 | $7,582 +11.1% | $525,400 |
| 2023 | $6,824 -1.6% | $525,400 |
| 2022 | $6,933 -8.1% | $525,400 +34% |
| 2021 | $7,543 -1.2% | $392,000 |
| 2020 | $7,636 -10.6% | $392,000 |
| 2019 | $8,542 +2.8% | $392,000 |
| 2018 | $8,313 +18.6% | $392,000 |
| 2017 | $7,009 +0% | $392,000 |
| 2016 | $7,007 -0.3% | $392,000 |
| 2015 | $7,029 +21.1% | $392,000 +5.1% |
| 2014 | $5,802 -4.2% | $373,100 |
| 2013 | $6,059 +2.5% | $373,100 |
| 2012 | $5,912 +4.1% | $373,100 |
| 2011 | $5,681 -3.8% | $373,100 |
| 2010 | $5,906 -7.4% | $373,100 |
| 2009 | $6,381 -1.9% | $373,100 -7.4% |
| 2007 | $6,507 -5.8% | $403,100 +27.6% |
| 2006 | $6,907 +6.4% | $315,800 |
| 2005 | $6,492 -7.2% | $315,800 |
| 2004 | $7,000 +4.5% | $315,800 |
| 2003 | $6,696 +5.3% | $315,800 |
| 2001 | $6,361 +11.6% | $315,800 |
| 2000 | $5,701 | $315,800 |
Find assessor info on the county website
Monthly payment
Est. payment
Payment breakdown
Explore the cost of this home by adjusting the details. Changes won't be saved.Climate risks
Neighborhood: 54022
Nearby schools
Schools provided by the listing agent
- District: River Falls
Source: NWWMLS. This data may not be complete. We recommend contacting the local school district to confirm school assignments for this home.

Similar homes
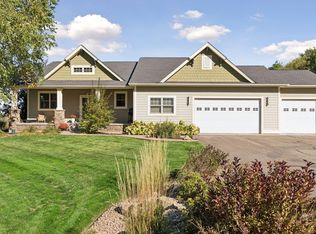
- $709,9004 bd3 ba3.7k sqftW9870 788th Ave, River Falls, WI 54022For Sale
 MLS ID #7152290, Aaron D Johnson, eXp Realty. NorthstarMLS as distributed by MLS GRID
 - $580,0004 bd3 ba2.5k sqft1680 Valley Quail Drive, River Falls, WI 54022For Sale

 MLS ID #1602406, Terry McKay. NWWMLS
 - $649,9004 bd4 ba3.2k sqft230 Plainview Dr, River Falls, WI 54022For Sale
 MLS ID #7115453, Jay Fletch, Edina Realty, Inc.. NorthstarMLS as distributed by MLS GRID
 - $525,0004 bd3 ba3.6k sqft1497 Golf View Dr, River Falls, WI 54022For Sale
 MLS ID #7150351, Aaron Arf, Property Executives Realty. NorthstarMLS as distributed by MLS GRID
 - $500,0004 bd3 ba2.8k sqft152 Sylla St, River Falls, WI 54022For SaleMLS ID #7102782, Housley Homes, Keller Williams Premier Realty. NorthstarMLS as distributed by MLS GRID
- $599,9004 bd3 ba2.7k sqft525 Devin Ln, River Falls, WI 54022For SaleMLS ID #7143303, Aaron R. Cudd, Keller Williams Premier Realty. NorthstarMLS as distributed by MLS GRID
- $525,0005 bd2 ba2.8k sqftN7992 988th St, River Falls, WI 54022For SaleMLS ID #7106928, Aaron R. Cudd, Keller Williams Premier Realty. NorthstarMLS as distributed by MLS GRID
- $925,0003 bd3 ba3.3k sqftW12120 742nd Ave, River Falls, WI 54022For SaleMLS ID #7153367, Steve Smillie, Edina Realty, Inc.. NorthstarMLS as distributed by MLS GRID
- $849,9004 bd4 ba4.2k sqft13145 4th St N, Stillwater, MN 55082For SaleMLS ID #7162173, Emily Sachs, Weichert, Realtors-Advantage. NorthstarMLS as distributed by MLS GRID
- $700,0004 bd4 ba3k sqft9900 Primrose Ave N, Stillwater, MN 55082For SaleMLS ID #7149906, William Burg, Edina Realty, Inc.. NorthstarMLS as distributed by MLS GRID
- $747,0004 bd4 ba4k sqft1224 Us Highway 12, Roberts, WI 54023For SaleMLS ID #7150753, Heather Jourdeans, Century 21 Affiliated*. NorthstarMLS as distributed by MLS GRID
- $740,0004 bd4 ba3.5k sqft17500 Blackbird Trl, Hastings, MN 55033For SaleMLS ID #7139044, Lisa C. Anderson, Real Estate Masters, Ltd.. NorthstarMLS as distributed by MLS GRID
- $679,0003 bd3 ba2.5k sqft15375 11th St S, Afton, MN 55001For SaleMLS ID #7085457, Daniel Gustafson, Coldwell Banker Realty. NorthstarMLS as distributed by MLS GRID
- $825,0004 bd3 ba2.8k sqft908 87th Ave, Hudson, WI 54016For SaleMLS ID #7150282, Shannon Jarvis, Keller Williams Premier Realty. NorthstarMLS as distributed by MLS GRID
- $725,0005 bd5 ba3.9k sqft1454 166th Ave, New Richmond, WI 54017For SaleMLS ID #7084166, Amy D. Zuccone, RE/MAX Professionals. NorthstarMLS as distributed by MLS GRID
- $599,9004 bd2 ba2.5k sqft1401 Omaha Ave N, Stillwater, MN 55082For SaleMLS ID #7155812, Mick Lynskey, Lynskey & Clark Companies. NorthstarMLS as distributed by MLS GRID
- $649,9004 bd3 ba3.1k sqft11224 Halstead Trl, Woodbury, MN 55129For SaleMLS ID #7116206, Gerhardt Mahling, eXp Realty. NorthstarMLS as distributed by MLS GRID
- $700,0006 bd4 ba4.7k sqft6262 Hedgecroft Ave S, Cottage Grove, MN 55016For SaleMLS ID #7116986, Lyman L Jenkins, RE/MAX Results. NorthstarMLS as distributed by MLS GRID
- $739,9005 bd4 ba4.8k sqft9490 Wedgewood Dr, Woodbury, MN 55125For SaleMLS ID #7156644, Ken Hatfield, Keller Williams Premier Realty. NorthstarMLS as distributed by MLS GRID
- $699,0005 bd4 ba2.8k sqft1128 Creekside Cir, Stillwater, MN 55082For SaleMLS ID #7145860, Housley Homes, Keller Williams Premier Realty. NorthstarMLS as distributed by MLS GRID
