Welcome to this beautiful 4-bedroom, 3-bath rambler situated on approximately 2 acres in the desirable River Falls area! Offering 3,746 square feet of living space, this property delivers the perfect combination of comfort, privacy, and exceptional entertaining opportunities. The spacious floor plan features inviting gathering areas, a finished walkout lower level, and a four-season porch ideal for enjoying the surrounding scenery year-round. Step outside to enjoy the deck and expansive outdoor space, perfect for relaxing or hosting family and friends. The attached 3-car garage includes an oversized area providing additional flexibility for hobbies, recreation, or entertaining. With generous indoor and outdoor living spaces, this home offers the freedom to spread out while enjoying a peaceful setting just minutes from River Falls.
Coming soon 10/16
$709,900
W9870 788th Ave, River Falls, WI 54022
4beds
3,746sqft
Single Family
Built in 2005
2 Acres Lot
$711,800 Zestimate®
$190/sqft
$-- HOA
What's special
- 4 days
- 448
- 45
Zillow last checked:
Listing updated:
Listed by:
Aaron D Johnson 651-301-2335,
eXp Realty,
Sami Romanecz 651-247-8384
Source: NorthstarMLS as distributed by MLS GRID,MLS#: 7152290
Facts & features
Interior
Bedrooms & bathrooms
- Bedrooms: 4
- Bathrooms: 3
- Full bathrooms: 3
Bedroom
- Level: Main
- Area: 266 Square Feet
- Dimensions: 19x14
Bedroom 2
- Level: Main
- Area: 210 Square Feet
- Dimensions: 15x14
Bedroom 3
- Level: Lower
- Area: 196 Square Feet
- Dimensions: 14x14
Bedroom 4
- Level: Lower
- Area: 196 Square Feet
- Dimensions: 14x14
Dining room
- Level: Main
- Area: 144 Square Feet
- Dimensions: 12x12
Family room
- Level: Lower
- Area: 525 Square Feet
- Dimensions: 25x21
Other
- Level: Main
- Area: 143 Square Feet
- Dimensions: 13x11
Foyer
- Level: Main
- Area: 133 Square Feet
- Dimensions: 19x7
Other
- Level: Lower
- Area: 306 Square Feet
- Dimensions: 18x17
Kitchen
- Level: Main
- Area: 224 Square Feet
- Dimensions: 16x14
Laundry
- Level: Main
- Area: 56 Square Feet
- Dimensions: 8x7
Living room
- Level: Main
- Area: 361 Square Feet
- Dimensions: 19x19
Mud room
- Level: Main
- Area: 72 Square Feet
- Dimensions: 9x8
Heating
- Forced Air, Fireplace(s)
Cooling
- Central Air
Appliances
- Included: Air-To-Air Exchanger, Dishwasher, Dryer, Humidifier, Gas Water Heater, Microwave, Range, Refrigerator, Stainless Steel Appliance(s), Washer, Water Softener Owned
- Laundry: Gas Dryer Hookup, Laundry Room, Main Level, Sink, Washer Hookup
Features
- Basement: Daylight,Finished,Full,Storage Space,Sump Pump,Walk-Out Access
- Number of fireplaces: 2
- Fireplace features: Family Room, Gas, Living Room, Stone
Interior area
- Total structure area: 3,850
- Total interior livable area: 3,746 sqft
- Finished area above ground: 2,020
- Finished area below ground: 1,726
Video & virtual tour
Property
Parking
- Total spaces: 3
- Parking features: Attached, Asphalt, Garage, Garage Door Opener, Heated Garage, Insulated Garage, Storage
- Attached garage spaces: 3
- Has uncovered spaces: Yes
- Details: Garage Dimensions (46x25), Garage Door Height (8), Garage Door Width (16)
Accessibility
- Accessibility features: Doors 36"+, Door Lever Handles
Features
- Levels: One
- Stories: 1
- Patio & porch: Composite Decking, Deck, Patio
- Pool features: None
- Fencing: None
Lot
- Size: 2 Acres
- Features: Tree Coverage - Medium
Details
- Foundation area: 1830
- Parcel number: 022011470505
- Zoning description: Residential-Single Family
Construction
Type & style
- Home type: SingleFamily
- Property subtype: Single Family
Materials
- Concrete, Frame
- Roof: Age 8 Years or Less,Architectural Shingle,Asphalt
Condition
- New construction: No
- Year built: 2005
Utilities & green energy
- Electric: 200+ Amp Service
- Gas: Natural Gas
- Sewer: Private Sewer, Tank with Drainage Field
- Water: Private, Well
Community & HOA
Community
- Subdivision: Happy Vly Homes
HOA
- Has HOA: No
Location
- Region: River Falls
Financial & listing details
- Price per square foot: $190/sqft
- Tax assessed value: $673,900
- Annual tax amount: $8,545
- Date on market: 10/9/2026
- Road surface type: Paved
Estimated market value
$711,800
$676,000 - $747,000
$3,098/mo
Price history
| Date | Event | Price |
|---|---|---|
| 11/1/2024 | Sold | $662,500+1.9%$177/sqft |
Source:  NorthstarMLS as distributed by MLS GRID #6599007 Report a problem NorthstarMLS as distributed by MLS GRID #6599007 Report a problem | ||
| 9/23/2024 | Pending sale | $649,900$173/sqft |
Source: NorthstarMLS as distributed by MLS GRID #6599007 Report a problem | ||
| 9/11/2024 | Listed for sale | $649,900+54.8%$173/sqft |
Source: NorthstarMLS as distributed by MLS GRID #6599007 Report a problem | ||
| 9/3/2012 | Listing removed | $419,900$112/sqft |
Source: Coldwell Banker Burnet - Woodbury #4160626 Report a problem | ||
| 6/8/2012 | Price change | $419,900+0.1%$112/sqft |
Source: Coldwell Banker Burnet - Woodbury #4160626 Report a problem | ||
| 5/16/2012 | Price change | $419,500-2.4%$112/sqft |
Source: Coldwell Banker Burnet - Woodbury #4125427 Report a problem | ||
| 2/25/2012 | Listed for sale | $429,900-1.2%$115/sqft |
Source: Coldwell Banker Burnet - Woodbury #4125427 Report a problem | ||
| 4/21/2006 | Sold | $435,000+444.4%$116/sqft |
Source: Public Record Report a problem | ||
| 6/9/2005 | Sold | $79,900$21/sqft |
Source: Public Record Report a problem | ||
Public tax history
| Year | Property taxes | Tax assessment |
|---|---|---|
| 2024 | $8,037 +11.1% | $555,800 |
| 2023 | $7,235 -1.5% | $555,800 |
| 2022 | $7,348 -6.4% | $555,800 +36.4% |
| 2021 | $7,852 -1.2% | $407,500 |
| 2020 | $7,946 -10.5% | $407,500 |
| 2019 | $8,880 +2.8% | $407,500 |
| 2018 | $8,641 +18.5% | $407,500 |
| 2017 | $7,293 +0% | $407,500 |
| 2016 | $7,291 -14.1% | $407,500 -13.6% |
| 2015 | $8,490 +33.2% | $471,500 +15.4% |
| 2014 | $6,372 -5.9% | $408,700 |
| 2013 | $6,773 +2.7% | $408,700 |
| 2012 | $6,593 +4% | $408,700 |
| 2011 | $6,337 -3.6% | $408,700 |
| 2010 | $6,576 -7.2% | $408,700 |
| 2009 | $7,083 -0.7% | $408,700 -7.5% |
| 2007 | $7,130 +4.2% | $441,700 +41.3% |
| 2006 | $6,840 +692.1% | $312,700 +644.5% |
| 2005 | $863 | $42,000 |
Find assessor info on the county website
Monthly payment
Est. payment
Payment breakdown
Explore the cost of this home by adjusting the details. Changes won't be saved.Climate risks
Neighborhood: 54022

Similar homes
- $695,0005 bd4 ba3.8k sqft646 Tribute Pkwy, River Falls, WI 54022For Sale
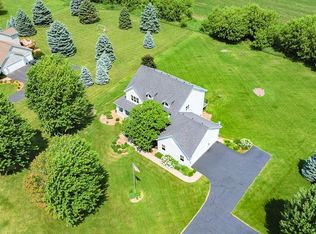
 MLS ID #7088747, Jennifer Martin, Edina Realty, Inc.. NorthstarMLS as distributed by MLS GRID
 - $525,0005 bd2 ba2.8k sqftN7992 988th St, River Falls, WI 54022For Sale
 MLS ID #7106928, Aaron R. Cudd, Keller Williams Premier Realty. NorthstarMLS as distributed by MLS GRID
 - $649,9004 bd4 ba3.2k sqft230 Plainview Dr, River Falls, WI 54022For Sale
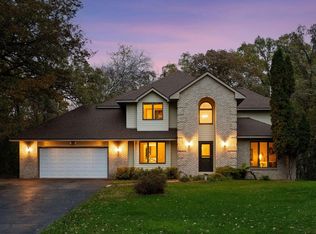 MLS ID #7115453, Jay Fletch, Edina Realty, Inc.. NorthstarMLS as distributed by MLS GRID
 - $799,0004 bd4 ba3.7k sqftW12160 742nd Ave, River Falls, WI 54022For Sale
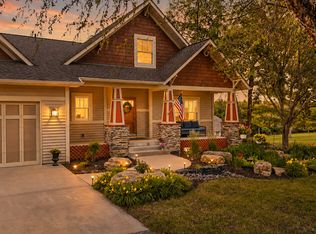 MLS ID #7101236, Abby Zezza, Real Broker LLC. NorthstarMLS as distributed by MLS GRID
 - $599,9004 bd3 ba2.7k sqft525 Devin Ln, River Falls, WI 54022For SaleMLS ID #7143303, Aaron R. Cudd, Keller Williams Premier Realty. NorthstarMLS as distributed by MLS GRID
- $925,0003 bd3 ba3.3k sqftW12120 742nd Ave, River Falls, WI 54022For SaleMLS ID #7153367, Steve Smillie, Edina Realty, Inc.. NorthstarMLS as distributed by MLS GRID
- $699,0004 bd4 ba3.5k sqft545 Kreuziger Rd, Roberts, WI 54023For SaleMLS ID #7126691, Abby Zezza, Real Broker LLC. NorthstarMLS as distributed by MLS GRID
- $515,0004 bd3 ba2.8k sqft152 Sylla St, River Falls, WI 54022For SaleMLS ID #7102782, Housley Homes, Keller Williams Premier Realty. NorthstarMLS as distributed by MLS GRID
- $747,0004 bd4 ba4k sqft1224 Us Highway 12, Roberts, WI 54023For SaleMLS ID #7150753, Heather Jourdeans, Century 21 Affiliated*. NorthstarMLS as distributed by MLS GRID
- $819,9004 bd4 ba3k sqft6668 Crackleberry Trl, Woodbury, MN 55129For SaleMLS ID #7159212, Mark Beaver, Covenant Partners LLC. NorthstarMLS as distributed by MLS GRID
- $799,9004 bd4 ba4.2k sqft9001 Springwood Dr, Woodbury, MN 55125For SaleMLS ID #7155770, Brian R. Beaubien, Edina Realty, Inc.. NorthstarMLS as distributed by MLS GRID
- $739,9005 bd4 ba4.8k sqft9490 Wedgewood Dr, Woodbury, MN 55125For SaleMLS ID #7156644, Ken Hatfield, Keller Williams Premier Realty. NorthstarMLS as distributed by MLS GRID
- $825,0004 bd3 ba2.8k sqft908 87th Ave, Hudson, WI 54016For SaleMLS ID #7150282, Shannon Jarvis, Keller Williams Premier Realty. NorthstarMLS as distributed by MLS GRID
- $549,9004 bd4 ba2.6k sqft624 Dundee Ave, River Falls, WI 54022For SaleMLS ID #7093858, Melissa Wiegele, Coldwell Banker Realty. NorthstarMLS as distributed by MLS GRID
- $749,9004 bd2 ba2.7k sqft13840 28th St N, Stillwater, MN 55082For SaleMLS ID #7143429, Ken Hatfield, Keller Williams Premier Realty. NorthstarMLS as distributed by MLS GRID
- $475,0005 bd4 ba3.1k sqft2757 Morningside Ave, River Falls, WI 54022For SaleMLS ID #7125847, Jason Neuhaus, Coldwell Banker Realty. NorthstarMLS as distributed by MLS GRID
- $599,9004 bd3 ba2.8k sqft947 Sherman Rd, Hudson, WI 54016For SaleMLS ID #7154284, Petra M. Donohue, Keller Williams Integrity Realty. NorthstarMLS as distributed by MLS GRID
- $749,9005 bd3 ba3.3k sqft404 Westwood South St, Welch, MN 55089For SaleMLS ID #7083447, Joseph Lawler, Minnesota Realty Company. NorthstarMLS as distributed by MLS GRID
- $679,9004 bd3 ba2.6k sqft12230 8th St S, Afton, MN 55001For SaleMLS ID #7135293, James Sanchez, GRI, White Bear Lake Realty. NorthstarMLS as distributed by MLS GRID
- $679,0003 bd3 ba2.5k sqft15375 11th St S, Afton, MN 55001For SaleMLS ID #7085457, Daniel Gustafson, Coldwell Banker Realty. NorthstarMLS as distributed by MLS GRID
