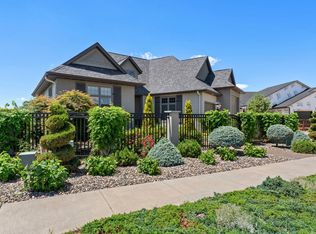
Tucked away at the end of a dead-end street on 2.52 acres, this custom-built 2016 rambler offers exceptional privacy, expansive bluff views, and nearly 4,000 finished square feet of thoughtfully designed living space. Large windows throughout the main living areas capture the surrounding landscape, creating a seamless connection to the scenic bluff setting. The open-concept layout is designed for comfortable everyday living and entertaining, featuring a private primary suite, spacious gathering areas, and the convenience of one-level living.
With 5 bedrooms and 3 bathrooms, the home provides flexibility for a variety of living arrangements and lifestyle needs. The finished lower level adds substantial living space and is already plumbed and ready for future in-floor heat. A heated 3-stall attached garage offers ample room for vehicles, storage, and hobbies, while the level outdoor area includes dedicated parking for an RV, boat, or trailer.
The home has been pre-inspected, offering added confidence for buyers. Combining quality construction, generous living spaces, breathtaking views, and a highly desirable end-of-street setting, this property presents a rare opportunity to enjoy privacy, space, and the beauty of the Mississippi River Valley just minutes from Red Wing and Highway 61.
Active
Price cut: $25K (7/20)
$774,900
404 Westwood South St, Welch, MN 55089
5beds
3,306sqft
Single Family
Built in 2016
2.52 Acres Lot
$762,300 Zestimate®
$234/sqft
$-- HOA
What's special
- 82 days |
- 681 |
- 31 |
Zillow last checked:
Listing updated:
Listed by:
Joseph Lawler 507-218-7299,
Minnesota Realty Company
Source: NorthstarMLS as distributed by MLS GRID,MLS#: 7083447
Facts & features
Interior
Bedrooms & bathrooms
- Bedrooms: 5
- Bathrooms: 3
- Full bathrooms: 2
- 3/4 bathrooms: 1
Bedroom
- Level: Main
Bedroom 2
- Level: Main
Bedroom 3
- Level: Main
Bedroom 4
- Level: Basement
Bedroom 5
- Level: Basement
Primary bathroom
- Level: Main
Bathroom
- Level: Main
Bathroom
- Level: Basement
Dining room
- Level: Main
Family room
- Level: Basement
Kitchen
- Level: Main
Living room
- Level: Main
Storage
- Level: Basement
Heating
- Forced Air, Fireplace(s)
Cooling
- Central Air, Whole House Fan
Appliances
- Included: Air-To-Air Exchanger, Dishwasher, Dryer, Gas Water Heater, Microwave, Range, Refrigerator, Stainless Steel Appliance(s), Washer, Water Softener Owned
- Laundry: Electric Dryer Hookup, Laundry Room, Main Level, Sink, Washer Hookup
Features
- Basement: Daylight,Egress Window(s),Finished,Full,Storage Space,Walk-Out Access
- Has fireplace: No
- Fireplace features: Family Room, Free Standing, Living Room, Stone, Wood Burning, Wood Burning Stove
Interior area
- Total structure area: 3,902
- Total interior livable area: 3,306 sqft
- Finished area above ground: 1,951
- Finished area below ground: 1,355
Property
Parking
- Total spaces: 3
- Parking features: Attached, Asphalt, Concrete, Floor Drain, Heated Garage, Insulated Garage, RV Access/Parking, Storage
- Attached garage spaces: 3
- Details: Garage Dimensions (38x28)
Accessibility
- Accessibility features: None
Features
- Levels: One
- Stories: 1
- Patio & porch: Covered, Deck, Front Porch, Porch
- Pool features: None
Lot
- Size: 2.52 Acres
- Dimensions: 255 x 222 x 252 x 103 x 584 x 272
- Features: Property Adjoins Public Land, Tree Coverage - Heavy
Details
- Additional structures: Storage Shed
- Foundation area: 2911
- Parcel number: 559720010
- Zoning description: Residential-Single Family
Construction
Type & style
- Home type: SingleFamily
- Property subtype: Single Family
Materials
- Concrete, Frame
- Roof: Age Over 8 Years,Asphalt
Condition
- New construction: No
- Year built: 2016
Utilities & green energy
- Electric: Circuit Breakers, 200+ Amp Service, Power Company: Dakota Electric Association
- Gas: Propane
- Sewer: Mound Septic, Private Sewer, Septic System Compliant - Yes
- Water: Private, Well
Community & HOA
Community
- Subdivision: Westwood Hills 3
HOA
- Has HOA: No
Location
- Region: Welch
Financial & listing details
- Price per square foot: $234/sqft
- Annual tax amount: $8,906
- Date on market: 5/30/2026
- Road surface type: Paved
Estimated market value
$762,300
$724,000 - $800,000
$3,123/mo
Price history
| Date | Event | Price |
|---|---|---|
| 7/20/2026 | Price change | $774,900-3.1%$234/sqft |
Source:  NorthstarMLS as distributed by MLS GRID #7083447 Report a problem NorthstarMLS as distributed by MLS GRID #7083447 Report a problem | ||
| 6/5/2026 | Listed for sale | $799,900$242/sqft |
Source: NorthstarMLS as distributed by MLS GRID #7083447 Report a problem | ||
Public tax history
Tax history is unavailable.
Monthly payment
Est. payment
Payment breakdown
Explore the cost of this home by adjusting the details. Changes won't be saved.Climate risks
Neighborhood: 55089
Nearby schools
GreatSchools rating
- 4/10Burnside Elementary.Grades: 2-4Distance: 1.9 mi
- 5/10Twin Bluff Middle SchoolGrades: 5-7Distance: 6.4 mi
- 7/10Red Wing Senior High SchoolGrades: 8-12Distance: 8 mi
- $663,2005 bd2 ba2k sqft404 Westwood S, Welch, MN 55089Off Market
- $672,4004 bd3 ba3.4k sqft388 Westwood S, Welch, MN 55089Off Market

- $717,1005 bd4 ba3.6k sqft411 Westwood S, Welch, MN 55089Off Market

- $575,0004 bd4 ba3.6k sqft425 Westwood S, Welch, MN 55089Sold
- $715,6004 bd2 ba3.2k sqft434 Westwood S, Welch, MN 55089Off Market
- $510,0003 bd2 ba1.3k sqft374 Westwood S, Welch, MN 55089Off Market
- $---- bd-- ba-- sqft434 Westwood South St, Welch, MN 55089Off Market
- $600,0003 bd3 ba2.6k sqft374 Westwood South St, Welch, MN 55089Sold
A local agent can set up tours, give advice and negotiate with sellers.
Similar homes
- $789,0003 bd4 ba2.6k sqft17531 County Road 41 Blvd, Red Wing, MN 55066For Sale

 MLS ID #7034498, Dave Roth, RE/MAX Results. NorthstarMLS as distributed by MLS GRID
 - $675,0004 bd4 ba3.8k sqft4995 Chalet Ct, Red Wing, MN 55066For Sale
 MLS ID #7113006, Timothy A Nybo, Coldwell Banker Nybo & Assoc. NorthstarMLS as distributed by MLS GRID
 - $849,0004 bd3 ba4.4k sqft4999 Chalet Ct, Red Wing, MN 55066For Sale
 MLS ID #7092713, Julie E. Harris, Re/Max Advantage Plus. NorthstarMLS as distributed by MLS GRID
 - $399,9004 bd3 ba3k sqft661 Spring Creek Rd S, Red Wing, MN 55066For Sale
 MLS ID #7072209, Scott L. Anderson, Coldwell Banker Realty. NorthstarMLS as distributed by MLS GRID
 - $795,0005 bd2 ba2.4k sqft29923 Lakeview Ave, Red Wing, MN 55066For SaleMLS ID #6786726, Nancy Denzer, Lakeshore Real Estate Krage &. NorthstarMLS as distributed by MLS GRID
- $769,9004 bd4 ba4k sqft35180 County Road 14 Blvd, Cannon Falls, MN 55009For SaleMLS ID #7091832, Sally Fischer, EXP Realty, LLC. NorthstarMLS as distributed by MLS GRID
- $725,9002 bd2 ba2k sqftW9722 290th Ave, Hager City, WI 54014For SaleMLS ID #7100021, Linda K. Everett, Edina Realty, Inc.. NorthstarMLS as distributed by MLS GRID
- $769,9004 bd4 ba4k sqft1484 Riverbluff Dr, Hastings, MN 55033For SaleMLS ID #7117759, Caroline Schloesser, Real Broker, LLC. NorthstarMLS as distributed by MLS GRID
- $699,0004 bd3 ba2.4k sqft10829 160th St E, Hastings, MN 55033For SaleMLS ID #7095858, Drew Bauer, Minnesota Realty Company. NorthstarMLS as distributed by MLS GRID
- $850,0004 bd4 ba3.7k sqftW12160 742nd Ave, River Falls, WI 54022For SaleMLS ID #7101236, Abby Zezza, Real Broker LLC. NorthstarMLS as distributed by MLS GRID
- $899,9004 bd4 ba4k sqft11013 220th St E, Hastings, MN 55033For SaleMLS ID #7104037, Cory Kochendorfer, Keller Williams Select Realty. NorthstarMLS as distributed by MLS GRID
- $--4 bd2 ba2.6k sqft7755 365th Street Way, Cannon Falls, MN 55009AuctionXome
- $679,9005 bd4 ba3.9k sqftW12041 497th Ave, Prescott, WI 54021For SaleMLS ID #7067160, Michael Olson, Coldwell Banker Realty. NorthstarMLS as distributed by MLS GRID
- $950,0004 bd3 ba4.3k sqftN1093 375th St, Maiden Rock, WI 54750For SaleMLS ID #7113457, Jay Fletch, Edina Realty, Inc.. NorthstarMLS as distributed by MLS GRID
- $599,9005 bd3 ba2.6k sqftN8227 1015th St, River Falls, WI 54022For SaleMLS ID #7116264, Sonja Anderson, Property Executives Realty. NorthstarMLS as distributed by MLS GRID
- $649,9002 bd2 ba2.2k sqftN1492 830th St, Hager City, WI 54014For SaleMLS ID #7119880, Gregory W Lawrence, Home Avenue Flat Fee Realty. NorthstarMLS as distributed by MLS GRID
- $639,9004 bd3 ba3k sqft17075 Neill Path, Hastings, MN 55033For SaleMLS ID #7094142, Christy Lundby Hill, Edina Realty, Inc.. NorthstarMLS as distributed by MLS GRID
- $612,0004 bd2 ba2.2k sqftN3940 County Road K, Ellsworth, WI 54011For SaleMLS ID #7070822, Kevin Killam, Edina Realty, Inc.. NorthstarMLS as distributed by MLS GRID
- $589,9004 bd3 ba3k sqft5542 Cannon Dale Ct, Red Wing, MN 55066New ConstructionMLS ID #7005354, Travis Goodman, Trust Realty. NorthstarMLS as distributed by MLS GRID
- $733,0004 bd5 ba4.7k sqft11801 Lockridge Ave S, Hastings, MN 55033For SaleMLS ID #7067598, Kyle Babcock, RE/MAX Results. NorthstarMLS as distributed by MLS GRID
