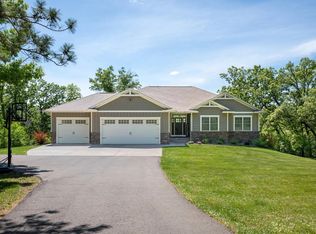
This exceptional custom-built luxury home tells a story of Southern-inspired elegance with a Louisiana flair, set within an open and inviting floor plan that flows effortlessly from space to space. Designed for everyday living and memorable gatherings, it blends warmth, character, and refined detail at every turn.
The gourmet kitchen serves as the heart of the main level, designed for both function and celebration. It features custom maple cabinetry, granite countertops, and professional-grade appliances, all set within an open layout ideal for entertaining and daily living.
The main level is grounded by 3/4” tongue-and-groove solid Southern Yellow Pine hardwood floors, creating a rich and welcoming foundation. A striking spiral staircase serves as a sculptural centerpiece, complemented by a stone fireplace and custom lighting that adds depth and ambiance throughout the open floor plan.
The lower level continues the story with a spacious family room, a sound studio offering a dedicated and versatile creative space, and an exercise room designed for fitness and movement. The lower level is further enhanced by in-floor heat for added comfort, a custom sauna, supplementary Euro-style electric heaters in the bedrooms, and a convenient laundrette in the lower bath.
Outdoors, the property unfolds like a private retreat, with thoughtfully executed landscaping featuring exposed aggregate patios, limestone boulders, stacked retaining walls, premium plantings, river rock accents, and aluminum fencing. Maintenance-free decking, custom garage doors, functioning redwood shutters, creating a home that feels as welcoming and layered as a Southern estate brought to life. This is an exceptional property that is maintenance free inside and out. Pride of ownership shows.
Active
Price cut: $50K (8/7)
$849,000
4999 Chalet Ct, Red Wing, MN 55066
4beds
4,408sqft
Single Family
Built in 2019
0.33 Acres Lot
$-- Zestimate®
$193/sqft
$-- HOA
What's special
Stone fireplaceAluminum fencingCustom garage doorsCustom saunaRiver rock accentsLimestone bouldersSpacious family room
- 121 days
- 340
- 9
Zillow last checked:
Listing updated:
Listed by:
Julie E. Harris 952-898-5800,
Re/Max Advantage Plus
Source: NorthstarMLS as distributed by MLS GRID,MLS#: 7092713
Facts & features
Interior
Bedrooms & bathrooms
- Bedrooms: 4
- Bathrooms: 3
- Full bathrooms: 3
Bedroom
- Level: Main
- Area: 284.17 Square Feet
- Dimensions: 18.1x15.7
Bedroom 2
- Level: Main
- Area: 233.8 Square Feet
- Dimensions: 14x16.7
Bedroom 3
- Level: Lower
- Area: 198.69 Square Feet
- Dimensions: 11.1x17.9
Bedroom 4
- Level: Lower
- Area: 134.4 Square Feet
- Dimensions: 11.2x12
Deck
- Level: Main
- Area: 231.28 Square Feet
- Dimensions: 23.6x9.8
Exercise room
- Level: Lower
- Area: 271.89 Square Feet
- Dimensions: 17.1x15.9
Informal dining room
- Level: Main
- Area: 135.42 Square Feet
- Dimensions: 12.2x11.1
Kitchen
- Level: Main
- Area: 224.48 Square Feet
- Dimensions: 12.2x18.4
Laundry
- Level: Main
- Area: 167.79 Square Feet
- Dimensions: 14.1x11.9
Living room
- Level: Main
- Area: 438.02 Square Feet
- Dimensions: 24.2x18.1
Media room
- Level: Lower
- Area: 1870.95 Square Feet
- Dimensions: 12.3x152.11
Patio
- Level: Lower
Recreation room
- Level: Lower
- Area: 418.95 Square Feet
- Dimensions: 24.5x17.1
Sauna
- Level: Lower
- Area: 73.81 Square Feet
- Dimensions: 12.1x6.1
Heating
- Boiler, Forced Air, In-Floor Heating
Cooling
- Central Air, Zoned
Appliances
- Included: Air-To-Air Exchanger, Dishwasher, Double Oven, Dryer, ENERGY STAR Qualified Appliances, Exhaust Fan, Humidifier, Gas Water Heater, Water Filtration System, Water Osmosis System, Microwave, Range, Refrigerator, Stainless Steel Appliance(s), Wall Oven, Washer, Water Softener Owned
- Laundry: Electric Dryer Hookup, Gas Dryer Hookup, Laundry Closet, Lower Level, Laundry Room, Main Level, Sink, Washer Hookup
Features
- Basement: Drainage System,Finished,Storage Space,Tile Shower,Walk-Out Access
- Number of fireplaces: 1
- Fireplace features: Gas, Living Room, Stone
Interior area
- Total structure area: 4,408
- Total interior livable area: 4,408 sqft
- Finished area above ground: 2,204
- Finished area below ground: 2,204
Video & virtual tour
Property
Parking
- Total spaces: 3
- Parking features: Attached, Concrete, Garage, Garage Door Opener, Heated Garage, Insulated Garage, RV Access/Parking, Storage
- Attached garage spaces: 3
- Has uncovered spaces: Yes
- Details: Garage Dimensions (35.11x29.5)
Accessibility
- Accessibility features: Doors 36"+
Features
- Levels: One
- Stories: 1
- Patio & porch: Composite Decking, Covered, Deck, Glass Enclosed, Patio
- Pool features: None
- Fencing: None
Lot
- Size: 0.33 Acres
- Features: Tree Coverage - Light
Details
- Foundation area: 2204
- Parcel number: 558380290
- Zoning description: Residential-Single Family
Construction
Type & style
- Home type: SingleFamily
- Property subtype: Single Family
Materials
- Concrete, Frame
- Roof: Age 8 Years or Less,Asphalt
Condition
- New construction: No
- Year built: 2019
Utilities & green energy
- Electric: Circuit Breakers, 200+ Amp Service
- Gas: Natural Gas
- Sewer: City Sewer/Connected
- Water: None
Community & HOA
Community
- Subdivision: Charlson Crest 5th Ad
HOA
- Has HOA: No
Location
- Region: Red Wing
Financial & listing details
- Price per square foot: $193/sqft
- Tax assessed value: $768,800
- Annual tax amount: $10,552
- Date on market: 6/16/2026
- Road surface type: Paved
Estimated market value
Not available
Estimated sales range
Not available
Not available
Price history
| Date | Event | Price |
|---|---|---|
| 8/7/2026 | Price change | $849,000-5.6%$193/sqft |
Source:  NorthstarMLS as distributed by MLS GRID #7092713 Report a problem NorthstarMLS as distributed by MLS GRID #7092713 Report a problem | ||
| 6/16/2026 | Listed for sale | $899,000+1875.8%$204/sqft |
Source: NorthstarMLS as distributed by MLS GRID #7092713 Report a problem | ||
| 12/6/2017 | Sold | $45,500-17.3%$10/sqft |
Source: NorthstarMLS as distributed by MLS GRID #4754706 Report a problem | ||
| 12/9/2009 | Sold | $55,000$12/sqft |
Source: Public Record Report a problem | ||
Public tax history
| Year | Property taxes | Tax assessment |
|---|---|---|
| 2026 | $10,552 +1% | $768,800 +4.6% |
| 2025 | $10,446 -2.1% | $735,100 +1.7% |
| 2024 | $10,672 +4.1% | $722,600 +0.9% |
| 2023 | $10,254 +12% | $716,300 +0.7% |
| 2022 | $9,154 +12.6% | $711,400 +20.1% |
| 2021 | $8,132 +813.7% | $592,500 +9.3% |
| 2020 | $890 | $542,100 +1063.3% |
| 2019 | $890 | $46,600 |
| 2018 | $890 +5.7% | $46,600 |
| 2017 | $842 +6% | $46,600 |
| 2016 | $794 | $46,600 |
| 2015 | $794 | $46,600 -19.4% |
| 2014 | $794 -20.6% | $57,800 |
| 2013 | $1,000 -5.3% | $57,800 |
| 2012 | $1,056 +12.6% | $57,800 +2.7% |
| 2011 | $938 -26.4% | $56,300 -24.9% |
| 2010 | $1,274 +23.4% | $75,000 |
| 2009 | $1,032 +20.8% | $75,000 |
| 2008 | $854 +13% | $75,000 |
| 2007 | $756 | -- |
Find assessor info on the county website
Monthly payment
Est. payment
Payment breakdown
Explore the cost of this home by adjusting the details. Changes won't be saved.Climate risks
Neighborhood: 55066


Similar homes
- $675,0004 bd4 ba3.8k sqft4995 Chalet Ct, Red Wing, MN 55066For Sale

 MLS ID #7113006, Timothy A Nybo, Coldwell Banker Nybo & Assoc. NorthstarMLS as distributed by MLS GRID
 - $789,0003 bd4 ba2.6k sqft17531 County Road 41 Blvd, Red Wing, MN 55066For SaleMLS ID #7034498, Dave Roth, RE/MAX Results. NorthstarMLS as distributed by MLS GRID
- $749,9005 bd3 ba3.3k sqft404 Westwood South St, Welch, MN 55089For Sale
 MLS ID #7083447, Joseph Lawler, Minnesota Realty Company. NorthstarMLS as distributed by MLS GRID
 - $499,0004 bd3 ba2.8k sqft832 Aurora Cir, Red Wing, MN 55066For Sale
 MLS ID #7154813, Lana Huemann, Trust Realty. NorthstarMLS as distributed by MLS GRID
 - $549,0003 bd3 ba2.6k sqft4986 Chalet Ct, Red Wing, MN 55066New ConstructionMLS ID #7128819, Travis Goodman, Trust Realty. NorthstarMLS as distributed by MLS GRID
- $589,9004 bd3 ba3k sqft5542 Cannon Dale Ct, Red Wing, MN 55066New ConstructionMLS ID #7005354, Travis Goodman, Trust Realty. NorthstarMLS as distributed by MLS GRID
- $694,0004 bd3 ba2.5k sqftN929 825th St, Hager City, WI 54014For SaleMLS ID #7117605, Sonda J. Featherstone, Featherstone Real Estate, LLC. NorthstarMLS as distributed by MLS GRID
- $899,0004 bd3 ba4.3k sqftN1093 375th St, Maiden Rock, WI 54750For SaleMLS ID #7113457, Jay Fletch, Edina Realty, Inc.. NorthstarMLS as distributed by MLS GRID
- $1,199,0005 bd5 ba6k sqft2345 S Oak Dr, Red Wing, MN 55066For SaleMLS ID #6769562, Steve Koleno, Beycome Brokerage Realty LLC. NorthstarMLS as distributed by MLS GRID
- $675,0005 bd2 ba2.4k sqft29923 Lakeview Ave, Red Wing, MN 55066For SaleMLS ID #6786726, Nancy Denzer, Lakeshore Real Estate Krage &. NorthstarMLS as distributed by MLS GRID
- $795,0005 bd4 ba3.6k sqft8758 280th St, Cannon Falls, MN 55009For SaleMLS ID #7129525, Lisa Lundell, Cannon Realty. NorthstarMLS as distributed by MLS GRID
- $612,0004 bd2 ba2.2k sqft3940 County Road K, Ellsworth, WI 54011For Sale
 MLS ID #1600981, Kevin Killam. NWWMLS
 - $795,0004 bd3 ba2.7k sqft32297 Lakeview Dr, Lake City, MN 55041For SaleMLS ID #7117622, Sonda J. Featherstone, Featherstone Real Estate, LLC. NorthstarMLS as distributed by MLS GRID
- $740,0004 bd4 ba3.5k sqft17500 Blackbird Trl, Hastings, MN 55033For SaleMLS ID #7139044, Lisa C. Anderson, Real Estate Masters, Ltd.. NorthstarMLS as distributed by MLS GRID
- $765,0003 bd4 ba3.4k sqftW12420 State Highway 35, Stockholm, WI 54769For SaleMLS ID #7102923, Sonda J. Featherstone, Featherstone Real Estate, LLC. NorthstarMLS as distributed by MLS GRID
- $925,0003 bd3 ba3.3k sqftW12120 742nd Ave, River Falls, WI 54022For SaleMLS ID #7153367, Steve Smillie, Edina Realty, Inc.. NorthstarMLS as distributed by MLS GRID
- $684,0004 bd4 ba3.9k sqft6592 295th St E, Cannon Falls, MN 55009For SaleMLS ID #7138482, Nick J Hillyard, Homefield Realty. NorthstarMLS as distributed by MLS GRID
- $612,0004 bd2 ba2.2k sqftN3940 County Road K, Ellsworth, WI 54011For SaleMLS ID #7070822, Kevin Killam, Edina Realty, Inc.. NorthstarMLS as distributed by MLS GRID
- $699,0004 bd4 ba3.7k sqft34693 Wells Creek Ct, Frontenac, MN 55026For SaleMLS ID #7134465, Ryan Sullivan, Lakeshore Real Estate Krage &. NorthstarMLS as distributed by MLS GRID
