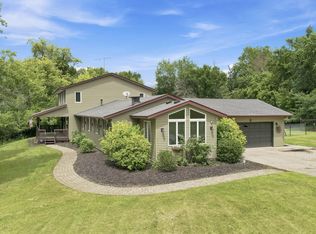
This beautiful custom-built 5-bedroom, 4-bath home sits on 12.66 picturesque acres and offers the perfect blend of comfort, space and country living.
The main level features a spacious living room, formal dining room, kitchen with an abundance of cabinet space and new Cambria countertops, bedroom/office, ¾ bath, spacious laundry room, and a welcoming family room with a gas fireplace. Step through the patio doors onto the maintenance-free deck overlooking the private backyard—perfect for relaxing or entertaining!
Upstairs, you’ll find a spacious primary suite, three additional bedrooms, and a full bath.
And the extras don’t stop there! Enjoy in-floor heat in the basement, garage and front porch, plus a large garden and garden shed/chicken coop, outdoor wood burner, head gate/corral for animals, and so much more! With 12.66 acres to explore, there’s plenty of opportunity for animals, hunting, gardening, recreation and enjoying the privacy of country living—all while being close to Cannon Falls. A beautiful home, amazing acreage, and endless possibilities!
Active
Price cut: $34K (9/24)
$795,000
8758 280th St, Cannon Falls, MN 55009
5beds
3,684sqft
Single Family
Built in 2003
12.66 Acres Lot
$775,200 Zestimate®
$216/sqft
$-- HOA
What's special
- 52 days
- 870
- 48
Zillow last checked:
Listing updated:
Listed by:
Lisa Lundell 612-799-5913,
Cannon Realty
Source: NorthstarMLS as distributed by MLS GRID,MLS#: 7129525
Facts & features
Interior
Bedrooms & bathrooms
- Bedrooms: 5
- Bathrooms: 4
- Full bathrooms: 1
- 3/4 bathrooms: 2
- 1/2 bathrooms: 1
Bedroom
- Level: Main
Bedroom 2
- Level: Upper
Bedroom 3
- Level: Upper
Bedroom 4
- Level: Upper
Bedroom 5
- Level: Upper
Dining room
- Level: Main
Family room
- Level: Main
Foyer
- Level: Main
Kitchen
- Level: Main
Laundry
- Level: Main
Living room
- Level: Main
Heating
- Forced Air, Fireplace(s), Outdoor Furnace
Cooling
- Central Air
Appliances
- Included: Dishwasher, Dryer, Microwave, Range, Refrigerator, Stainless Steel Appliance(s), Washer, Water Softener Owned
- Laundry: Laundry Room, Main Level
Features
- Basement: Full,Unfinished,Walk-Out Access
- Number of fireplaces: 1
- Fireplace features: Gas
Interior area
- Total structure area: 5,736
- Total interior livable area: 3,684 sqft
- Finished area above ground: 3,684
- Finished area below ground: 0
Property
Parking
- Total spaces: 3
- Parking features: Attached, Gravel
- Attached garage spaces: 3
- Details: Garage Dimensions (28 x 42)
Accessibility
- Accessibility features: None
Features
- Levels: Two
- Stories: 2
- Patio & porch: Composite Decking, Deck, Front Porch
Lot
- Size: 12.66 Acres
Details
- Additional structures: Storage Shed
- Foundation area: 2052
- Parcel number: 280040100
- Zoning description: Agriculture
Construction
Type & style
- Home type: SingleFamily
- Property subtype: Single Family
Materials
- Roof: Age 8 Years or Less
Condition
- New construction: No
- Year built: 2003
Utilities & green energy
- Gas: Propane, Wood
- Sewer: Septic System Compliant - Yes
- Water: Well
Community & HOA
HOA
- Has HOA: No
Location
- Region: Cannon Falls
Financial & listing details
- Price per square foot: $216/sqft
- Tax assessed value: $541,200
- Annual tax amount: $4,460
- Date on market: 8/19/2026
Estimated market value
$775,200
$736,000 - $814,000
$2,771/mo
Price history
| Date | Event | Price |
|---|---|---|
| 9/24/2026 | Price change | $795,000-4.1%$216/sqft |
Source:  NorthstarMLS as distributed by MLS GRID #7129525 Report a problem NorthstarMLS as distributed by MLS GRID #7129525 Report a problem | ||
| 8/24/2026 | Listed for sale | $829,000+193.5%$225/sqft |
Source: NorthstarMLS as distributed by MLS GRID #7129525 Report a problem | ||
| 4/18/2002 | Sold | $282,500+33.3%$77/sqft |
Source: Public Record Report a problem | ||
| 7/10/1998 | Sold | $212,000$58/sqft |
Source: Public Record Report a problem | ||
Public tax history
| Year | Property taxes | Tax assessment |
|---|---|---|
| 2026 | $4,460 +16.6% | $534,637 -2.4% |
| 2025 | $3,826 -5.2% | $547,553 +6% |
| 2024 | $4,037 -16.7% | $516,724 +3.9% |
| 2023 | $4,846 +5.4% | $497,100 -43.4% |
| 2022 | $4,596 -2.2% | $877,500 +9.1% |
| 2021 | $4,698 +3.6% | $804,500 +1.3% |
| 2020 | $4,536 | $794,400 +3.4% |
| 2019 | $4,536 | $768,100 -0.6% |
| 2018 | $4,536 +2.6% | $772,800 +5.9% |
| 2017 | $4,420 -3.4% | $729,500 +3.4% |
| 2016 | $4,574 | $705,400 +0.7% |
| 2015 | $4,574 | $700,500 -2.7% |
| 2014 | $4,574 | $720,200 |
Find assessor info on the county website
Monthly payment
Est. payment
Payment breakdown
Explore the cost of this home by adjusting the details. Changes won't be saved.Climate risks
Neighborhood: 55009
Similar homes
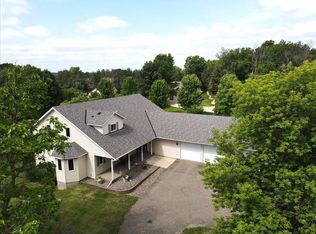
- $769,9004 bd4 ba4k sqft35180 County Road 14 Blvd, Cannon Falls, MN 55009For Sale
 MLS ID #7091832, Sally Fischer, EXP Realty, LLC. NorthstarMLS as distributed by MLS GRID
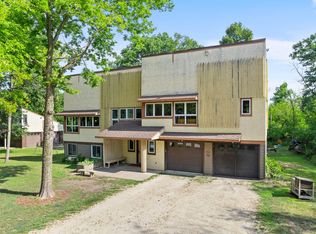
 - $684,0004 bd4 ba3.9k sqft6592 295th St E, Cannon Falls, MN 55009For Sale
 MLS ID #7138482, Nick J Hillyard, Homefield Realty. NorthstarMLS as distributed by MLS GRID
 - $975,0004 bd4 ba3.1k sqft31500 Echo Valley Trl, Cannon Falls, MN 55009For Sale
 MLS ID #7048029, Kathryn Anderson, Coldwell Banker Nybo & Assoc. NorthstarMLS as distributed by MLS GRID
 - $450,0005 bd3 ba2.7k sqft6093 County Road 24 Blvd, Cannon Falls, MN 55009For Sale
 MLS ID #7121988, The Huerkamp Home Group, Keller Williams Preferred Rlty. NorthstarMLS as distributed by MLS GRID
 - $599,0004 bd2 ba2.6k sqft5783 Wildwood Rd, Cannon Falls, MN 55009For SaleMLS ID #7091422, Lisa Lundell, Cannon Realty. NorthstarMLS as distributed by MLS GRID
- $600,0004 bd4 ba3.1k sqft2591 290th St E, Randolph, MN 55065For SaleMLS ID #7156613, Jamie Albertsen, Pederson Realty Inc. NorthstarMLS as distributed by MLS GRID
- $849,0005 bd4 ba4.2k sqft14028 Furlong Trl, Hastings, MN 55033For SaleMLS ID #7121559, Jim Seabold, Coldwell Banker Realty. NorthstarMLS as distributed by MLS GRID
- $995,7505 bd4 ba4.2k sqft4614 215th St E, Hampton, MN 55031For SaleMLS ID #7125775, Rick Bjorklund, Re/Max Advantage Plus. NorthstarMLS as distributed by MLS GRID
- $749,9005 bd3 ba3.3k sqft404 Westwood South St, Welch, MN 55089For SaleMLS ID #7083447, Joseph Lawler, Minnesota Realty Company. NorthstarMLS as distributed by MLS GRID
- $459,0004 bd3 ba2.4k sqft13347 County Road 1 Blvd, Cannon Falls, MN 55009For SaleMLS ID #7059054, Maureen A. Rief, Coldwell Banker Realty. NorthstarMLS as distributed by MLS GRID
- $439,9004 bd3 ba3k sqft1317 7th St N, Cannon Falls, MN 55009For SaleMLS ID #7121142, Kathryn Anderson, Coldwell Banker Nybo & Assoc. NorthstarMLS as distributed by MLS GRID
- $699,9004 bd3 ba2.6k sqft30061 Ashby Ct, Northfield, MN 55057For SaleMLS ID #7108672, Tony VanDeSteeg, Top Notch Properties & Realty Services. NorthstarMLS as distributed by MLS GRID
- $740,0004 bd4 ba3.5k sqft17500 Blackbird Trl, Hastings, MN 55033For SaleMLS ID #7139044, Lisa C. Anderson, Real Estate Masters, Ltd.. NorthstarMLS as distributed by MLS GRID
- $1,066,2404 bd3 ba2.6k sqft29270 Doyle Trl, Randolph, MN 55065For SaleMLS ID #7124579, Daryl Bauer, Re/Max Advantage Plus. NorthstarMLS as distributed by MLS GRID
- $475,0005 bd4 ba3.1k sqft701 Hoffman St W, Cannon Falls, MN 55009For SaleMLS ID #7095982, Lisa Lundell, Cannon Realty. NorthstarMLS as distributed by MLS GRID
- $670,0004 bd3 ba2.4k sqft10829 160th St E, Hastings, MN 55033For SaleMLS ID #7095858, Drew Bauer, Minnesota Realty Company. NorthstarMLS as distributed by MLS GRID
- $699,9003 bd4 ba2.6k sqft19860 Orr Ave, Hastings, MN 55033For SaleMLS ID #7136686, Barbara M. Anderson, Coldwell Banker Realty. NorthstarMLS as distributed by MLS GRID
- $574,9003 bd3 ba2.4k sqft21660 Northfield Blvd, Hampton, MN 55031For SaleMLS ID #7128845, Scott Werner, Minnesota Realty Company. NorthstarMLS as distributed by MLS GRID
- $685,0005 bd4 ba2.9k sqft3065 225th St W, Farmington, MN 55024For SaleMLS ID #7106501, Jill Warner, Gold Door Realty LLC. NorthstarMLS as distributed by MLS GRID
