A home designed to fit the way you live now and for many years to come. If you want a home that gives you more finished living space without spending weekends maintaining a large yard, this one is a perfect fit. Big-ticket seller updates include new windows (2026), furnace & A/C (2025), and roof (2022). This one-level, 4-bedroom, 3-bathroom home delivers 9-foot ceilings on both the main and finished lower levels, hardwood flooring, generous room sizes, and an excellent layout. Designed for easy main-level living, the main floor features the kitchen, dining and living room with gas fireplace, a spacious primary suite with large private bathroom, second bedroom and full bath, and dedicated laundry room. Downstairs, the 9-foot ceilings continue along with new carpet (2023), making the lower level feel like a true extension of the home with a huge family room, two additional bedrooms, ¾ bathroom with in-floor heat and tiled shower, and an impressive amount of storage space. The attached two-car garage is insulated and heated and the back deck updated was updated in 2023. The backyard is the right size to easily maintain it, leaving more time for enjoying all the things you love on the weekends, a win at any stage of life! It is conveniently located near downtown Cannon Falls, the Cannon River and Cannon Valley Bike Trail. Well-built from the start & thoughtfully maintained along the way, this home delivers the quality, space and ease of living you’ve been looking for in a home.
Active
Price cut: $10K (9/24)
$439,900
1317 7th St N, Cannon Falls, MN 55009
4beds
3,033sqft
Single Family
Built in 2004
8,276 Square Feet Lot
$-- Zestimate®
$145/sqft
$-- HOA
What's special
- 59 days
- 398
- 21
Zillow last checked:
Listing updated:
Listed by:
Kathryn Anderson 507-358-5111,
Coldwell Banker Nybo & Assoc,
McKenzie Schafer 507-271-0557
Source: NorthstarMLS as distributed by MLS GRID,MLS#: 7121142
Facts & features
Interior
Bedrooms & bathrooms
- Bedrooms: 4
- Bathrooms: 3
- Full bathrooms: 2
- 3/4 bathrooms: 1
Bedroom
- Level: Main
- Area: 208 Square Feet
- Dimensions: 16x13
Bedroom 2
- Level: Main
- Area: 142.44 Square Feet
- Dimensions: 13.25x10.75
Bedroom 3
- Level: Basement
- Area: 149.63 Square Feet
- Dimensions: 14.25x10.5
Bedroom 4
- Level: Basement
- Area: 137.5 Square Feet
- Dimensions: 12.5x11
Primary bathroom
- Level: Main
- Area: 92 Square Feet
- Dimensions: 11.5x8
Bathroom
- Level: Main
- Area: 41.25 Square Feet
- Dimensions: 8.25x5
Bathroom
- Level: Basement
- Area: 64 Square Feet
- Dimensions: 8x8
Dining room
- Level: Main
- Area: 145 Square Feet
- Dimensions: 14.5x10
Family room
- Level: Basement
- Area: 459 Square Feet
- Dimensions: 27x17
Foyer
- Level: Main
- Area: 72 Square Feet
- Dimensions: 9x8
Other
- Level: Basement
- Area: 110 Square Feet
- Dimensions: 13.75x8
Kitchen
- Level: Main
- Area: 150.5 Square Feet
- Dimensions: 14x10.75
Laundry
- Level: Main
- Area: 44.56 Square Feet
- Dimensions: 7.75x5.75
Living room
- Level: Main
- Area: 357.5 Square Feet
- Dimensions: 22x16.25
Storage
- Level: Basement
- Area: 42.5 Square Feet
- Dimensions: 8.5x5
Heating
- Forced Air, Heat Pump
Cooling
- Heat Pump
Appliances
- Included: Air-To-Air Exchanger, Dishwasher, Dryer, Gas Water Heater, Microwave, Range, Refrigerator, Washer, Water Softener Owned
- Laundry: Laundry Room, Main Level, Sink
Features
- Basement: Drain Tiled,Egress Window(s),Finished,Full,Sump Basket,Tile Shower
- Number of fireplaces: 1
- Fireplace features: Gas, Living Room
Interior area
- Total structure area: 3,202
- Total interior livable area: 3,033 sqft
- Finished area above ground: 1,601
- Finished area below ground: 1,432
Property
Parking
- Total spaces: 2
- Parking features: Attached, Asphalt, Garage Door Opener, Heated Garage, Insulated Garage
- Attached garage spaces: 2
- Has uncovered spaces: Yes
- Details: Garage Dimensions (24x24)
Accessibility
- Accessibility features: None
Features
- Levels: One
- Stories: 1
- Patio & porch: Deck
Lot
- Size: 8,276 Square Feet
- Dimensions: 60 x 141
Details
- Foundation area: 1601
- Parcel number: 524800300
- Zoning description: Residential-Single Family
Construction
Type & style
- Home type: SingleFamily
- Property subtype: Single Family
Materials
- Roof: Age 8 Years or Less,Architectural Shingle,Pitched
Condition
- New construction: No
- Year built: 2004
Utilities & green energy
- Electric: Circuit Breakers, Power Company: Xcel Energy
- Gas: Natural Gas
- Sewer: City Sewer/Connected
- Water: City Water/Connected
Community & HOA
Community
- Subdivision: St Clairs Terre Haute
HOA
- Has HOA: No
Location
- Region: Cannon Falls
Financial & listing details
- Price per square foot: $145/sqft
- Tax assessed value: $415,900
- Annual tax amount: $5,430
- Date on market: 8/16/2026
Estimated market value
Not available
Estimated sales range
Not available
Not available
Price history
| Date | Event | Price |
|---|---|---|
| 9/24/2026 | Price change | $439,900-2.2%$145/sqft |
Source:  NorthstarMLS as distributed by MLS GRID #7121142 Report a problem NorthstarMLS as distributed by MLS GRID #7121142 Report a problem | ||
| 8/31/2026 | Price change | $449,900-4.3%$148/sqft |
Source: NorthstarMLS as distributed by MLS GRID #7121142 Report a problem | ||
| 8/19/2026 | Listed for sale | $469,900+80.7%$155/sqft |
Source: NorthstarMLS as distributed by MLS GRID #7121142 Report a problem | ||
| 11/21/2019 | Sold | $260,000-3.7%$86/sqft |
Source: NorthstarMLS as distributed by MLS GRID #5298410 Report a problem | ||
| 11/11/2019 | Pending sale | $270,000$89/sqft |
Source: Berkshire Hathaway Home Services North Properties #5298410 Report a problem | ||
| 10/21/2019 | Price change | $270,000-3.6%$89/sqft |
Source: Berkshire Hathaway HomeServices North Properties #5298410 Report a problem | ||
| 9/27/2019 | Price change | $280,000-2.4%$92/sqft |
Source: Berkshire Hathaway HomeServices North Properties #5298410 Report a problem | ||
| 9/12/2019 | Price change | $287,000-1.6%$95/sqft |
Source: Coldwell Banker Burnet - Apple Valley #5280476 Report a problem | ||
| 8/27/2019 | Listed for sale | $291,752+16.7%$96/sqft |
Source: Coldwell Banker Burnet - Apple Valley #5280476 Report a problem | ||
| 12/15/2016 | Sold | $250,000$82/sqft |
Source: Public Record Report a problem | ||
| 9/19/2016 | Sold | $250,000$82/sqft |
Source: NorthstarMLS as distributed by MLS GRID #4737158 Report a problem | ||
| 8/4/2016 | Price change | $250,000-3.8%$82/sqft |
Source: Coldwell Banker Nybo & Associa #4737158 Report a problem | ||
| 7/8/2016 | Listed for sale | $259,900+497.5%$86/sqft |
Source: Coldwell Banker Nybo & Associa #4737158 Report a problem | ||
| 11/7/2003 | Sold | $43,500+770%$14/sqft |
Source: Public Record Report a problem | ||
| 12/30/2002 | Sold | $5,000-33.3%$2/sqft |
Source: Public Record Report a problem | ||
| 7/23/2001 | Sold | $7,500+25%$2/sqft |
Source: Public Record Report a problem | ||
| 12/30/1999 | Sold | $6,000-80%$2/sqft |
Source: Public Record Report a problem | ||
| 8/15/1997 | Sold | $30,000$10/sqft |
Source: Public Record Report a problem | ||
Public tax history
| Year | Property taxes | Tax assessment |
|---|---|---|
| 2026 | $5,430 +7.6% | $406,781 +3.5% |
| 2025 | $5,046 | $392,938 |
| 2024 | $5,046 +4.4% | $392,938 +0.6% |
| 2023 | $4,834 +12.9% | $390,500 +5% |
| 2022 | $4,282 +5% | $371,900 +18% |
| 2021 | $4,078 +5.9% | $315,200 +12.7% |
| 2020 | $3,852 | $279,600 +7.7% |
| 2019 | $3,852 | $259,600 +2.6% |
| 2018 | $3,852 +13% | $252,900 +5.9% |
| 2017 | $3,408 +14.2% | $238,800 +9.4% |
| 2016 | $2,984 | $218,300 +4.1% |
| 2015 | $2,984 | $209,700 +14.3% |
| 2014 | $2,984 +13.4% | $183,500 -0.9% |
| 2013 | $2,632 -8.5% | $185,100 -8.5% |
| 2012 | $2,876 -7.8% | $202,200 -13% |
| 2011 | $3,120 +3.4% | $232,400 +0.4% |
| 2010 | $3,016 -7.8% | $231,500 -7.6% |
| 2009 | $3,272 -9.8% | $250,600 -4.3% |
| 2008 | $3,628 +18.9% | $261,900 |
| 2007 | $3,052 +3.1% | -- |
| 2006 | $2,960 -1.6% | -- |
| 2005 | $3,008 +3.8% | -- |
| 2004 | $2,898 | -- |
Find assessor info on the county website
Monthly payment
Est. payment
Payment breakdown
Explore the cost of this home by adjusting the details. Changes won't be saved.Climate risks
Neighborhood: 55009

Similar homes
- $475,0005 bd4 ba3.1k sqft701 Hoffman St W, Cannon Falls, MN 55009For Sale

 MLS ID #7095982, Lisa Lundell, Cannon Realty. NorthstarMLS as distributed by MLS GRID
 - $422,0004 bd2 ba2k sqft616 3rd St SW, Cannon Falls, MN 55009For Sale
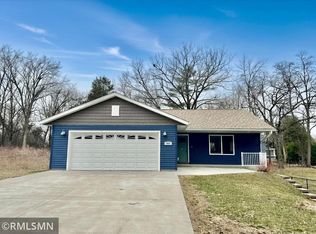 MLS ID #7017631, Lisa Lundell, Cannon Realty. NorthstarMLS as distributed by MLS GRID
 - $459,0004 bd3 ba2.4k sqft13347 County Road 1 Blvd, Cannon Falls, MN 55009For Sale
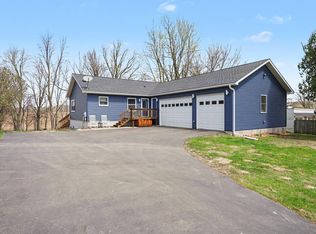 MLS ID #7059054, Maureen A. Rief, Coldwell Banker Realty. NorthstarMLS as distributed by MLS GRID
 - $450,0004 bd5 ba3.8k sqft29019 Danel Ave, Randolph, MN 55065For Sale
 MLS ID #7106659, Tiffany Bernier, LPT Realty, LLC. NorthstarMLS as distributed by MLS GRID
 - $474,9004 bd2 ba1.9k sqft5175 240th St E, Hampton, MN 55031For SaleMLS ID #7153494, Zach Skattum, RE/MAX Advantage Plus. NorthstarMLS as distributed by MLS GRID
- $320,0002 bd2 ba2.3k sqft107 Ridgebrook Dr #107, Cannon Falls, MN 55009For SaleMLS ID #7142365, Lisa Lundell, Cannon Realty. NorthstarMLS as distributed by MLS GRID
- $600,0004 bd4 ba3.1k sqft2591 290th St E, Randolph, MN 55065For SaleMLS ID #7156613, Jamie Albertsen, Pederson Realty Inc. NorthstarMLS as distributed by MLS GRID
- $449,9004 bd3 ba3.1k sqft109 Anglewood Dr, Kenyon, MN 55946For SaleMLS ID #7122041, Chris Mallery, Edina Realty, Inc.. NorthstarMLS as distributed by MLS GRID
- $449,9004 bd4 ba2.4k sqft19215 English Ave, Farmington, MN 55024For SaleMLS ID #7142937, Brandi Breitbach, Edina Realty, Inc.. NorthstarMLS as distributed by MLS GRID
- $430,0004 bd2 ba2k sqft1186 Winter Ct, Hastings, MN 55033For SaleMLS ID #7152795, Bridgette Anderson, Edina Realty, Inc.. NorthstarMLS as distributed by MLS GRID
- $425,0004 bd2 ba2k sqft1608 Tierney Dr, Hastings, MN 55033For SaleMLS ID #7155734, Michelle Tjomsland, InMotion Realty. NorthstarMLS as distributed by MLS GRID
- $429,0004 bd2 ba2.6k sqft9180 Edgebrook Dr, Northfield, MN 55057For SaleMLS ID #7142630, Jamie Albertsen, Pederson Realty Inc. NorthstarMLS as distributed by MLS GRID
- $259,0003 bd2 ba1.5k sqft233 Pine St, Cannon Falls, MN 55009For SaleMLS ID #7125547, Jill Warner, Gold Door Realty LLC. NorthstarMLS as distributed by MLS GRID
- $439,0004 bd3 ba2.1k sqft15712 Crocus Ave W, Rosemount, MN 55068For SaleMLS ID #7117744, Michelle Phillips, Keller Williams Select Realty. NorthstarMLS as distributed by MLS GRID
- $475,0005 bd3 ba2.9k sqft19855 Burlington Path, Farmington, MN 55024For SaleMLS ID #7149017, Natalia Tzarax, Coldwell Banker Realty. NorthstarMLS as distributed by MLS GRID
- $424,9003 bd3 ba2.1k sqft327 Pine Ave, Vermillion, MN 55085For SaleMLS ID #7143121, Joseph Lawler, Minnesota Realty Company. NorthstarMLS as distributed by MLS GRID
- $499,0004 bd3 ba2.5k sqft18618 Dunbury Ave, Farmington, MN 55024For SaleMLS ID #7156561, Valerie Q Rydland, Coldwell Banker Realty - Southwest Regional. NorthstarMLS as distributed by MLS GRID
- $429,9004 bd3 ba3.2k sqft397 Whispering Ln, Hastings, MN 55033For SaleMLS ID #7150896, Sheri Wessel, Keller Williams Premier Realty. NorthstarMLS as distributed by MLS GRID
- $449,9003 bd3 ba2.5k sqft18474 Everest Path, Farmington, MN 55024For SaleMLS ID #7140910, Ashley Pevear, Twin City Homes. NorthstarMLS as distributed by MLS GRID
- $424,9004 bd3 ba2.1k sqft2100 Sibley View Ct, Northfield, MN 55057For SaleMLS ID #7134797, Robert Stai, Bridge Realty, LLC. NorthstarMLS as distributed by MLS GRID
