Spacious, inviting, and ready for your personal touch! This 2-bedroom, 2-bath townhome offers a fantastic open-concept floor plan with comfortable living spaces throughout. The main level features a kitchen and dining area that flow effortlessly into the living room, where a cozy gas fireplace creates the perfect gathering space. Convenient main-floor laundry adds to the ease of everyday living.
The spacious primary bedroom ensuite is a standout, featuring its own sitting area—ideal for a home office, reading nook, hobby space, or simply a quiet place to unwind. Just a few steps down, discover the awesome sunroom overlooking the private backyard—a wonderful spot to enjoy your morning coffee, curl up with a good book, or relax and take in the peaceful setting. The lower level provides even more room to spread out with a large family room, second bedroom, ¾ bath, and a generous storage room. With new flooring and a little fresh paint - this townhome offers a great opportunity to add your own finishing touches and make it truly yours. New furnace and AC in 2021. Great space, a versatile floor plan, and a private backyard setting—come see all this townhome has to offer!
Active
$320,000
107 Ridgebrook Dr #107, Cannon Falls, MN 55009
2beds
2,382sqft
(TH) Side x Side
Built in 1994
-- sqft lot
$-- Zestimate®
$134/sqft
$175/mo HOA
What's special
- 3 days
- 106
- 3
Zillow last checked:
Listing updated:
Listed by:
Lisa Lundell 612-799-5913,
Cannon Realty
Source: NorthstarMLS as distributed by MLS GRID,MLS#: 7142365
Facts & features
Interior
Bedrooms & bathrooms
- Bedrooms: 2
- Bathrooms: 2
- Full bathrooms: 1
- 3/4 bathrooms: 1
Bedroom
- Level: Main
- Area: 348 Square Feet
- Dimensions: 12 x 29
Bedroom 2
- Level: Lower
- Area: 306 Square Feet
- Dimensions: 17 x 18
Dining room
- Level: Main
- Area: 169 Square Feet
- Dimensions: 13 x 13
Family room
- Level: Lower
- Area: 598 Square Feet
- Dimensions: 26 x 23
Kitchen
- Level: Main
- Area: 357 Square Feet
- Dimensions: 17 x 21
Laundry
- Level: Main
- Area: 70 Square Feet
- Dimensions: 7 x 10
Living room
- Level: Main
- Area: 285 Square Feet
- Dimensions: 19 x 15
Sun room
- Level: Main
- Area: 144 Square Feet
- Dimensions: 12 x 12
Heating
- Forced Air
Cooling
- Central Air
Appliances
- Included: Dishwasher, Dryer, Microwave, Range, Refrigerator, Washer, Water Softener Owned
- Laundry: Laundry Room, Main Level
Features
- Basement: Daylight,Egress Window(s),Finished,Full
- Number of fireplaces: 1
- Fireplace features: Living Room
Interior area
- Total structure area: 3,016
- Total interior livable area: 2,382 sqft
- Finished area above ground: 1,508
- Finished area below ground: 874
Property
Parking
- Total spaces: 2
- Parking features: Attached, Garage Door Opener
- Attached garage spaces: 2
- Has uncovered spaces: Yes
Accessibility
- Accessibility features: None
Features
- Levels: One
- Stories: 1
Details
- Foundation area: 1508
- Parcel number: 524300080
- Zoning description: Residential-Single Family
Construction
Type & style
- Home type: Townhouse
- Property subtype: (TH) Side x Side
- Attached to another structure: Yes
Condition
- New construction: No
- Year built: 1994
Utilities & green energy
- Gas: Natural Gas
- Sewer: City Sewer/Connected
- Water: City Water/Connected
Community & HOA
Community
- Subdivision: RIDGEBROOK CONDOMINIUMS
HOA
- Has HOA: Yes
- Services included: Lawn Care, Maintenance Grounds, Sanitation, Snow Removal
- HOA fee: $175 monthly
- HOA name: Ridgebrook Condo Inc.
- HOA phone: 978-660-9570
Location
- Region: Cannon Falls
Financial & listing details
- Price per square foot: $134/sqft
- Annual tax amount: $4,400
- Date on market: 9/10/2026
Estimated market value
Not available
Estimated sales range
Not available
Not available
Price history
| Date | Event | Price |
|---|---|---|
| 9/11/2026 | Listed for sale | $320,000$134/sqft |
Source:  NorthstarMLS as distributed by MLS GRID #7142365 Report a problem NorthstarMLS as distributed by MLS GRID #7142365 Report a problem | ||
Public tax history
Tax history is unavailable.
Monthly payment
Est. payment
Payment breakdown
Explore the cost of this home by adjusting the details. Changes won't be saved.Climate risks
Neighborhood: 55009
Similar homes
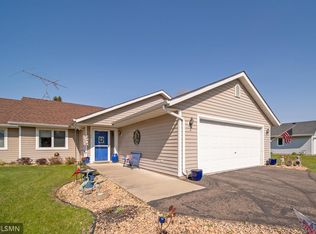
- $349,9003 bd2 ba2.4k sqft412 Water St, Cannon Falls, MN 55009For SaleMLS ID #7122975, Jennifer Livingston, Cardinal Realty Co.. NorthstarMLS as distributed by MLS GRID
- $264,0003 bd2 ba1.5k sqft233 Pine St, Cannon Falls, MN 55009For Sale
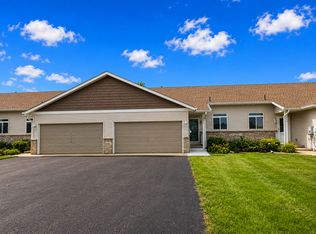
 MLS ID #7125547, Jill Warner, Gold Door Realty LLC. NorthstarMLS as distributed by MLS GRID
 - $239,9002 bd1 ba1.5k sqft126 Floyd St S #1, Cannon Falls, MN 55009For Sale
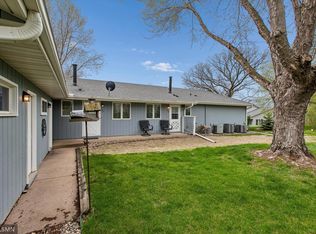 MLS ID #7061687, Lisa Lundell, Cannon Realty. NorthstarMLS as distributed by MLS GRID
 - $265,0003 bd2 ba1.3k sqft509 Mill St E, Cannon Falls, MN 55009For Sale
 MLS ID #7088976, Ben Christensen, Bridge Realty, LLC. NorthstarMLS as distributed by MLS GRID
 - $449,9004 bd3 ba3k sqft1317 7th St N, Cannon Falls, MN 55009For SaleMLS ID #7121142, Kathryn Anderson, Coldwell Banker Nybo & Assoc. NorthstarMLS as distributed by MLS GRID
- $475,0005 bd3 ba2.7k sqft6093 County Road 24 Blvd, Cannon Falls, MN 55009For SaleMLS ID #7121988, The Huerkamp Home Group, Keller Williams Preferred Rlty. NorthstarMLS as distributed by MLS GRID
- $375,0004 bd2 ba2.6k sqft7755 365th Street Way, Cannon Falls, MN 55009For SaleMLS ID #7095005, Lisa Lundell, Cannon Realty. NorthstarMLS as distributed by MLS GRID
- $424,5004 bd2 ba2k sqft616 3rd St SW, Cannon Falls, MN 55009For SaleMLS ID #7017631, Lisa Lundell, Cannon Realty. NorthstarMLS as distributed by MLS GRID
- $475,0005 bd4 ba3.1k sqft701 Hoffman St W, Cannon Falls, MN 55009For SaleMLS ID #7095982, Lisa Lundell, Cannon Realty. NorthstarMLS as distributed by MLS GRID
- $350,0003 bd2 ba1.4k sqft1201 Aspen Ct, Farmington, MN 55024For SaleMLS ID #7142080, Richard T. Ketterling, LPT Realty, LLC. NorthstarMLS as distributed by MLS GRID
- $469,0004 bd3 ba2.4k sqft13347 County Road 1 Blvd, Cannon Falls, MN 55009For SaleMLS ID #7059054, Maureen A. Rief, Coldwell Banker Realty. NorthstarMLS as distributed by MLS GRID
- $399,9003 bd2 ba2.1k sqft18978 Excalibur Trl, Farmington, MN 55024For SaleMLS ID #7141614, Dustin M Anderson, Edina Realty, Inc.. NorthstarMLS as distributed by MLS GRID
- $314,0002 bd2 ba1.4k sqft241 Tuttle Dr, Hastings, MN 55033For SaleMLS ID #7109718, Thomas Kane, Hastings Realty Inc.. NorthstarMLS as distributed by MLS GRID
- $259,9902 bd2 ba1.4k sqft17135 Embers Ave #2102, Farmington, MN 55024For SaleMLS ID #7142327, Scott K Carlson, Bridge Realty, LLC. NorthstarMLS as distributed by MLS GRID
- $249,9002 bd2 ba1.9k sqft5675 200th St W #703, Farmington, MN 55024For SaleMLS ID #7107878, John A Wedel, Bridge Realty, LLC. NorthstarMLS as distributed by MLS GRID
- $289,0002 bd2 ba2.2k sqft417 Archibald Ln, Dundas, MN 55019For SaleMLS ID #7101580, David C. Campbell, Weichert, REALTORS- Heartland. NorthstarMLS as distributed by MLS GRID
- $230,0002 bd2 ba1.5k sqft147 Kingswood Dr, Red Wing, MN 55066For SaleMLS ID #7136718, John R. Rohan, Red Wing Homes For Sale. NorthstarMLS as distributed by MLS GRID
- $295,0002 bd2 ba1.6k sqft1698 Cobblestone Ct, Red Wing, MN 55066For SaleMLS ID #7098980, John R. Rohan, Red Wing Homes For Sale. NorthstarMLS as distributed by MLS GRID
- $356,0002 bd2 ba1.6k sqft609 Meldahl Ln, Northfield, MN 55057For SaleMLS ID #7107049, Carol Hong, Coldwell Banker Realty. NorthstarMLS as distributed by MLS GRID
- $374,9003 bd2 ba1.7k sqft5316 184th St W, Farmington, MN 55024For SaleMLS ID #7142352, Chuck Brooks, RE/MAX Results. NorthstarMLS as distributed by MLS GRID
