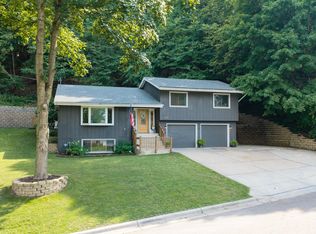
Welcome to 5840 Highway 19 Blvd, a charming house nestled in Cannon Falls, MN. This property accords a unique opportunity to enjoy rural living while being conveniently located. The house boasts a distinctive architectural style that blends seamlessly with its surroundings. The exterior features a well-maintained façade with a classic design. Inside, you'll find spacious rooms that provide a comfortable living environment, with ample natural light enhancing the warm atmosphere. The property's location on Highway 19 Blvd accords easy access to nearby amenities and the scenic beauty of the area. This house represents a wonderful chance to own a piece of tranquility in the heart of Cannon Falls, where you can enjoy the peaceful ambiance and open spaces that come with living in this picturesque region. Whether you are looking to relax or entertain, this property accords the space and potential to meet your needs. Don't miss the opportunity to make this house your new home.
Active
$499,900
5840 Highway 19 Blvd, Cannon Falls, MN 55009
3beds
3,542sqft
:
Get pre-qualified$3,222/mo
Single Family
Built in 1971
0.91 Acres Lot
$-- Zestimate®
$141/sqft
$-- HOA
What's special
Charming houseDistinctive architectural styleSpacious roomsAmple natural light
- 11 days |
- 406 |
- 10 |
Zillow last checked:
Listing updated:
Listed by:
Steve Koleno 804-656-5007,
Beycome Brokerage Realty LLC
Source: NorthstarMLS as distributed by MLS GRID,MLS#: 7110323
Facts & features
Interior
Bedrooms & bathrooms
- Bedrooms: 3
- Bathrooms: 6
- Full bathrooms: 2
- 3/4 bathrooms: 2
- 1/4 bathrooms: 2
Bedroom
- Level: Main
Bedroom 2
- Level: Main
Bedroom 3
- Level: Main
Primary bathroom
- Level: Main
Bathroom
- Level: Basement
Dining room
- Level: Main
Family room
- Level: Basement
Kitchen
- Level: Main
Living room
- Level: Main
Heating
- Forced Air, Heat Pump
Cooling
- Central Air
Features
- Basement: Daylight,Egress Window(s),Finished,Full,Walk-Out Access
- Number of fireplaces: 1
Interior area
- Total structure area: 3,602
- Total interior livable area: 3,542 sqft
- Finished area above ground: 1,801
- Finished area below ground: 1,741
Property
Parking
- Total spaces: 4
- Parking features: Attached, Garage Door Opener
- Attached garage spaces: 4
- Has uncovered spaces: Yes
Accessibility
- Accessibility features: None
Features
- Levels: One
- Stories: 1
- Pool features: None
Lot
- Size: 0.91 Acres
- Dimensions: 200 x 200
Details
- Foundation area: 1801
- Parcel number: 410134700
- Zoning description: Residential-Single Family
Construction
Type & style
- Home type: SingleFamily
- Property subtype: Single Family
Condition
- New construction: No
- Year built: 1971
Utilities & green energy
- Gas: Natural Gas, Propane
- Sewer: Private Sewer
- Water: Well
Community & HOA
HOA
- Has HOA: No
Location
- Region: Cannon Falls
Financial & listing details
- Price per square foot: $141/sqft
- Tax assessed value: $515,100
- Annual tax amount: $4,844
- Date on market: 7/15/2026
Estimated market value
Not available
Estimated sales range
Not available
Not available
Price history
| Date | Event | Price |
|---|---|---|
| 7/15/2026 | Listed for sale | $499,900+11.1%$141/sqft |
Source:  NorthstarMLS as distributed by MLS GRID #7110323 Report a problem NorthstarMLS as distributed by MLS GRID #7110323 Report a problem | ||
| 10/21/2022 | Sold | $450,000+0.2%$127/sqft |
Source: NorthstarMLS as distributed by MLS GRID #6215065 Report a problem | ||
| 10/3/2022 | Pending sale | $449,000$127/sqft |
Source: NorthstarMLS as distributed by MLS GRID #6215065 Report a problem | ||
| 7/15/2022 | Price change | $449,000-4.3%$127/sqft |
Source: NorthstarMLS as distributed by MLS GRID #6215065 Report a problem | ||
| 6/21/2022 | Price change | $469,000-6%$132/sqft |
Source: NorthstarMLS as distributed by MLS GRID #6215065 Report a problem | ||
| 6/14/2022 | Listed for sale | $499,000+72.7%$141/sqft |
Source: NorthstarMLS as distributed by MLS GRID #6215065 Report a problem | ||
| 7/19/2013 | Sold | $289,000$82/sqft |
Source:  Lake Superior Area Realtors as distributed by MLS GRID #1971842 Report a problem Lake Superior Area Realtors as distributed by MLS GRID #1971842 Report a problem | ||
| 5/1/2013 | Sold | $289,000-2.7%$82/sqft |
Source: Agent Provided Report a problem | ||
| 10/17/2012 | Listing removed | $297,000$84/sqft |
Source: Edina Realty, Inc. #1053926 Report a problem | ||
| 10/14/2012 | Listed for sale | $297,000-5.6%$84/sqft |
Source: Edina Realty, Inc. #1053926 Report a problem | ||
| 7/14/2003 | Sold | $314,500$89/sqft |
Source: Public Record Report a problem | ||
Public tax history
| Year | Property taxes | Tax assessment |
|---|---|---|
| 2025 | $4,348 -8.4% | $514,909 +1.1% |
| 2024 | $4,748 +10.8% | $509,241 -6.5% |
| 2023 | $4,286 -0.6% | $544,500 +10.4% |
| 2022 | $4,312 +11.9% | $493,300 +9.9% |
| 2021 | $3,854 +18.1% | $448,700 +13.7% |
| 2020 | $3,262 | $394,600 +18% |
| 2019 | $3,262 | $334,500 |
| 2018 | $3,262 +5.2% | $334,500 +8% |
| 2017 | $3,102 -13.9% | $309,700 -14.5% |
| 2016 | $3,602 | $362,100 +7.9% |
| 2015 | $3,602 | $335,600 +13.4% |
| 2014 | $3,602 +19% | $295,900 -4.4% |
| 2013 | $3,026 -11% | $309,400 -9% |
| 2012 | $3,400 +4.7% | $340,000 -1.6% |
| 2011 | $3,246 -1.6% | $345,400 -4.8% |
| 2010 | $3,300 -2.9% | $362,700 -3.9% |
| 2009 | $3,400 -0.4% | $377,300 |
| 2008 | $3,412 +8.3% | $377,300 |
| 2007 | $3,150 -0.8% | -- |
| 2006 | $3,174 +8% | -- |
| 2005 | $2,938 +11.2% | -- |
| 2004 | $2,642 +7.7% | -- |
| 2003 | $2,452 +17.3% | -- |
| 2002 | $2,090 -23.4% | -- |
| 2001 | $2,728 | -- |
Find assessor info on the county website
Monthly payment
Est. payment
Payment breakdown
Explore the cost of this home by adjusting the details. Changes won't be saved.Climate risks
Neighborhood: 55009
Nearby schools
GreatSchools rating
- 5/10Cannon Falls Elementary SchoolGrades: PK-5Distance: 1.9 mi
- 8/10Cannon Falls SecondaryGrades: 6-12Distance: 1.7 mi
- $438,4005 bd2 ba128 sqft5802 Highway 19 Blvd, Cannon Falls, MN 55009Off Market
- $326,8003 bd1 ba1k sqft5773 Highway 19 Blvd, Cannon Falls, MN 55009Off Market
- $479,4003 bd1 ba2.4k sqft5868 Highway 19 Blvd, Cannon Falls, MN 55009Off Market
- $262,4002 bd1 ba802 sqft5771 Highway 19 Blvd, Cannon Falls, MN 55009Off Market
- $288,2004 bd1 ba542 sqft5784 304th Street Way, Cannon Falls, MN 55009Off Market
- $310,0003 bd1 ba1.5k sqft5772 304th Street Way, Cannon Falls, MN 55009Off Market
- $334,8003 bd2 ba1.9k sqft30514 57th Avenue Way, Cannon Falls, MN 55009Off Market
- $268,1003 bd1 ba864 sqft5905 304th Street Way, Cannon Falls, MN 55009Off Market
A local agent can set up tours, give advice and negotiate with sellers.
Similar homes
- $509,9004 bd5 ba2.7k sqft5294 312th Street Path, Cannon Falls, MN 55009For Sale

 MLS ID #7101393, Bradd Strelow, Cannon Realty. NorthstarMLS as distributed by MLS GRID
 - $499,9005 bd4 ba3.1k sqft701 Hoffman St W, Cannon Falls, MN 55009For Sale
 MLS ID #7095982, Lisa Lundell, Cannon Realty. NorthstarMLS as distributed by MLS GRID
 - $489,0005 bd4 ba2.8k sqft105 Valley Ct, Cannon Falls, MN 55009For Sale
 MLS ID #7108386, Lisa Lundell, Cannon Realty. NorthstarMLS as distributed by MLS GRID
 - $340,0004 bd2 ba2k sqft419 Mill St E, Cannon Falls, MN 55009For Sale
 MLS ID #7112272, McKenzie Schafer, Coldwell Banker Nybo & Assoc. NorthstarMLS as distributed by MLS GRID
 - $635,0004 bd2 ba2.6k sqft5783 Wildwood Rd, Cannon Falls, MN 55009For SaleMLS ID #7091422, Lisa Lundell, Cannon Realty. NorthstarMLS as distributed by MLS GRID
- $479,9004 bd3 ba2.4k sqft13347 County Road 1 Blvd, Cannon Falls, MN 55009For SaleMLS ID #7059054, Maureen A. Rief, Coldwell Banker Realty. NorthstarMLS as distributed by MLS GRID
- $699,0004 bd4 ba3.9k sqft6592 295th St E, Cannon Falls, MN 55009For SaleMLS ID #7101467, Nick J Hillyard, Homefield Realty. NorthstarMLS as distributed by MLS GRID
- $425,0004 bd2 ba2.6k sqft7755 365th Street Way, Cannon Falls, MN 55009For SaleMLS ID #7095005, Lisa Lundell, Cannon Realty. NorthstarMLS as distributed by MLS GRID
- $499,9003 bd3 ba2.2k sqft6695 Ridgeview Dr, Cannon Falls, MN 55009For SaleMLS ID #7097326, Rachel D. Long, RE/MAX Advantage Plus. NorthstarMLS as distributed by MLS GRID
- $389,0005 bd3 ba2.2k sqft210 Ridgecrest Dr, Cannon Falls, MN 55009For SaleMLS ID #7103446, Breanna Kohn, Keller Williams Premier Realty. NorthstarMLS as distributed by MLS GRID
- $427,9004 bd2 ba2k sqft616 3rd St SW, Cannon Falls, MN 55009For SaleMLS ID #7017631, Lisa Lundell, Cannon Realty. NorthstarMLS as distributed by MLS GRID
- $--4 bd3 ba2.8k sqft17033 Fairmeadow Way, Farmington, MN 55024AuctionAuction.com 2
- $450,0004 bd5 ba3.8k sqft29019 Danel Ave, Randolph, MN 55065For SaleMLS ID #7106659, Tiffany Bernier, LPT Realty, LLC. NorthstarMLS as distributed by MLS GRID
- $439,9505 bd3 ba2.4k sqft106 Maple Ct, Cannon Falls, MN 55009New ConstructionMLS ID #7075175, David J Pope, Fieldstone Real Estate Specialists. NorthstarMLS as distributed by MLS GRID
- $519,0004 bd2 ba3k sqft1400 Lia Dr, Northfield, MN 55057For SaleMLS ID #7110973, Michael P Tierney, Edina Realty, Inc.. NorthstarMLS as distributed by MLS GRID
- $489,9003 bd2 ba1.8k sqft6701 Ridgewood Dr, Cannon Falls, MN 55009New ConstructionMLS ID #7036354, Rachel D. Long, RE/MAX Advantage Plus. NorthstarMLS as distributed by MLS GRID
- $505,0003 bd4 ba3.3k sqft224 Minnesota Ave S, Vermillion, MN 55085For SaleMLS ID #7087776, The Huerkamp Home Group, Keller Williams Preferred Rlty. NorthstarMLS as distributed by MLS GRID
- $495,0005 bd3 ba2.5k sqft711 Williams Dr, Hastings, MN 55033For SaleMLS ID #7109403, Amanda L. McKenzie, Edina Realty, Inc.. NorthstarMLS as distributed by MLS GRID
- $350,0005 bd3 ba2.5k sqft642 Union Ct, Cannon Falls, MN 55009For SaleMLS ID #7097367, Karl Ritzman, RE/MAX Advantage Plus. NorthstarMLS as distributed by MLS GRID
- $629,9003 bd3 ba3k sqft6839 Timberview Ct, Cannon Falls, MN 55009New ConstructionMLS ID #7036401, Rachel D. Long, RE/MAX Advantage Plus. NorthstarMLS as distributed by MLS GRID
