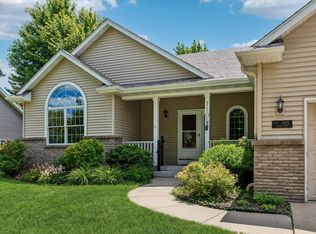
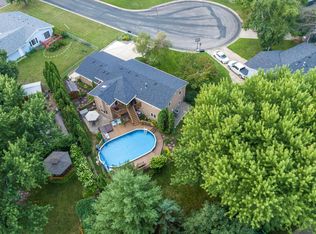
Welcome to 1400 Lia Drive in Northfield—a beautiful home designed for comfortable living and effortless entertaining! Upon arrival you will love the curb appeal and gorgeous gardens with many perennials. From the moment you step inside, you'll appreciate the spacious and inviting layout. The impressive living room features soaring 12+ foot ceilings and a massive stone gas fireplace, creating an open and airy atmosphere that flows seamlessly into the formal dining area and expansive kitchen. The kitchen offers custom cabinets, abundant workspace, room for casual dining, and direct access to the backyard deck—perfect for summer barbecues, morning coffee, or gathering with family and friends. Just off the kitchen you'll find a handy main floor laundry with its own sink and much storage. The main level features three generously sized bedrooms, including convenient access to a spacious walk-through bathroom complete with dual sinks, heated floors, and a relaxing Jacuzzi tub. The lower level provides even more versatile living space. A welcoming entry from the attached two-car garage leads to a custom-tiled bathroom with extra-large jacuzzi tub and separate utility room with sink. From there, step into a large flex area currently used as a home office, a fourth bedroom, and a spacious family room that offers plenty of room for recreation, movie nights, or even a pool table. You'll also find ample storage throughout the home. Quality craftsmanship shines with beautiful custom maple woodwork and solid maple doors throughout. Outside, enjoy a maintenance-free two-level deck overlooking a strikingly landscaped backyard with full wood privacy fence—ideal for kids, pets, gardening, play, or simply relaxing outdoors. Spring Creek Elementary School and lovely Spring Creek Valley Park with its babbling creek and charming bridges, are just a few blocks away. With generous living spaces, thoughtful updates, abundant storage, and exceptional indoor and outdoor entertaining areas, this home is must-see. Don't miss your opportunity to make this wonderful home on much sought-after Lia Drive your next address—schedule your showing today before someone else calls it home!
Pending
$519,000
1400 Lia Dr, Northfield, MN 55057
4beds
3,066sqft
:
Get pre-qualified$3,275/mo
Single Family
Built in 1976
0.37 Acres Lot
$-- Zestimate®
$169/sqft
$-- HOA
What's special
Massive stone gas fireplaceFull wood privacy fenceHeated floorsStrikingly landscaped backyardAbundant workspaceFourth bedroomCurb appeal
- 25 days |
- 553 |
- 7 |
Likely to sell faster than
Zillow last checked:
Listing updated:
Listed by:
Michael P Tierney 612-385-4359,
Edina Realty, Inc.
Source: NorthstarMLS as distributed by MLS GRID,MLS#: 7110973
Facts & features
Interior
Bedrooms & bathrooms
- Bedrooms: 4
- Bathrooms: 2
- Full bathrooms: 2
Bedroom
- Level: Upper
- Area: 165 Square Feet
- Dimensions: 15 x 11
Bedroom 2
- Level: Upper
- Area: 192 Square Feet
- Dimensions: 16 x 12
Bedroom 3
- Level: Upper
- Area: 144 Square Feet
- Dimensions: 12 x 12
Bedroom 4
- Level: Lower
- Area: 168 Square Feet
- Dimensions: 14 x 12
Dining room
- Level: Upper
- Area: 252 Square Feet
- Dimensions: 18 x 14
Family room
- Level: Basement
- Area: 264 Square Feet
- Dimensions: 22 x 12
Informal dining room
- Level: Upper
- Area: 110 Square Feet
- Dimensions: 10 x 11
Kitchen
- Level: Upper
- Area: 165 Square Feet
- Dimensions: 15 x 11
Living room
- Level: Main
- Area: 625 Square Feet
- Dimensions: 25 x 25
Office
- Level: Lower
- Area: 216 Square Feet
- Dimensions: 18 x 12
Heating
- Forced Air, In-Floor Heating
Cooling
- Central Air
Appliances
- Included: Dishwasher, Disposal, Dryer, Microwave, Range, Refrigerator, Stainless Steel Appliance(s), Washer
- Laundry: Upper Level
Features
- Basement: Block,Daylight,Egress Window(s),Finished
- Number of fireplaces: 1
- Fireplace features: Gas, Living Room
Interior area
- Total structure area: 3,886
- Total interior livable area: 3,066 sqft
- Finished area above ground: 1,962
- Finished area below ground: 1,104
Video & virtual tour
Property
Parking
- Total spaces: 2
- Parking features: Attached, Insulated Garage, Tuckunder Garage
- Attached garage spaces: 2
- Details: Garage Dimensions (25 x 22), Garage Door Height (7), Garage Door Width (9)
Accessibility
- Accessibility features: None
Features
- Levels: Four or More Level Split
- Patio & porch: Deck
- Pool features: None
- Has spa: Yes
- Spa features: Hot Tub
- Fencing: Full
Lot
- Size: 0.37 Acres
- Dimensions: 110 x 148
- Features: Tree Coverage - Medium
Details
- Foundation area: 1924
- Parcel number: 2206426212
- Zoning description: Residential-Single Family
Construction
Type & style
- Home type: SingleFamily
- Property subtype: Single Family
Materials
- Block
- Roof: Asphalt
Condition
- New construction: No
- Year built: 1976
Utilities & green energy
- Electric: Circuit Breakers
- Gas: Natural Gas
- Sewer: City Sewer/Connected
- Water: City Water/Connected
Community & HOA
Community
- Subdivision: East Woodley Add
HOA
- Has HOA: No
Location
- Region: Northfield
Financial & listing details
- Price per square foot: $169/sqft
- Tax assessed value: $465,500
- Annual tax amount: $8,160
- Date on market: 7/16/2026
- Cumulative days on market: 60 days
Estimated market value
Not available
Estimated sales range
Not available
Not available
Price history
| Date | Event | Price |
|---|---|---|
| 7/28/2026 | Pending sale | $519,000$169/sqft |
Source:  NorthstarMLS as distributed by MLS GRID #7110973 Report a problem NorthstarMLS as distributed by MLS GRID #7110973 Report a problem | ||
| 7/16/2026 | Listed for sale | $519,000$169/sqft |
Source: NorthstarMLS as distributed by MLS GRID #7110973 Report a problem | ||
| 7/16/2026 | Listing removed | $519,000$169/sqft |
Source: NorthstarMLS as distributed by MLS GRID #7085129 Report a problem | ||
| 6/26/2026 | Price change | $519,000-3%$169/sqft |
Source: NorthstarMLS as distributed by MLS GRID #7085129 Report a problem | ||
| 6/11/2026 | Listed for sale | $535,000+59.7%$174/sqft |
Source: NorthstarMLS as distributed by MLS GRID #7085129 Report a problem | ||
| 7/21/2017 | Sold | $335,000+63.4%$109/sqft |
Source: NorthstarMLS as distributed by MLS GRID #4829569 Report a problem | ||
| 4/26/2001 | Sold | $205,000$67/sqft |
Source: Public Record Report a problem | ||
Public tax history
| Year | Property taxes | Tax assessment |
|---|---|---|
| 2025 | $7,872 +14% | $465,500 +2.7% |
| 2024 | $6,904 +2.6% | $453,300 +2.8% |
| 2023 | $6,728 +15.8% | $440,800 +5.9% |
| 2022 | $5,808 +9.8% | $416,400 +18.3% |
| 2021 | $5,290 +0.1% | $352,100 +10.6% |
| 2020 | $5,286 | $318,400 +2.1% |
| 2019 | $5,286 +7.9% | $311,800 +8.7% |
| 2018 | $4,898 +5.5% | $286,900 +6.9% |
| 2017 | $4,642 +13.7% | $268,400 +5% |
| 2016 | $4,084 | $255,500 +3.9% |
| 2015 | $4,084 +3.7% | $245,900 +2.8% |
| 2014 | $3,938 +7.2% | $239,200 |
| 2013 | $3,674 +7.6% | -- |
| 2012 | $3,414 | -- |
| 2011 | $3,414 +1.5% | -- |
| 2010 | $3,364 -3.6% | -- |
| 2009 | $3,490 -0.5% | -- |
| 2008 | $3,508 +6.7% | -- |
| 2007 | $3,288 +18.7% | -- |
| 2006 | $2,770 +4.5% | -- |
| 2004 | $2,650 +23% | -- |
| 2003 | $2,154 +4.3% | -- |
| 2002 | $2,066 -22.7% | -- |
| 2001 | $2,672 | -- |
Find assessor info on the county website
Monthly payment
Est. payment
Payment breakdown
Explore the cost of this home by adjusting the details. Changes won't be saved.Climate risks
Neighborhood: 55057
Nearby schools
GreatSchools rating
- 9/10Spring Creek Elementary SchoolGrades: PK-5Distance: 0.4 mi
- 8/10Northfield Middle SchoolGrades: 6-8Distance: 1.2 mi
- 9/10Northfield Senior High SchoolGrades: 9-12Distance: 1 mi
- $379,0003 bd3 ba2k sqft1308 Lia Dr, Northfield, MN 55057Sold

- $443,5003 bd2 ba1.5k sqft1404 Lia Dr, Northfield, MN 55057Off Market
- $535,0003 bd2 ba2.9k sqft1420 Pioneer Ct, Northfield, MN 55057Sold

- $405,6003 bd2 ba1.8k sqft1424 Pioneer Ct, Northfield, MN 55057Off Market
- $433,1004 bd3 ba1.3k sqft1304 Lia Dr, Northfield, MN 55057Off Market
- $386,2003 bd1 ba1.2k sqft1408 Lia Dr, Northfield, MN 55057Off Market
- $466,0005 bd0 ba2.2k sqft1416 Pioneer Ct, Northfield, MN 55057Off Market
- $531,3004 bd3 ba1.9k sqft1405 Lia Dr, Northfield, MN 55057Off Market
A local agent can set up tours, give advice and negotiate with sellers.
A local lender can help you make sure your offer is ready when you are.
Similar homes
- $534,0004 bd3 ba2.9k sqft1105 Lupine Dr, Northfield, MN 55057For Sale
 MLS ID #7096015, Carol Hong, Coldwell Banker Realty. NorthstarMLS as distributed by MLS GRID
 - $567,0004 bd3 ba2.6k sqft5150 123rd St E, Northfield, MN 55057For Sale
 MLS ID #7090723, Tanner Schieck, Edina Realty, Inc.. NorthstarMLS as distributed by MLS GRID
 - $425,0003 bd2 ba2.4k sqft1017 Whittier Ct, Northfield, MN 55057For Sale
 MLS ID #7098608, Storlie and Hentges Real Estate Group, Weichert, REALTORS- Heartland. NorthstarMLS as distributed by MLS GRID
 - $568,0004 bd4 ba4.2k sqft1508 Lockwood Dr, Northfield, MN 55057For Sale
 MLS ID #7071602, Storlie and Hentges Real Estate Group, Weichert, REALTORS- Heartland. NorthstarMLS as distributed by MLS GRID
 - $349,9004 bd2 ba2k sqft1904 Wilcox Blvd W, Northfield, MN 55057For SaleMLS ID #7110894, The Huerkamp Home Group, Keller Williams Preferred Rlty. NorthstarMLS as distributed by MLS GRID
- $625,0005 bd4 ba3.5k sqft5453 124th Ct E, Northfield, MN 55057For SaleMLS ID #7100845, Lindsey Esnaola, Edina Realty, Inc.. NorthstarMLS as distributed by MLS GRID
- $650,0005 bd2 ba2.4k sqft1900 Dundas Blvd, Northfield, MN 55057For SaleMLS ID #7093349, Charles Gran, Edina Realty, Inc.. NorthstarMLS as distributed by MLS GRID
- $524,9004 bd3 ba3.3k sqft1710 Patriot Rd, Northfield, MN 55057For SaleMLS ID #7057541, Julie M Desrochers, eXp Realty. NorthstarMLS as distributed by MLS GRID
- $439,9003 bd2 ba2k sqft8499 Anoka Ave S, Northfield, MN 55057For SaleMLS ID #7108021, Joe Mueller, RE/MAX Results. NorthstarMLS as distributed by MLS GRID
- $716,4003 bd2 ba2k sqft5197 124th Ct E, Northfield, MN 55057Off Market
- $575,0005 bd4 ba3.3k sqft563 Summit Ave, Dundas, MN 55019For SaleMLS ID #6811192, Taviah Welch, Weichert, REALTORS- Heartland. NorthstarMLS as distributed by MLS GRID
- $519,9004 bd3 ba2.5k sqft4380 Chester Ct, Webster, MN 55088For SaleMLS ID #7012806, Jeremy W James, Keller Williams Realty Integrity. NorthstarMLS as distributed by MLS GRID
- $525,0004 bd3 ba3.1k sqft1309 Deerview Ct SE, Lonsdale, MN 55046For SaleMLS ID #7112398, Shara Schmidt, eXp Realty. NorthstarMLS as distributed by MLS GRID
- $524,9004 bd3 ba2.8k sqft26901 Meadow Ridge Dr, Elko New Market, MN 55020For SaleMLS ID #7101968, LaRae Spencer, RE/MAX Results. NorthstarMLS as distributed by MLS GRID
- $549,9004 bd2 ba2.3k sqft23045 Plateau Dr, Lakeville, MN 55044For SaleMLS ID #7089852, Benjamin Paul Steiner, Set Apart Realty. NorthstarMLS as distributed by MLS GRID
- $500,0005 bd4 ba2.8k sqft375 Rowena Ct S, Elko New Market, MN 55054For SaleMLS ID #7104347, Ryan Quinn, NOW Realty. NorthstarMLS as distributed by MLS GRID
- $356,0002 bd2 ba1.6k sqft609 Meldahl Ln, Northfield, MN 55057For SaleMLS ID #7107049, Carol Hong, Coldwell Banker Realty. NorthstarMLS as distributed by MLS GRID
- $489,9004 bd4 ba3.8k sqft6 Greenhaven Bay, Faribault, MN 55021For SaleMLS ID #7104791, Jenni Schendel, Edina Realty, Inc.. NorthstarMLS as distributed by MLS GRID
- $515,0004 bd3 ba3.8k sqft1904 16th St NW, Faribault, MN 55021For SaleMLS ID #7077378, David C. Campbell, Weichert, REALTORS- Heartland. NorthstarMLS as distributed by MLS GRID
- $360,0002 bd2 ba1.5k sqft701 Hackerson Ct, Northfield, MN 55057For SaleMLS ID #7095995, Carol Hong, Coldwell Banker Realty. NorthstarMLS as distributed by MLS GRID
