HUGE PRICE REDUCTION! The one you have been waiting for! Live minutes from the conveniences of the city of Northfield, but enjoy the peace and quiet of country life. This home has 5+ bedrooms, 4 baths, an oversized attached 2 car garage and an additional dream 1200 square foot, heated garage with a second story loft area! The main floor boasts vaulted ceilings, hardwood floors, living and dining room, gorgeous updated kitchen, 3 season porch, main floor family room with a gas fireplace, main floor bedroom, ½ bath, and main floor laundry! Upstairs there are 3 bedrooms, including a massive primary suite with large bathroom and walk in closet, and a full bathroom. Downstairs is a huge family/rec room, fifth bedroom, an office, storage room, and a ¾ bathroom. The entire home has brand new Pella windows. The lot is 1.125 acre with trees and plenty of room to garden, and a large driveway; room for all of the toys! Brand new septic will installed July 2026!
Active
$650,000
5453 124th Ct E, Northfield, MN 55057
5beds
3,596sqft
:
Get pre-qualified$4,147/mo
Single Family
Built in 1994
1.13 Acres Lot
$-- Zestimate®
$181/sqft
$-- HOA
What's special
Hardwood floorsBrand new pella windowsVaulted ceilingsLiving and dining roomMain floor laundryMain floor bedroomGorgeous updated kitchen
- 30 days |
- 1,001 |
- 38 |
Zillow last checked:
Listing updated:
Listed by:
Lindsey Esnaola 763-227-5187,
Edina Realty, Inc.
Source: NorthstarMLS as distributed by MLS GRID,MLS#: 7100845
Facts & features
Interior
Bedrooms & bathrooms
- Bedrooms: 5
- Bathrooms: 4
- Full bathrooms: 1
- 3/4 bathrooms: 2
- 1/2 bathrooms: 1
Bedroom
- Level: Main
- Area: 120 Square Feet
- Dimensions: 12x10
Bedroom 2
- Level: Upper
- Area: 240 Square Feet
- Dimensions: 16x15
Bedroom 3
- Level: Upper
- Area: 120 Square Feet
- Dimensions: 12x10
Bedroom 4
- Level: Upper
- Area: 110 Square Feet
- Dimensions: 11x10
Bedroom 5
- Level: Lower
- Area: 154 Square Feet
- Dimensions: 14x11
Dining room
- Level: Main
- Area: 156 Square Feet
- Dimensions: 13x12
Family room
- Level: Main
- Area: 196 Square Feet
- Dimensions: 14x14
Family room
- Level: Lower
- Area: 484 Square Feet
- Dimensions: 44x11
Informal dining room
- Level: Main
- Area: 130 Square Feet
- Dimensions: 13x10
Kitchen
- Level: Main
- Area: 182 Square Feet
- Dimensions: 14x13
Living room
- Level: Main
- Area: 260 Square Feet
- Dimensions: 20x13
Office
- Level: Lower
- Area: 143 Square Feet
- Dimensions: 13x11
Porch
- Level: Main
- Area: 143 Square Feet
- Dimensions: 13x11
Walk in closet
- Level: Main
- Area: 99 Square Feet
- Dimensions: 11x9
Heating
- Forced Air
Cooling
- Central Air, Ductless Mini-Split
Appliances
- Included: Dishwasher, Dryer, Range, Refrigerator, Washer
- Laundry: Laundry Room, Main Level
Features
- Basement: Daylight,Finished,Full,Sump Pump
- Number of fireplaces: 1
- Fireplace features: Family Room, Gas
Interior area
- Total structure area: 3,936
- Total interior livable area: 3,596 sqft
- Finished area above ground: 2,469
- Finished area below ground: 1,127
Video & virtual tour
Property
Parking
- Total spaces: 6
- Parking features: Attached, Detached Garage, Concrete, Garage, Heated Garage, Insulated Garage, Storage
- Attached garage spaces: 6
Accessibility
- Accessibility features: None
Features
- Levels: Modified Two Story
- Stories: 2
- Patio & porch: Porch, Rear Porch
Lot
- Size: 1.13 Acres
- Dimensions: 172 x 220 x 232 x 265
- Features: Corner Lot
Details
- Additional structures: Garage(s)
- Foundation area: 1467
- Parcel number: 0723276016
- Zoning description: Residential-Single Family
Construction
Type & style
- Home type: SingleFamily
- Property subtype: Single Family
Materials
- Block
- Roof: Age 8 Years or Less
Condition
- New construction: No
- Year built: 1994
Utilities & green energy
- Electric: Circuit Breakers
- Gas: Natural Gas
- Sewer: Septic System Compliant - Yes
- Water: Shared System, Well
Community & HOA
Community
- Subdivision: Oak Hill South 1st Add
HOA
- Has HOA: No
Location
- Region: Northfield
Financial & listing details
- Price per square foot: $181/sqft
- Tax assessed value: $634,800
- Annual tax amount: $7,484
- Date on market: 6/29/2026
- Cumulative days on market: 12 days
Estimated market value
Not available
Estimated sales range
Not available
Not available
Price history
| Date | Event | Price |
|---|---|---|
| 6/29/2026 | Listed for sale | $650,000-3.7%$181/sqft |
Source:  NorthstarMLS as distributed by MLS GRID #7100845 Report a problem NorthstarMLS as distributed by MLS GRID #7100845 Report a problem | ||
| 6/29/2026 | Listing removed | $675,000$188/sqft |
Source: NorthstarMLS as distributed by MLS GRID #7082842 Report a problem | ||
| 6/18/2026 | Listed for sale | $675,000+39.6%$188/sqft |
Source: NorthstarMLS as distributed by MLS GRID #7082842 Report a problem | ||
| 4/5/2021 | Sold | $483,500+5.1%$134/sqft |
Source: NorthstarMLS as distributed by MLS GRID #5718669 Report a problem | ||
| 3/9/2021 | Pending sale | $459,900$128/sqft |
Source: NorthstarMLS as distributed by MLS GRID #5718669 Report a problem | ||
| 3/4/2021 | Listed for sale | $459,900$128/sqft |
Source: NorthstarMLS as distributed by MLS GRID #5718669 Report a problem | ||
Public tax history
| Year | Property taxes | Tax assessment |
|---|---|---|
| 2025 | $6,808 +21.1% | $634,800 +9.2% |
| 2024 | $5,620 +8.6% | $581,200 +6.1% |
| 2023 | $5,176 +21.1% | $547,600 +12.8% |
| 2022 | $4,274 -5.7% | $485,600 +30.9% |
| 2021 | $4,530 +1.1% | $371,100 +5% |
| 2020 | $4,482 | $353,400 +3% |
| 2019 | $4,482 +1.4% | $343,000 +4.7% |
| 2018 | $4,420 +654.3% | $327,700 +2.9% |
| 2017 | $586 -85.1% | $318,500 +5% |
| 2016 | $3,920 | $303,200 +0.9% |
| 2015 | $3,920 -5.7% | $300,500 +2.6% |
| 2014 | $4,158 +4.5% | $292,800 |
| 2013 | $3,980 +7.6% | -- |
| 2012 | $3,700 | -- |
| 2011 | $3,700 +4.7% | -- |
| 2010 | $3,534 -4.7% | -- |
| 2009 | $3,710 +0.7% | -- |
| 2008 | $3,686 -2.1% | -- |
| 2007 | $3,764 +22.2% | -- |
| 2006 | $3,080 +20.2% | -- |
| 2004 | $2,562 +32.6% | -- |
| 2003 | $1,932 +3.1% | -- |
| 2002 | $1,874 -30.3% | -- |
| 2001 | $2,690 | -- |
Find assessor info on the county website
Monthly payment
Est. payment
Payment breakdown
Explore the cost of this home by adjusting the details. Changes won't be saved.Climate risks
Neighborhood: 55057
Nearby schools
GreatSchools rating
- 7/10Bridgewater Elementary SchoolGrades: K-5Distance: 2.7 mi
- 8/10Northfield Middle SchoolGrades: 6-8Distance: 2.4 mi
- 9/10Northfield Senior High SchoolGrades: 9-12Distance: 3 mi
- $206,200-- bd1 ba-- sqft5431 124th Ct E, Northfield, MN 55057Off Market
- $---- bd-- ba-- sqft5365 124th Ct E, Northfield, MN 55057Off Market
- $563,0004 bd3 ba3.2k sqft5448 124th Ct E, Northfield, MN 55057Off Market
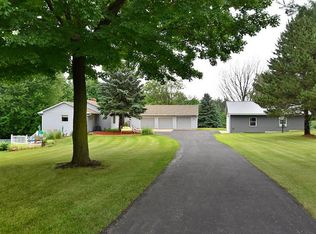
- $652,5004 bd4 ba2.3k sqft5373 124th Ct E, Northfield, MN 55057Sold

- $500,3004 bd3 ba2.8k sqft5362 124th Ct E, Northfield, MN 55057Off Market
- $488,1004 bd3 ba2.3k sqft5357 124th Ct E, Northfield, MN 55057Off Market
- $596,3005 bd3 ba2.8k sqft12380 Cannon City Blvd, Northfield, MN 55057Off Market
- $645,8004 bd3 ba2.5k sqft12395 Cannon City Blvd, Northfield, MN 55057Off Market
A local agent can set up tours, give advice and negotiate with sellers.
A local lender can help you make sure your offer is ready when you are.
Similar homes
- $567,0004 bd3 ba2.6k sqft5150 123rd St E, Northfield, MN 55057For Sale

 MLS ID #7090723, Tanner Schieck, Edina Realty, Inc.. NorthstarMLS as distributed by MLS GRID
 - $650,0005 bd2 ba2.4k sqft1900 Dundas Blvd, Northfield, MN 55057For Sale
 MLS ID #7093349, Charles Gran, Edina Realty, Inc.. NorthstarMLS as distributed by MLS GRID
 - $586,9005 bd4 ba3.3k sqft563 Summit Ave, Dundas, MN 55019For Sale
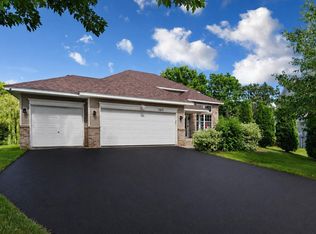 MLS ID #6811192, Taviah Welch, Weichert, REALTORS- Heartland. NorthstarMLS as distributed by MLS GRID
 - $568,0004 bd4 ba4.2k sqft1508 Lockwood Dr, Northfield, MN 55057For Sale
 MLS ID #7071602, Storlie and Hentges Real Estate Group, Weichert, REALTORS- Heartland. NorthstarMLS as distributed by MLS GRID
 - $534,9005 bd3 ba2.7k sqft719 Eastridge Dr, Northfield, MN 55057For SaleMLS ID #7057207, Heidi Novak, Re/Max Results. NorthstarMLS as distributed by MLS GRID
- $548,0004 bd3 ba2.9k sqft1105 Lupine Dr, Northfield, MN 55057For SaleMLS ID #7096015, Carol Hong, Coldwell Banker Realty. NorthstarMLS as distributed by MLS GRID
- $699,9003 bd3 ba1.8k sqft13275 Dahle Ave, Dundas, MN 55019For SaleMLS ID #7064216, Taviah Welch, Weichert, REALTORS- Heartland. NorthstarMLS as distributed by MLS GRID
- $607,0005 bd4 ba3.9k sqft4308 Cass Ct, Webster, MN 55088For SaleMLS ID #7106209, Lisa A. Stevens, ERA Prospera Real Estate. NorthstarMLS as distributed by MLS GRID
- $449,9003 bd2 ba2k sqft8499 Anoka Ave S, Northfield, MN 55057For SaleMLS ID #7108021, Joe Mueller, RE/MAX Results. NorthstarMLS as distributed by MLS GRID
- $690,0004 bd4 ba3.1k sqft2591 290th St E, Randolph, MN 55065For SaleMLS ID #7094912, Jamie Albertsen, Pederson Realty Inc. NorthstarMLS as distributed by MLS GRID
- $699,9995 bd4 ba2.9k sqft3065 225th St W, Farmington, MN 55024For SaleMLS ID #7106501, Jill Warner, Gold Door Realty LLC. NorthstarMLS as distributed by MLS GRID
- $699,0004 bd4 ba3.9k sqft6592 295th St E, Cannon Falls, MN 55009For SaleMLS ID #7101467, Nick J Hillyard, Homefield Realty. NorthstarMLS as distributed by MLS GRID
- $635,0004 bd2 ba2.6k sqft5783 Wildwood Rd, Cannon Falls, MN 55009For SaleMLS ID #7091422, Lisa Lundell, Cannon Realty. NorthstarMLS as distributed by MLS GRID
- $659,0004 bd4 ba3.4k sqft26811 Stirling Ct, Elko New Market, MN 55020For SaleMLS ID #7064391, Richard T. Ketterling, LPT Realty, LLC. NorthstarMLS as distributed by MLS GRID
- $549,9004 bd3 ba3.3k sqft1710 Patriot Rd, Northfield, MN 55057For SaleMLS ID #7057541, Julie M Desrochers, eXp Realty. NorthstarMLS as distributed by MLS GRID
- $759,9004 bd4 ba3.3k sqft26999 Galaxie Ave, Farmington, MN 55024For SaleMLS ID #7093127, Eric A. Ruud, Top Notch Properties & Realty Services. NorthstarMLS as distributed by MLS GRID
- $500,0005 bd4 ba2.8k sqft375 Rowena Ct S, Elko New Market, MN 55054For SaleMLS ID #7104347, Ryan Quinn, NOW Realty. NorthstarMLS as distributed by MLS GRID
- $499,9005 bd3 ba2.7k sqft18352 Cannon City Blvd, Faribault, MN 55021For SaleMLS ID #7048560, Michelle L. Jasinski, Weichert, REALTORS- Heartland. NorthstarMLS as distributed by MLS GRID
- $629,9003 bd4 ba3k sqft21506 Texas Ave, Prior Lake, MN 55372For SaleMLS ID #7108411, Randolph J Kubes, Kubes Realty Inc. NorthstarMLS as distributed by MLS GRID
- $549,0004 bd2 ba3.1k sqft17834 Hunt Lake Trl, Faribault, MN 55021For SaleMLS ID #7099735, Hailey M. Warner, eXp Realty. NorthstarMLS as distributed by MLS GRID
